2345 house

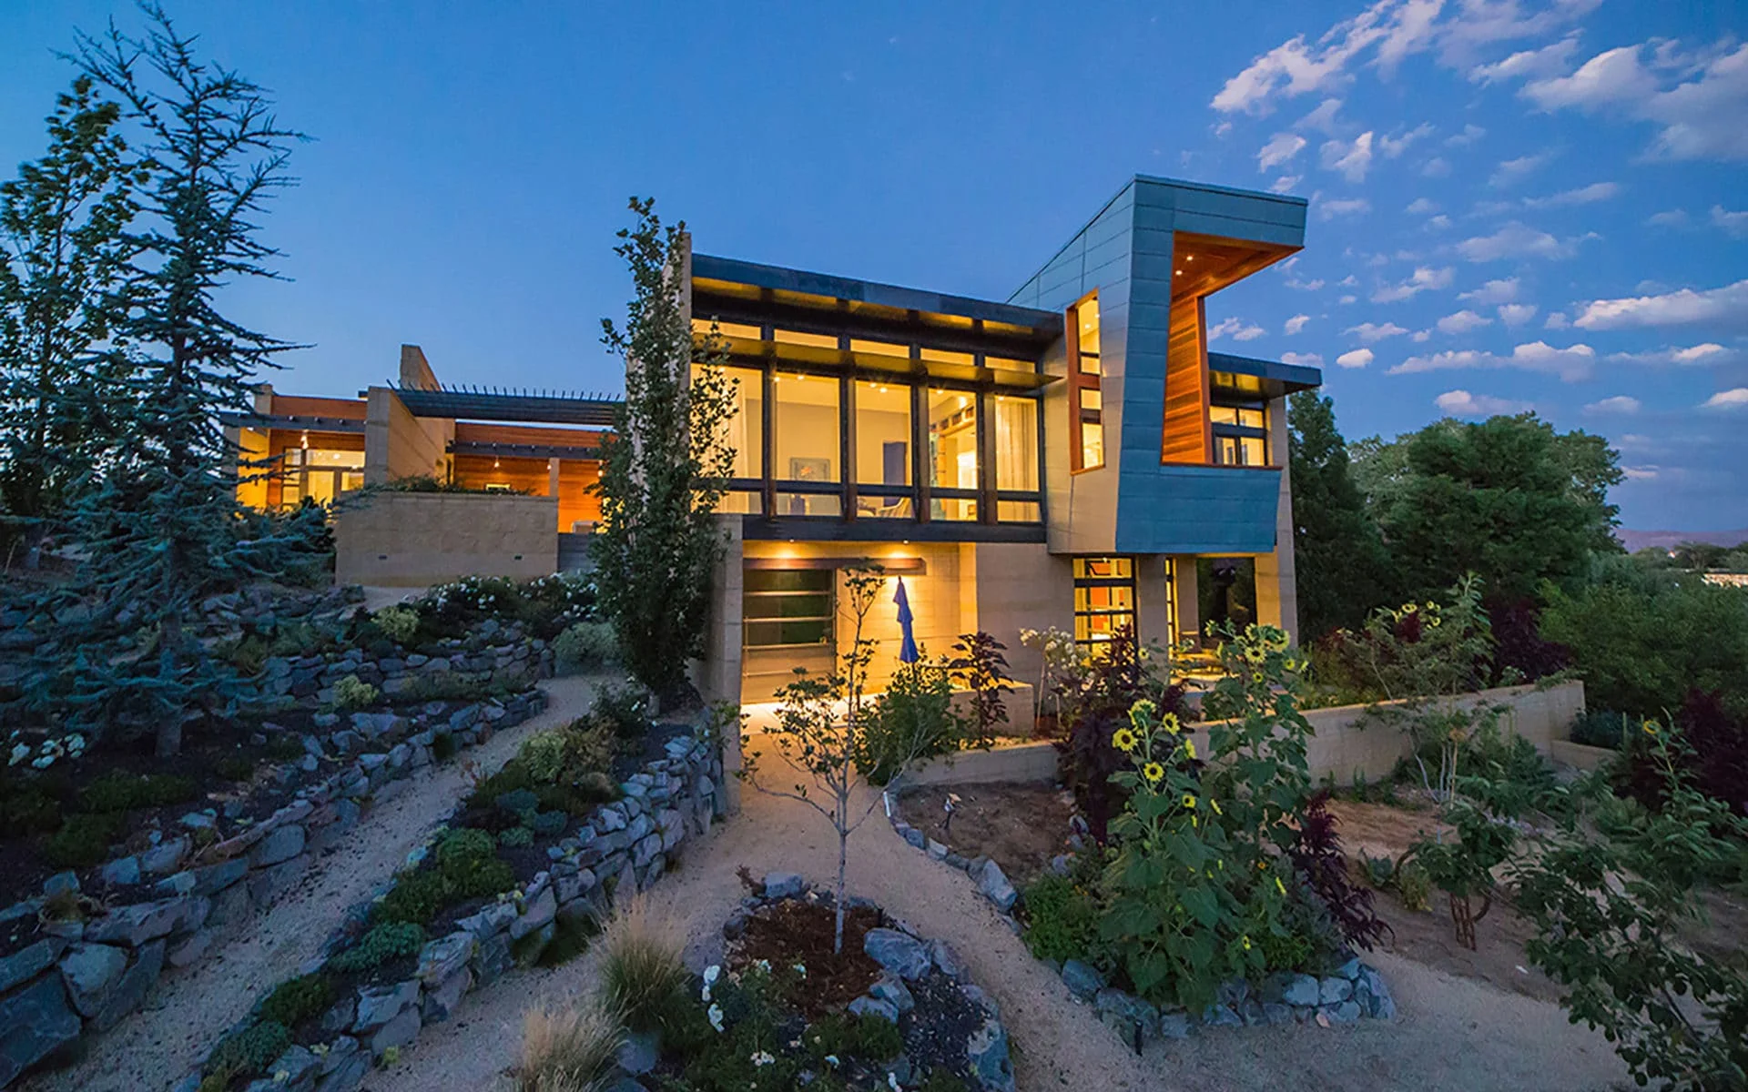
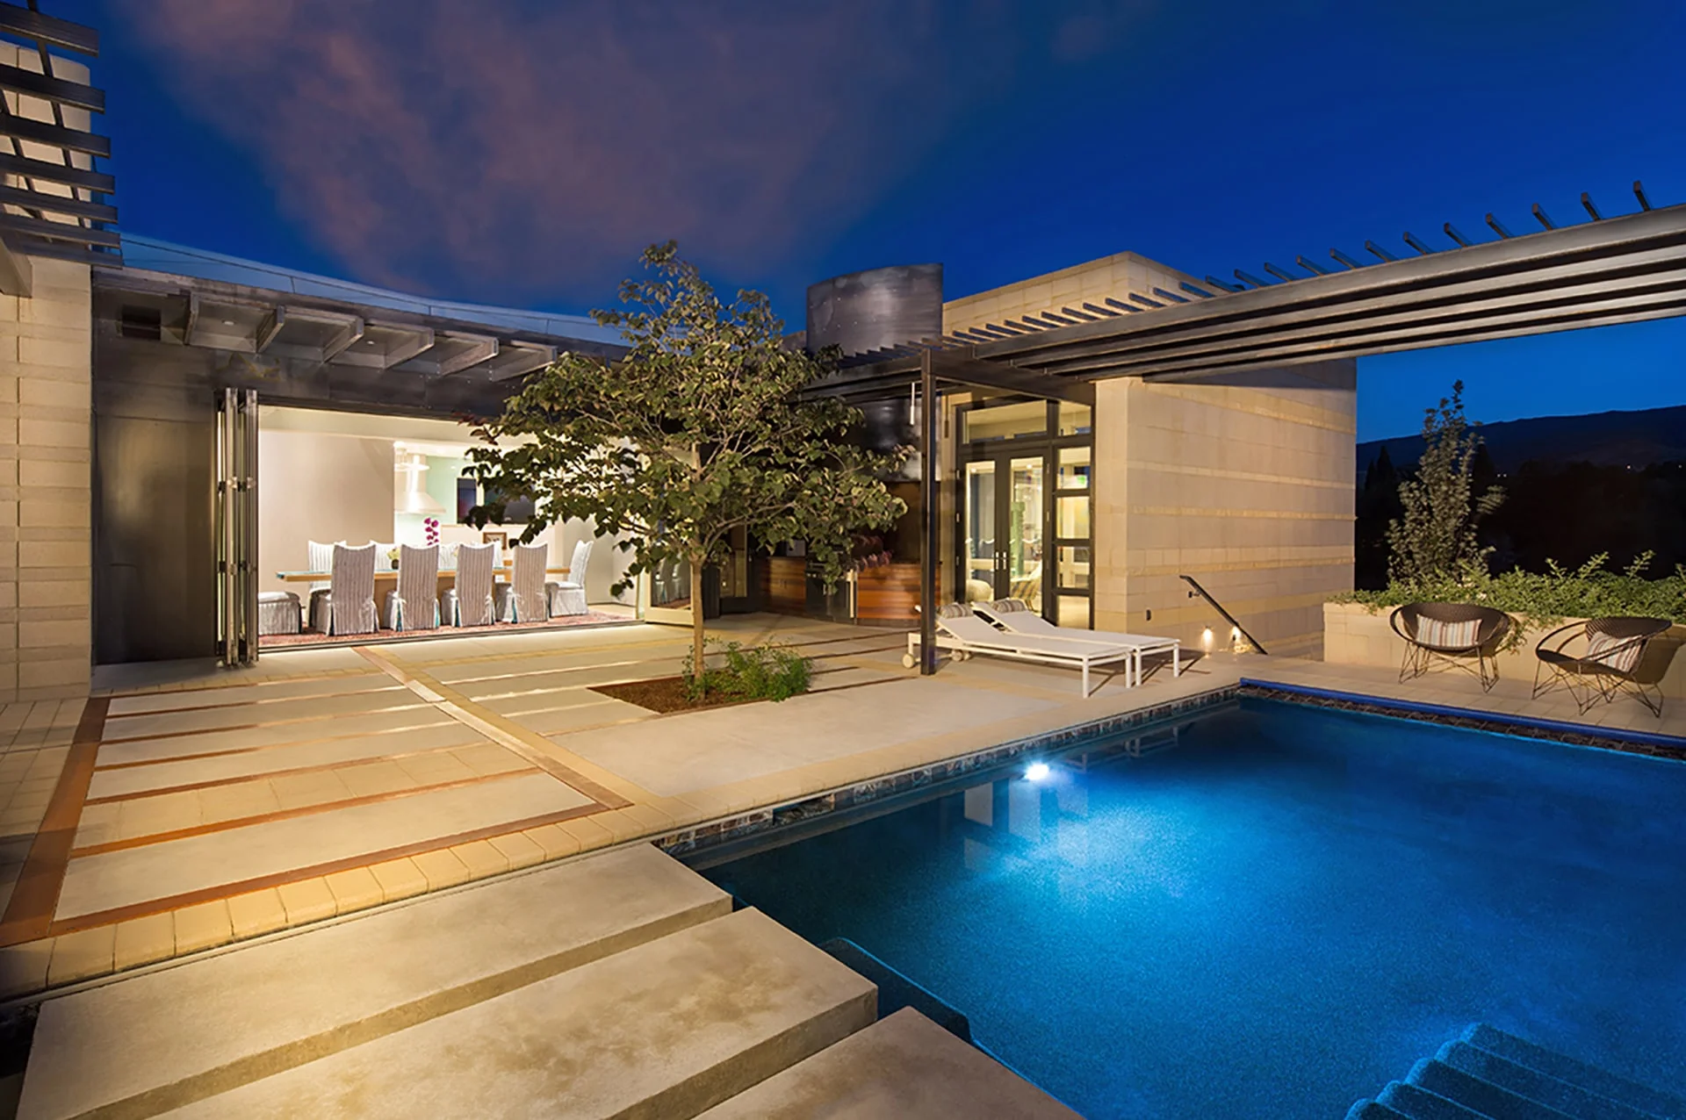
The 2345 House is a 6,000 square foot two-story, 3-bedroom, 3-car, single-family dwelling with an elevator, swimming pool and built-in gas barbeque on patio.

Reno, NV 2014
6,000 Square feet
2 Stories
3 Bedrooms
2345 House

Ithasacomplexityandingenuitythatdefiesthetypical.

influences and design drivers

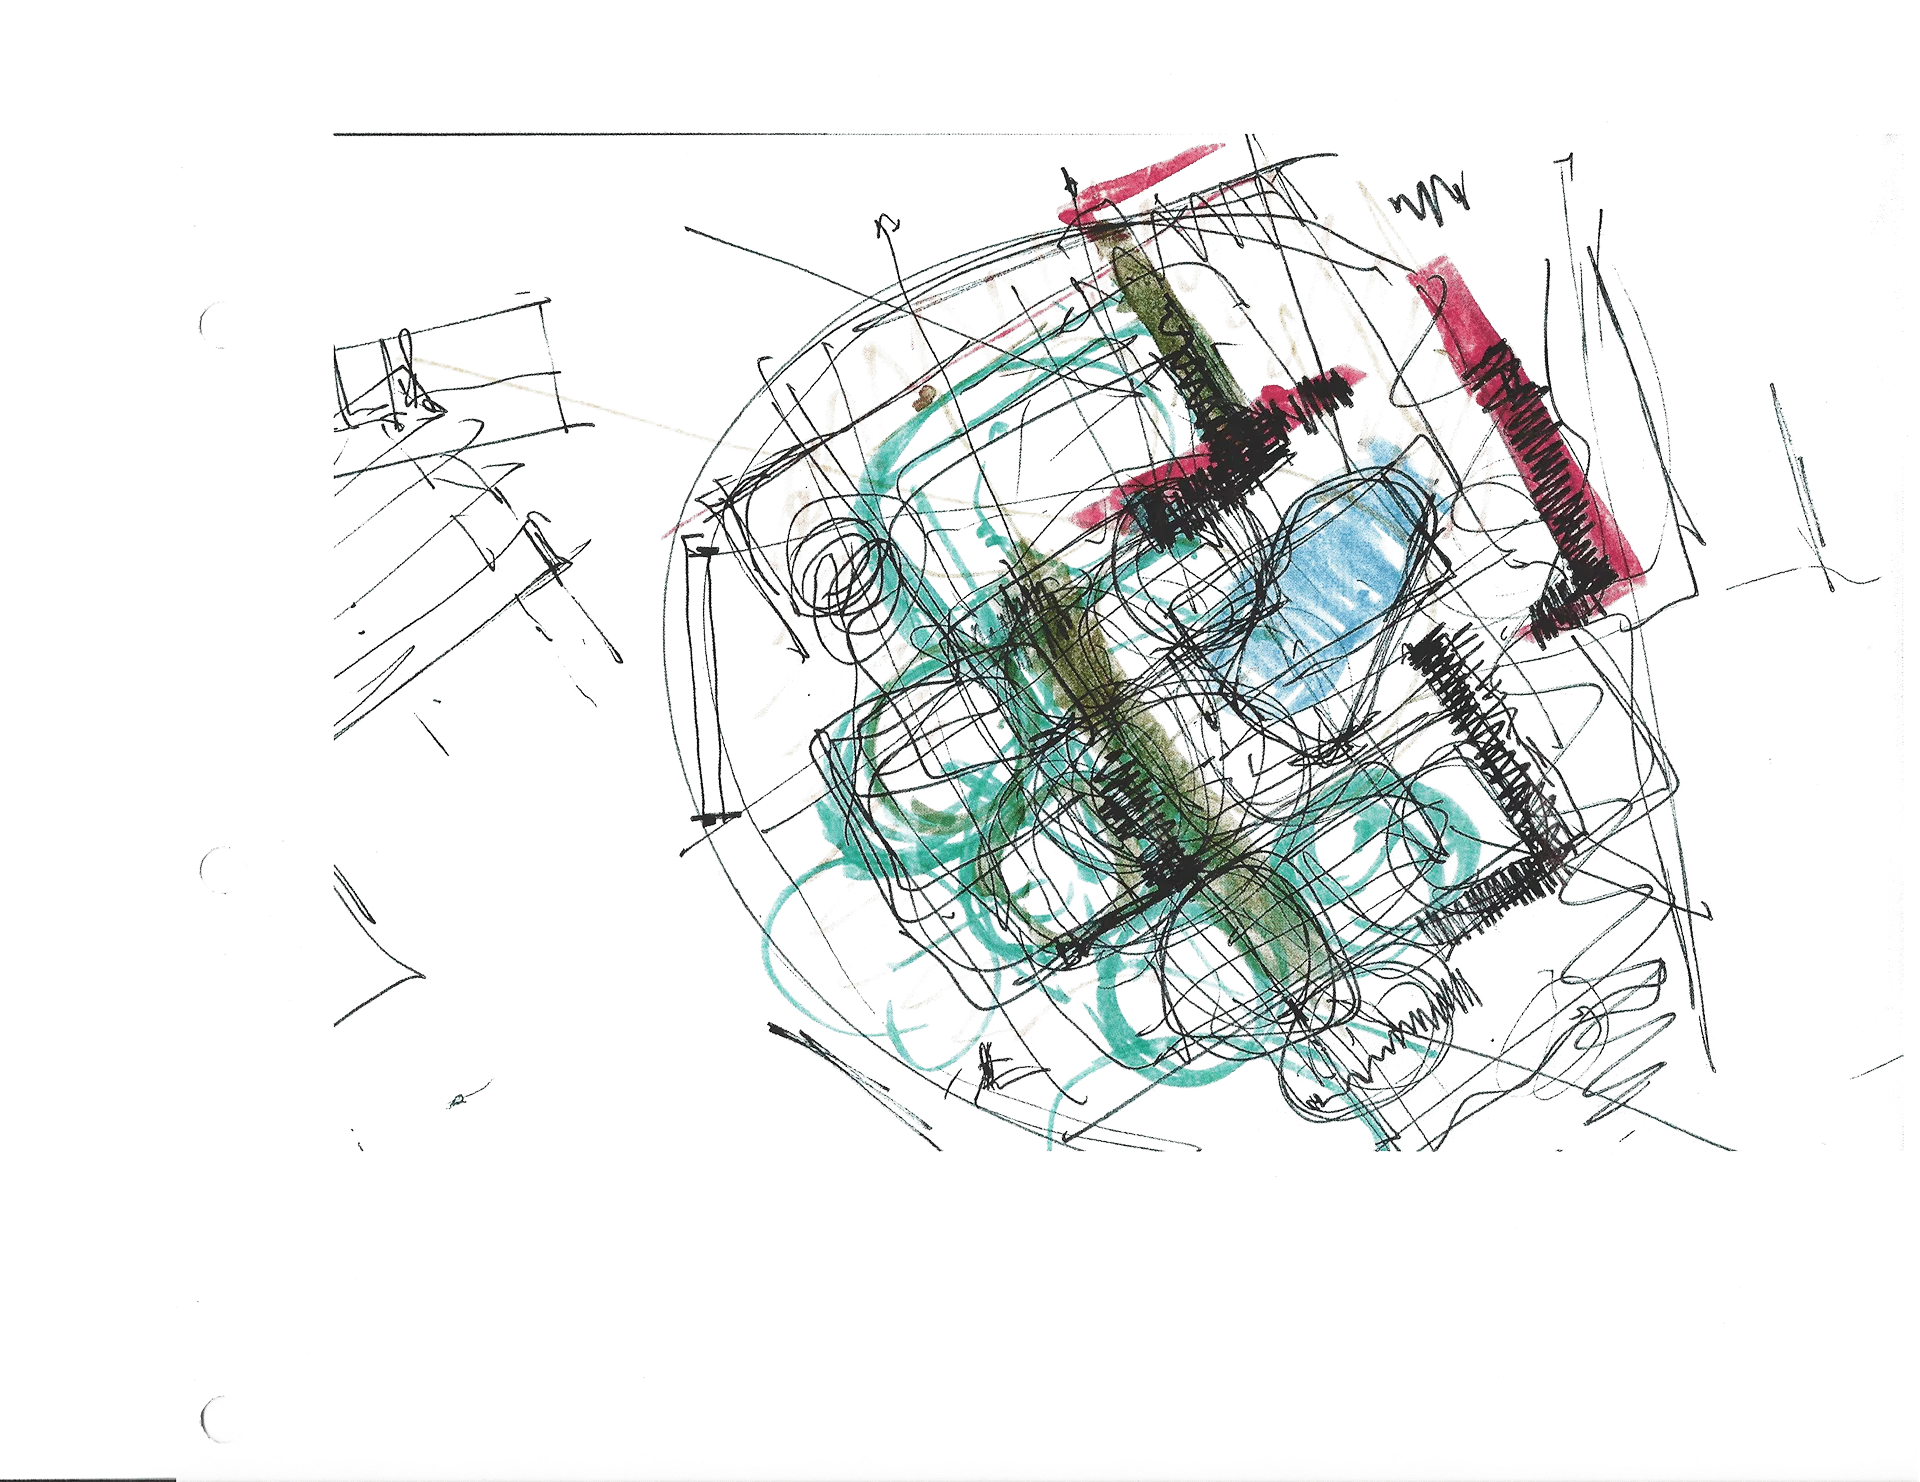
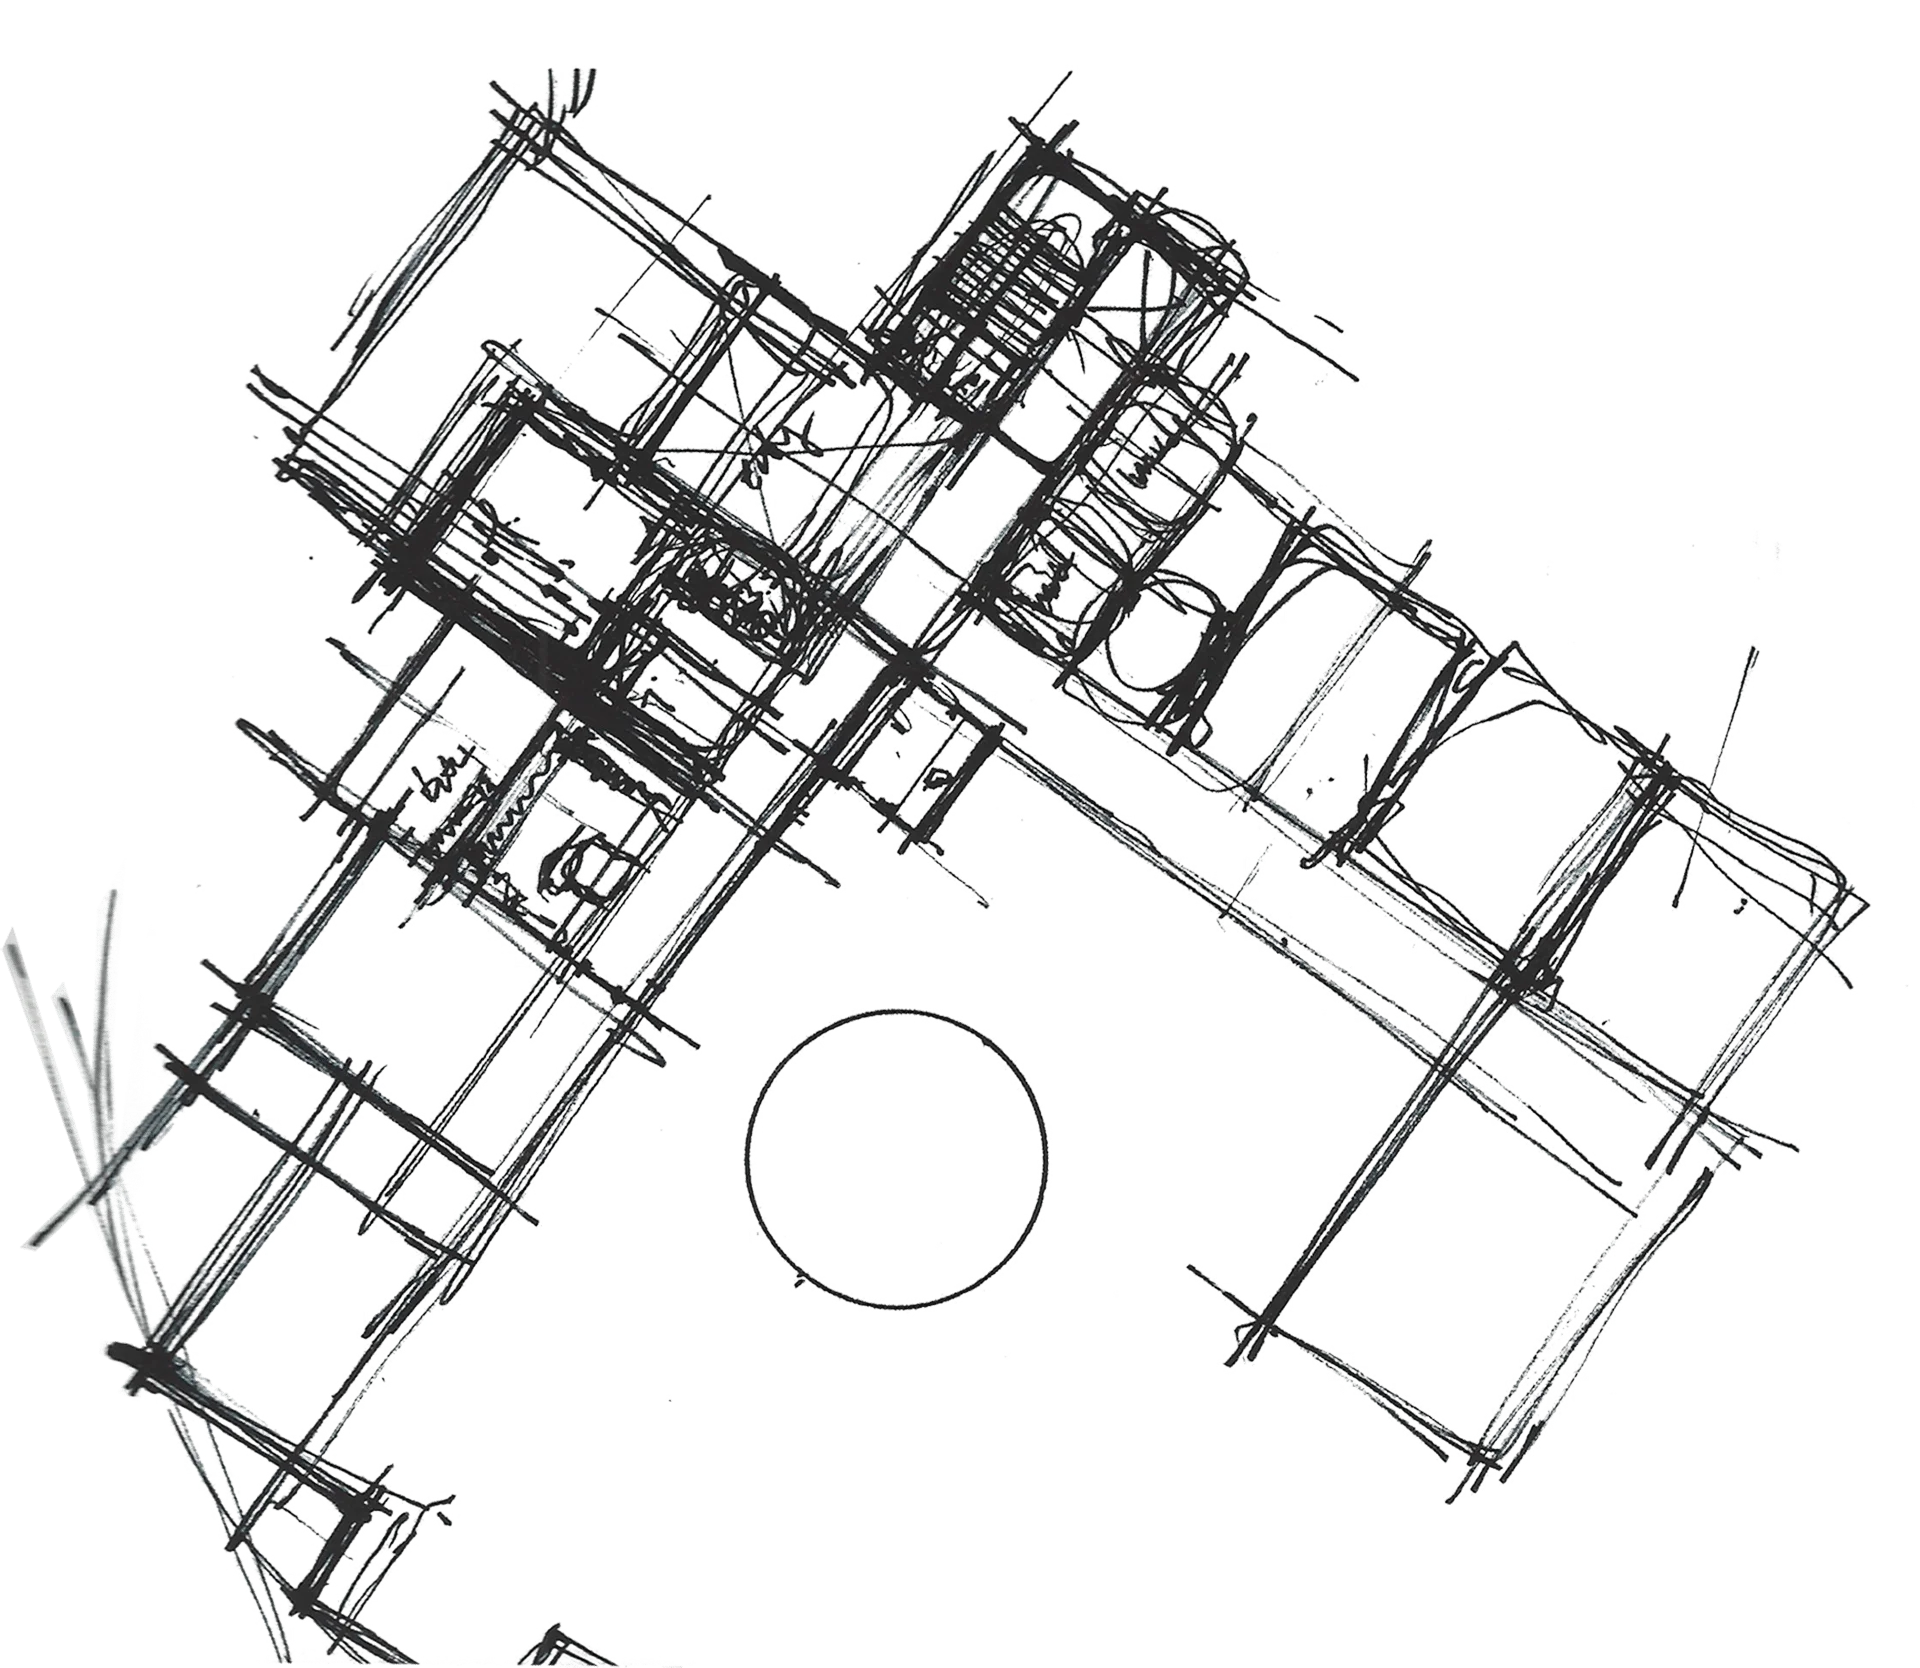
Mid-20th Century Modern architecture characterized by clean simplicity and integration with nature; ample windows and open floor plans with the intention of opening up interior spaces and “bringing the outdoors in”; the art and design of Piet Mondrian; Finnish-American industrial designer Eero Saarinen’s simple, sweeping, arching structural curves and machine-like rationalism; and the topography, climate and orientation of this particular site in Reno, Nevada. The circle was held as an exception to the orthogonality of the lines because of the fascination held for it by our clients…not to focus on it, but to incorporate the circle in a precious manner, well – placed.

Two-story modern home at dusk above terraced gardens of local plantings
01 Garden at dusk
02 Project film
Pool glowing at dusk beside the patio, with the dining room open to the outdoors
03 Pool and patio
01

attention to detail

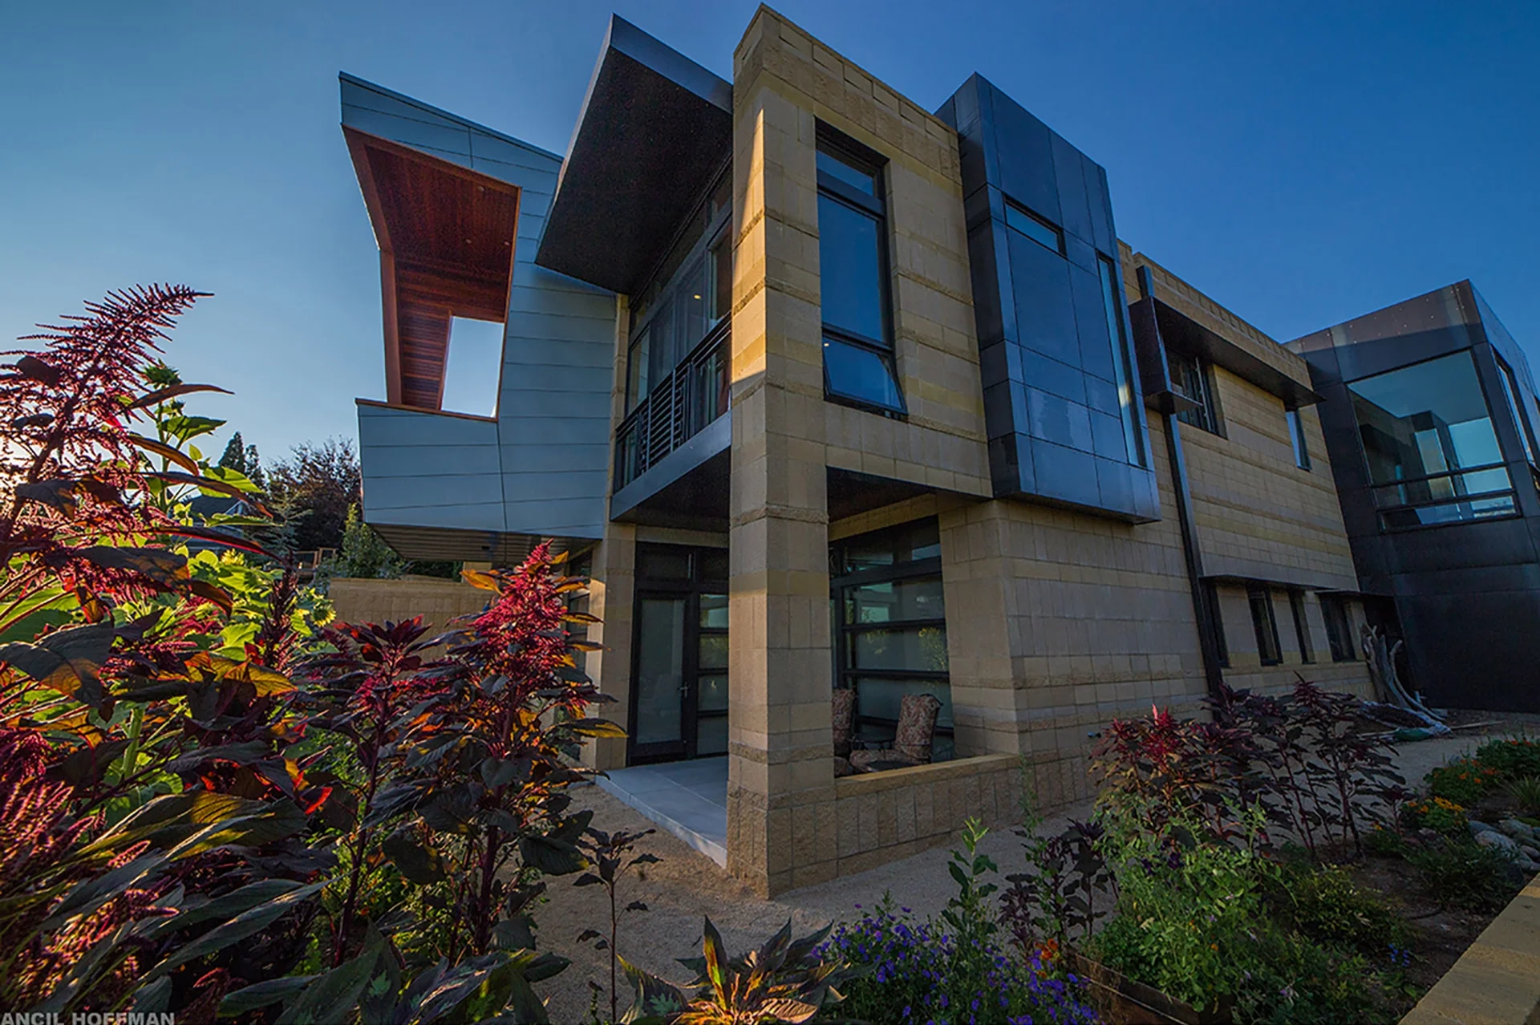
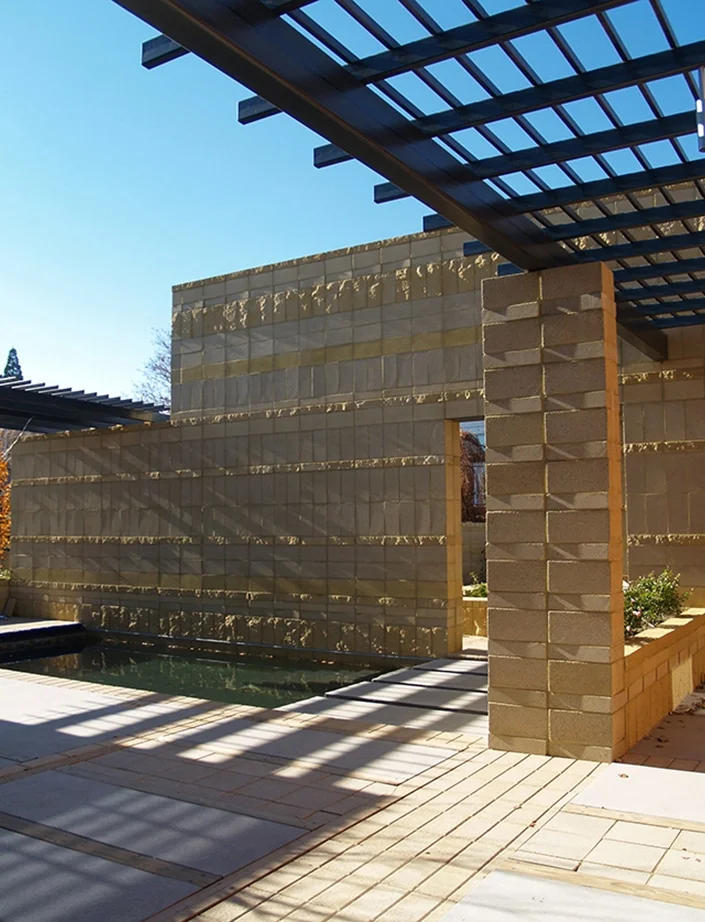
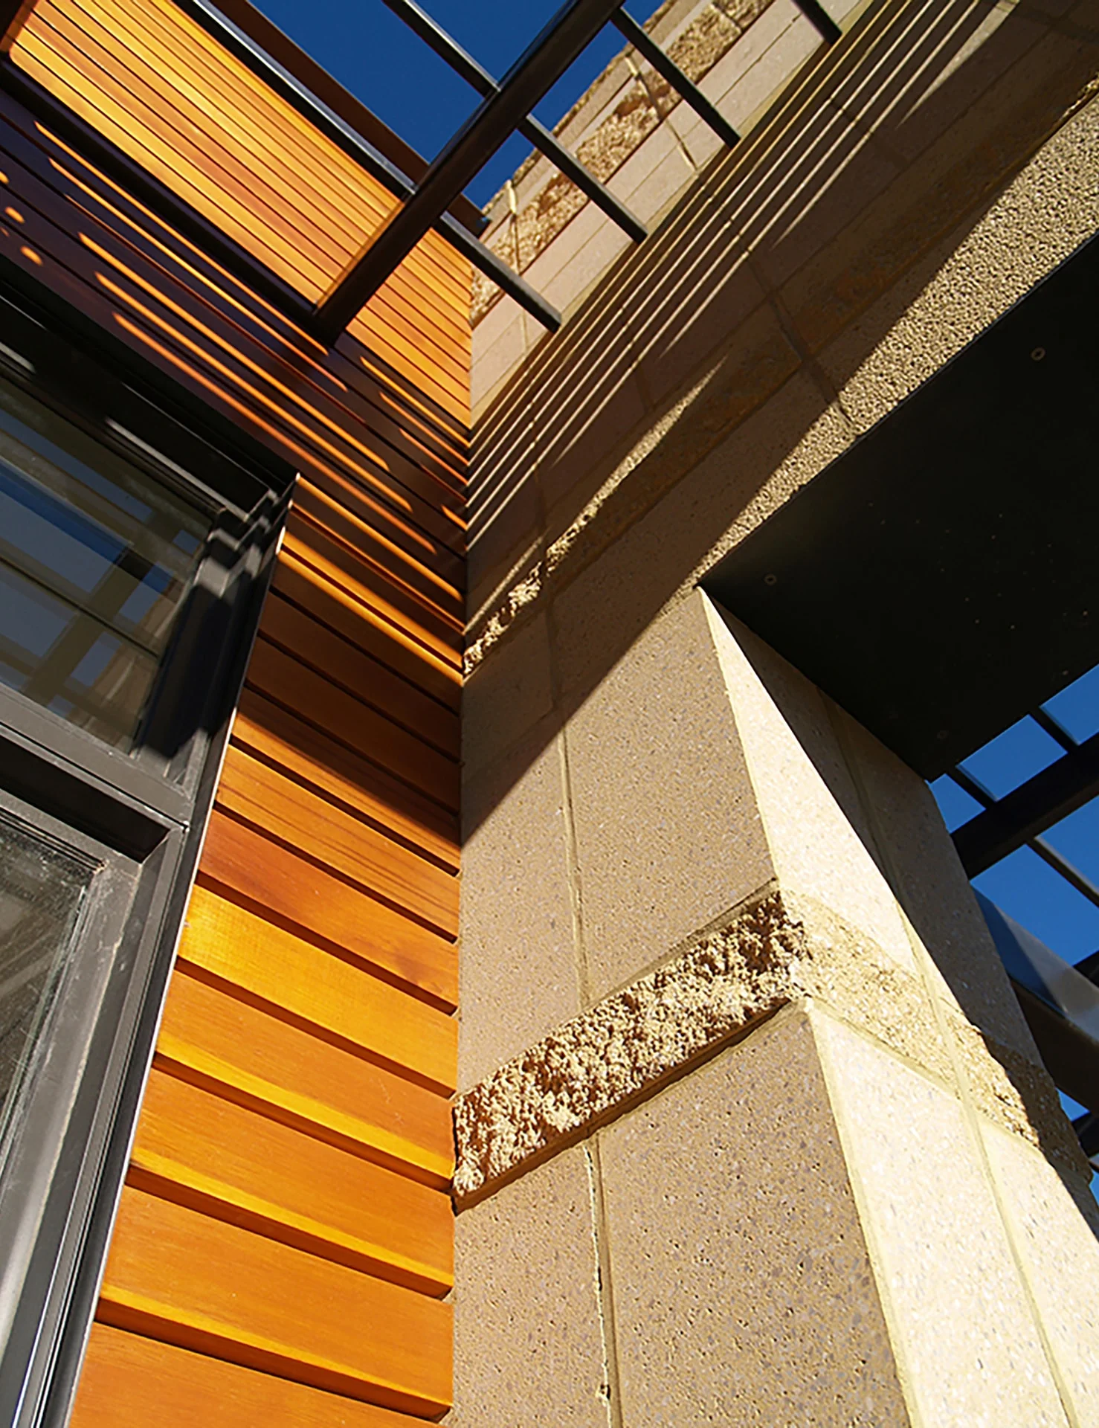
Attention to detail was extremely important to our clients, from the massing of the whole house to the finest of details. They wanted to pay homage to Old World stonework, incorporating industrial materials in an Old World manner. The balance of building materials is a major aspect of the overall design…between the rich block work, extreme streamlined steel, warm wood-siding with thick cedar siding, glazing, zinc siding. Being a passionate gardener, our client felt it very important to surround the home with landscaping and pockets of different local species.
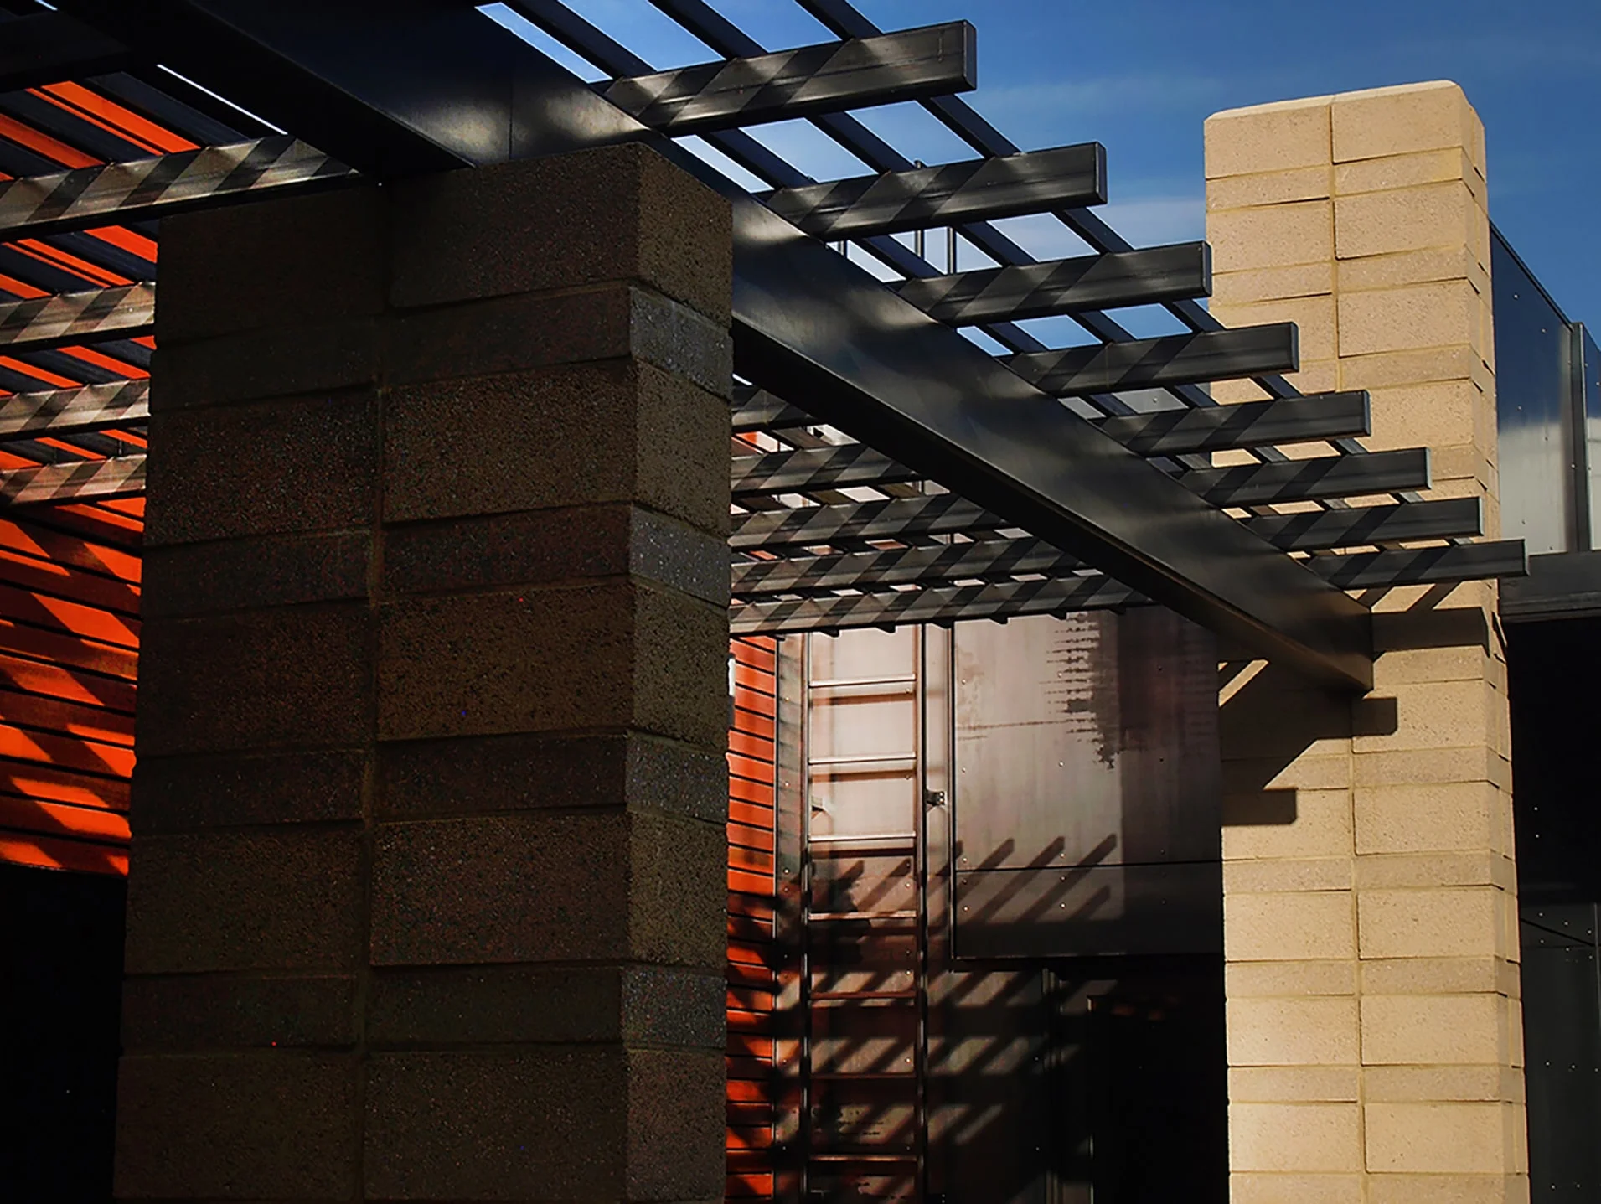
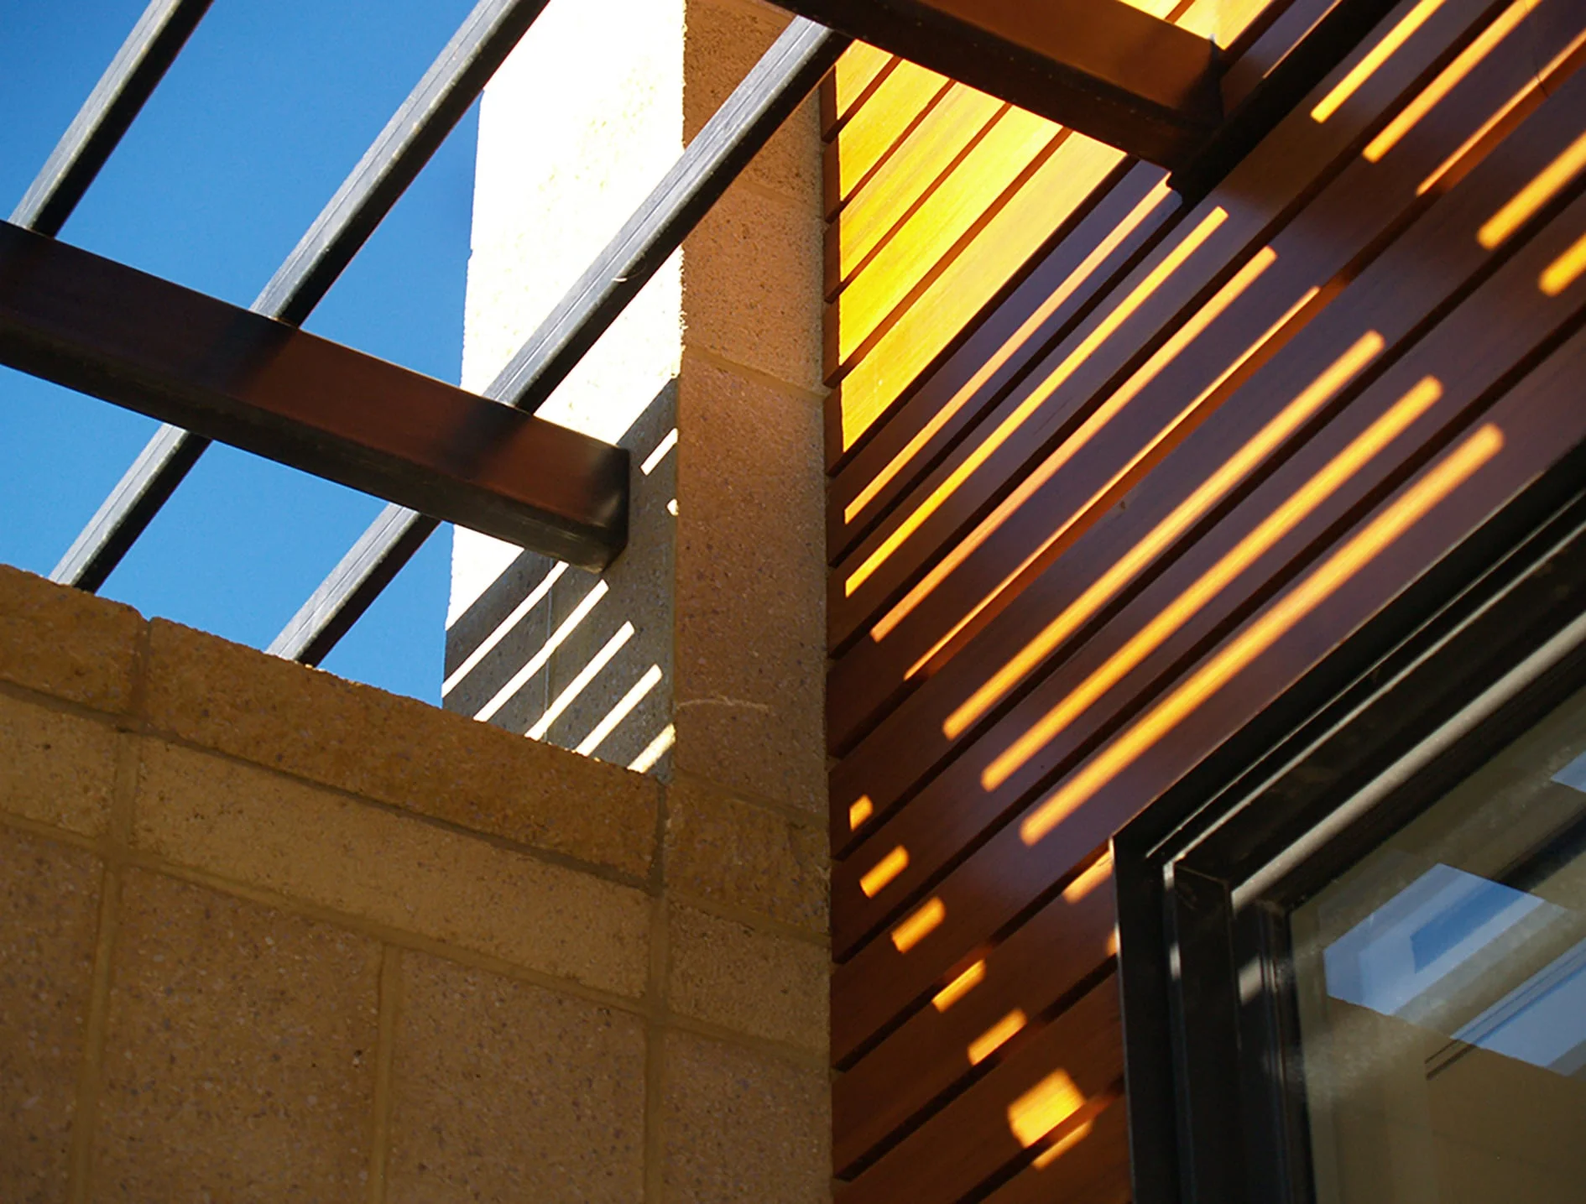
Rich block columns and steel trellis casting shadows on cedar siding
04 Block and steel
Cedar siding meeting rough-faced block and steel window frames
05 Material balance
Trellis shadows striping cedar siding and block walls
06 Light and shadow
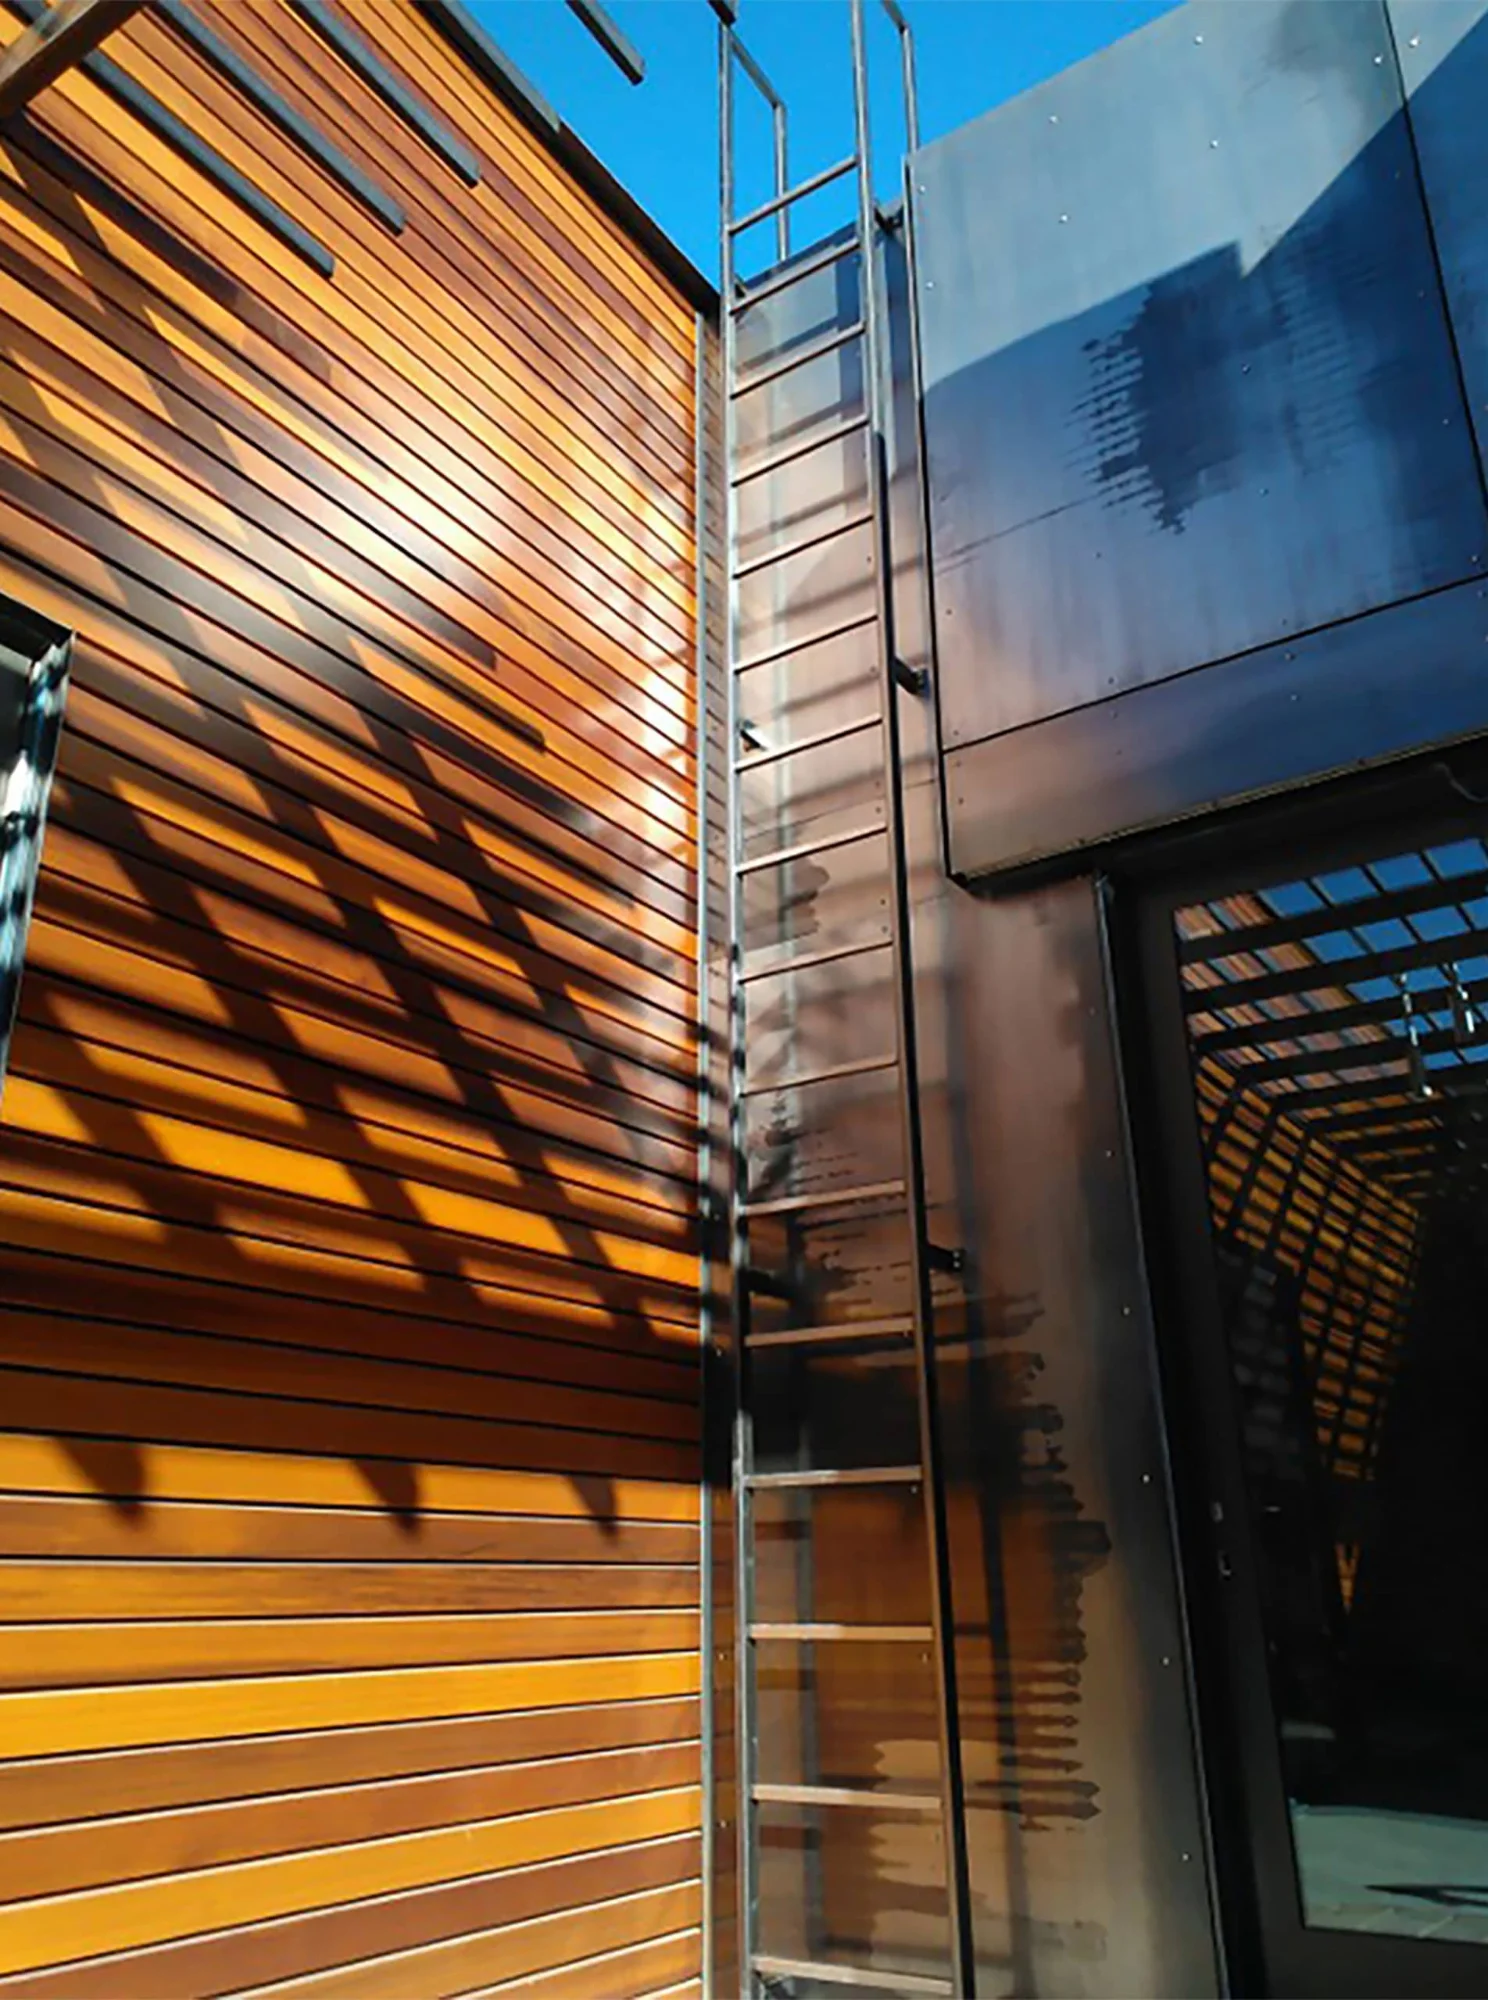
Warm cedar siding beside zinc panels and a steel ladder
07 Cedar and zinc
02

massing

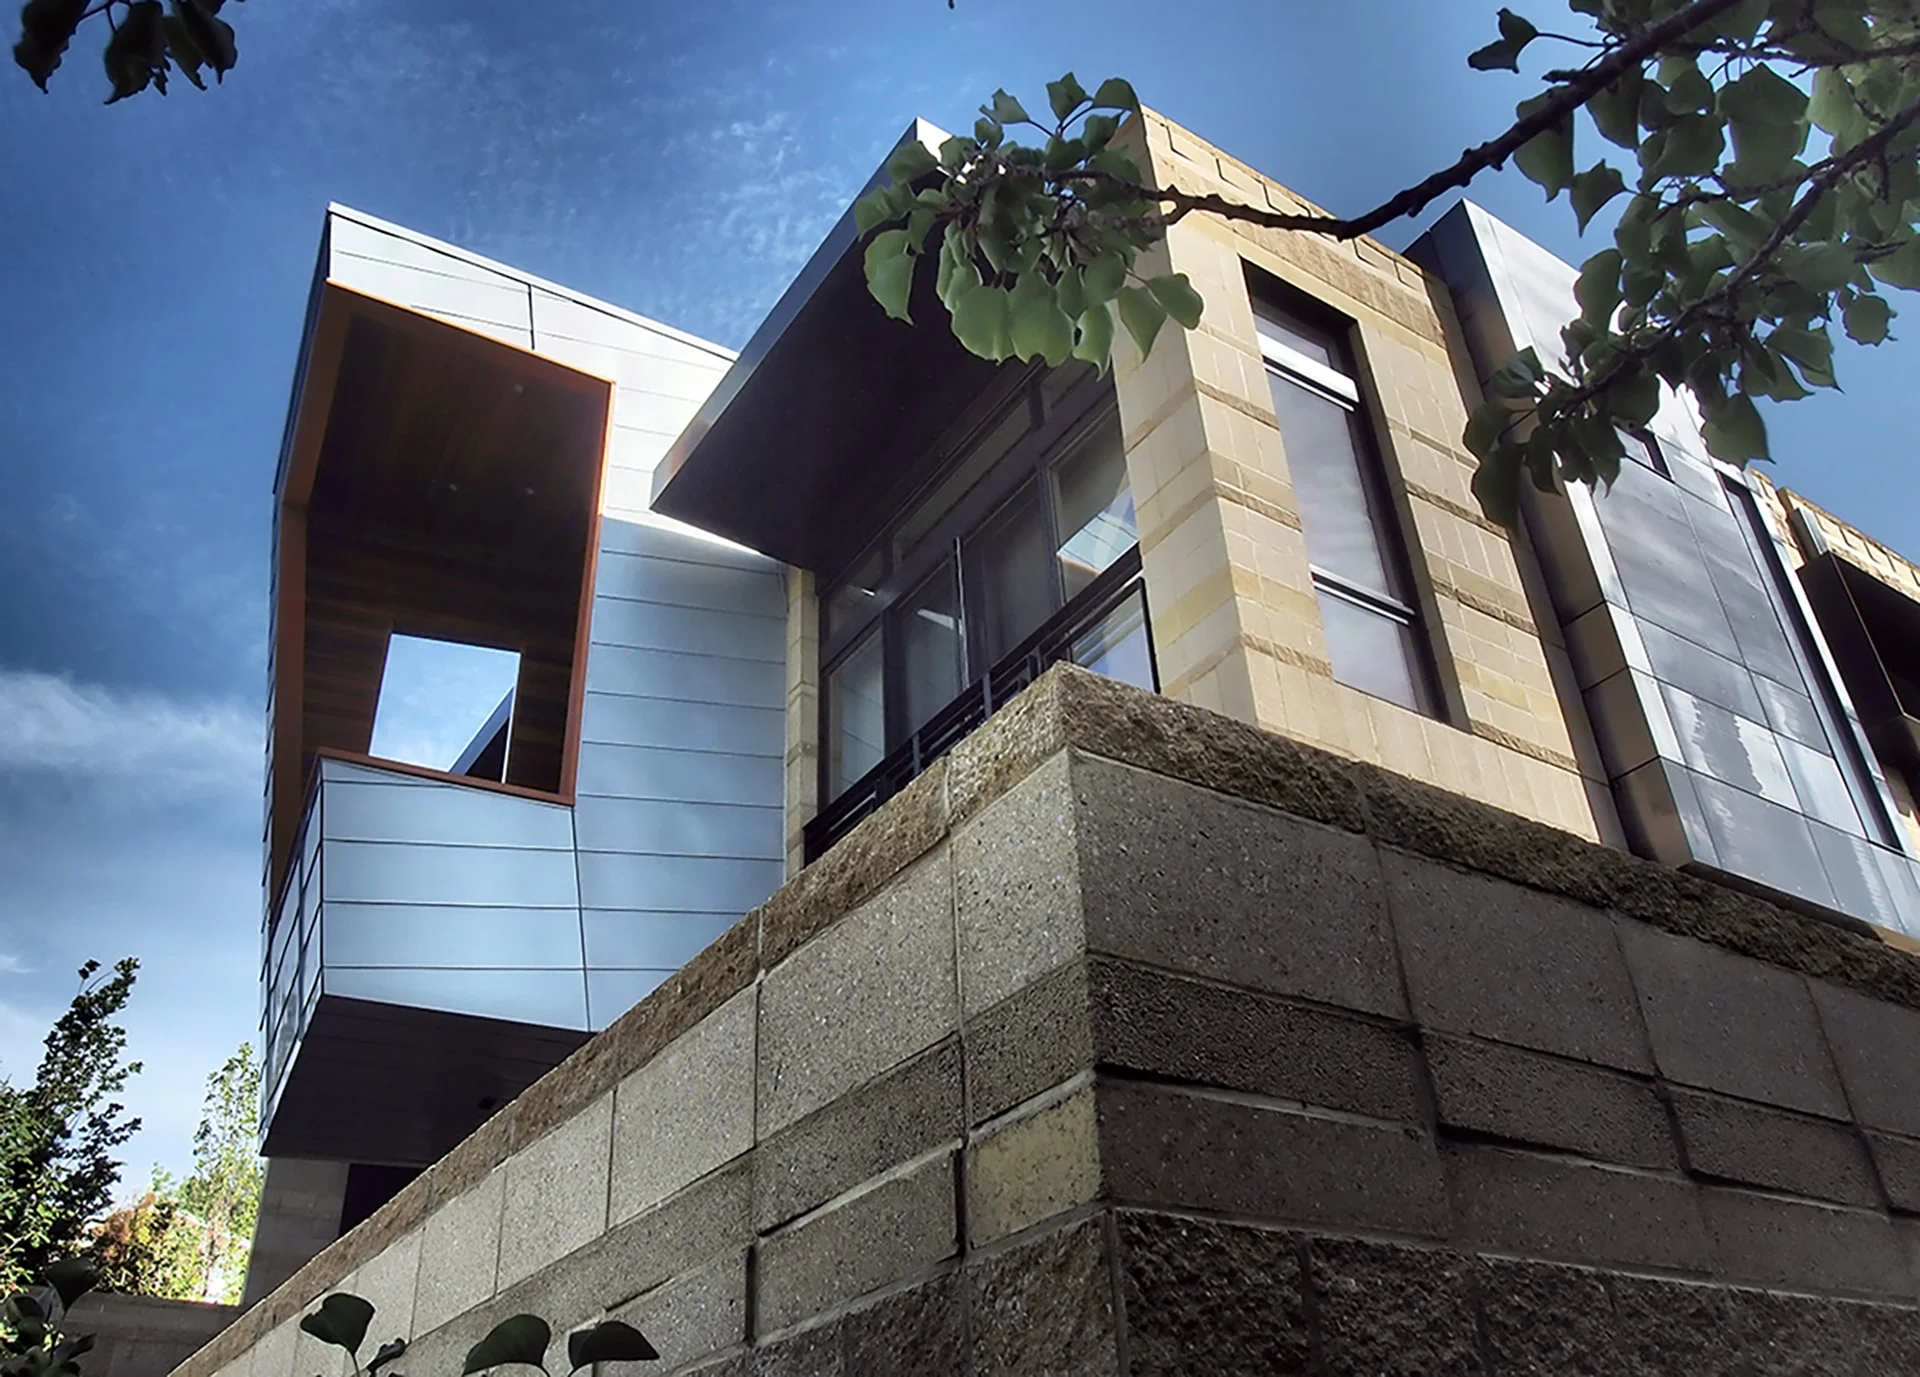
Zinc-clad volumes cantilevering over a stone base against a blue sky
08 Cantilevered forms
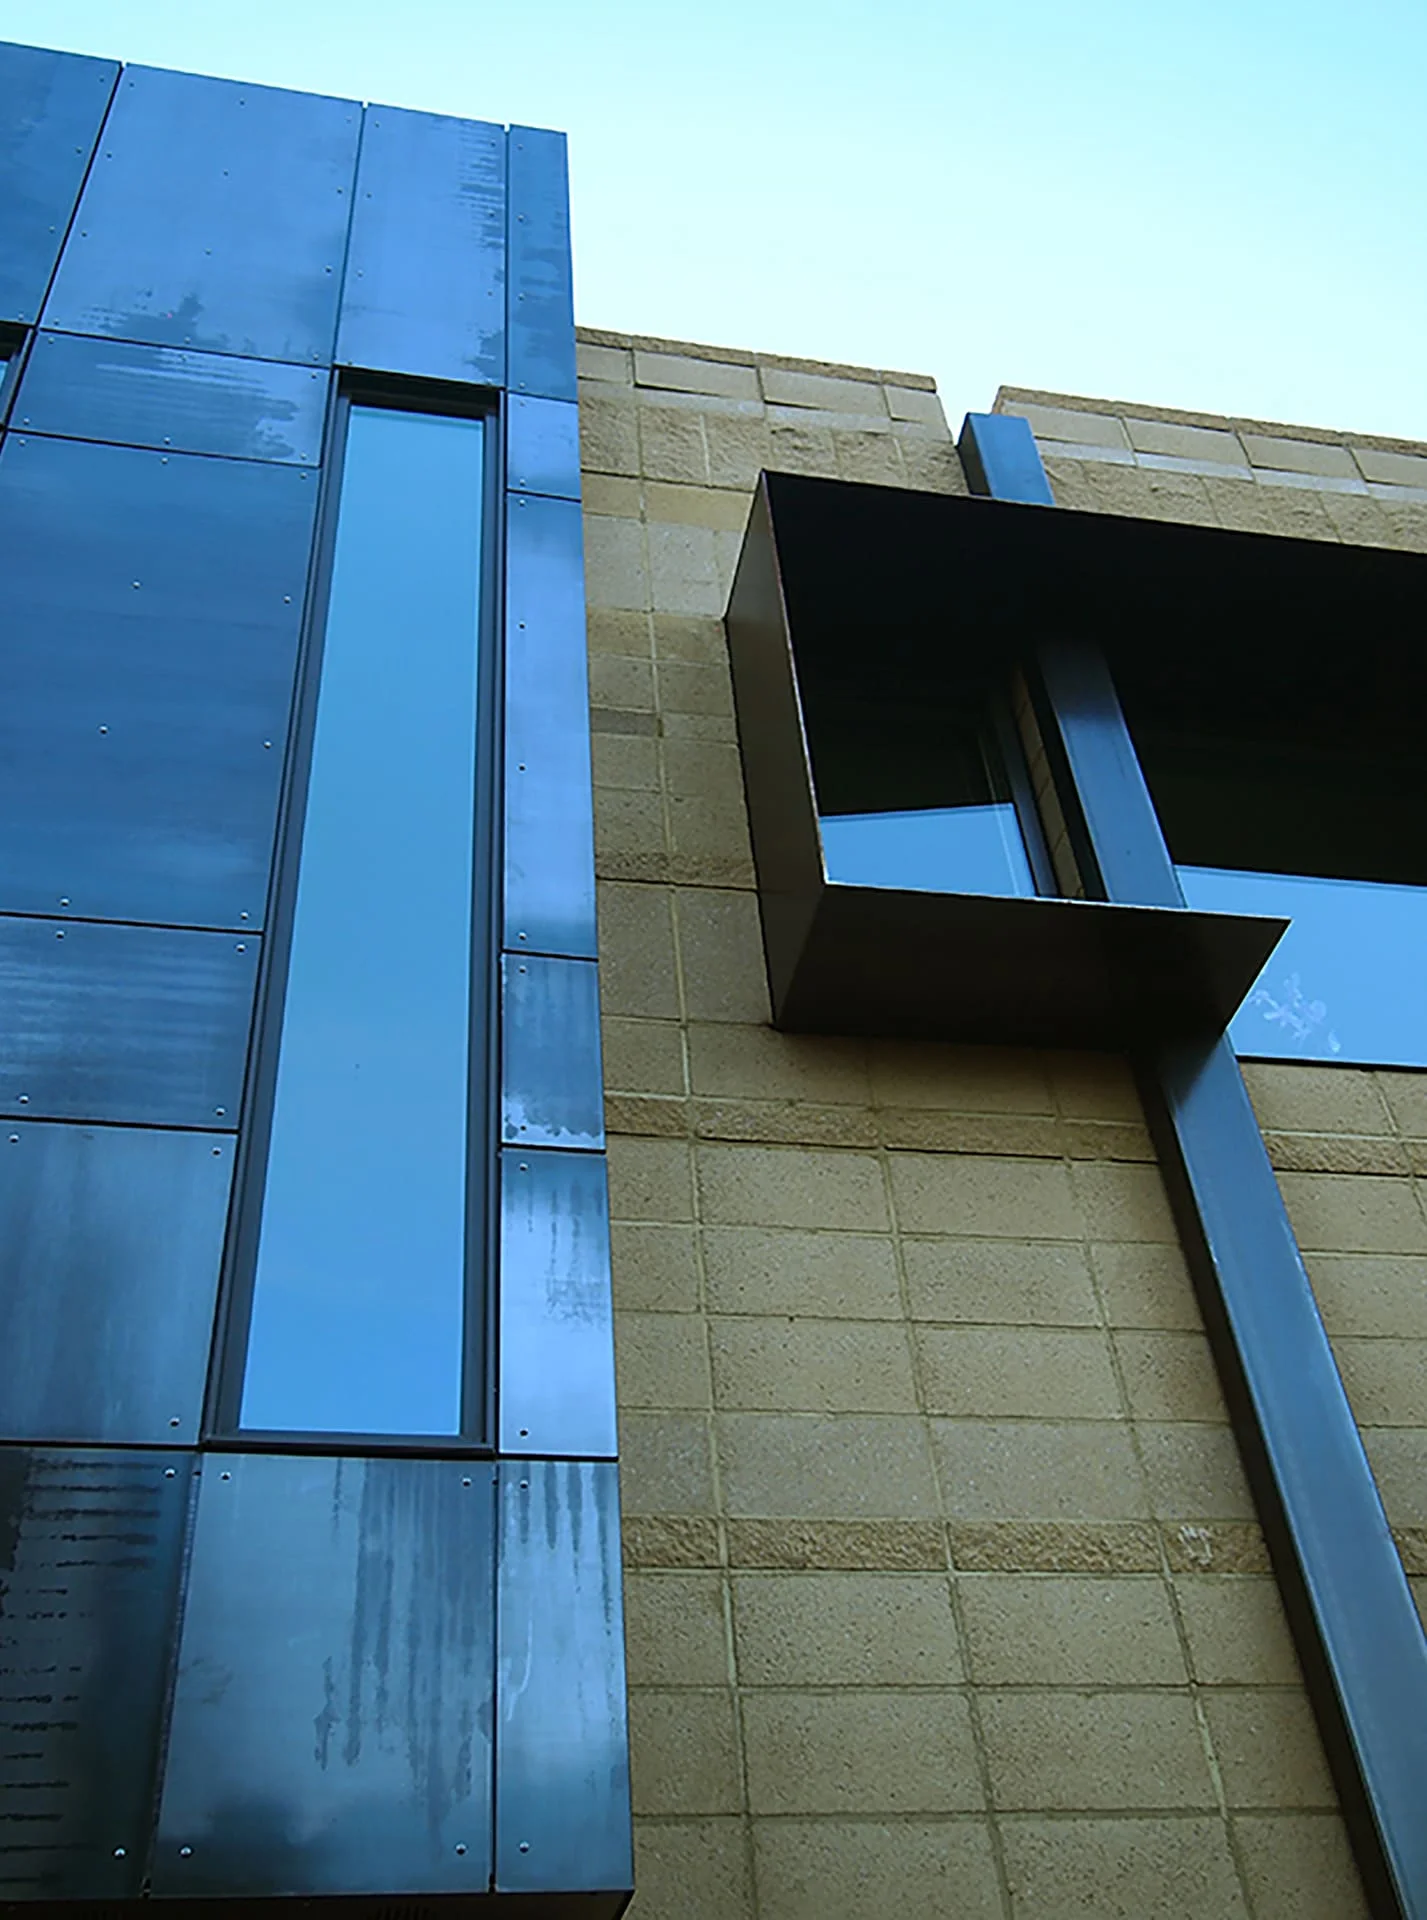
Tall zinc panel and steel box window set into a block wall
09 Zinc and block
Zinc and block volumes rising above red and green garden plantings
10 Among the plantings
Block garden wall and steel trellis with dappled light on the patio
11 Garden wall
03

technology

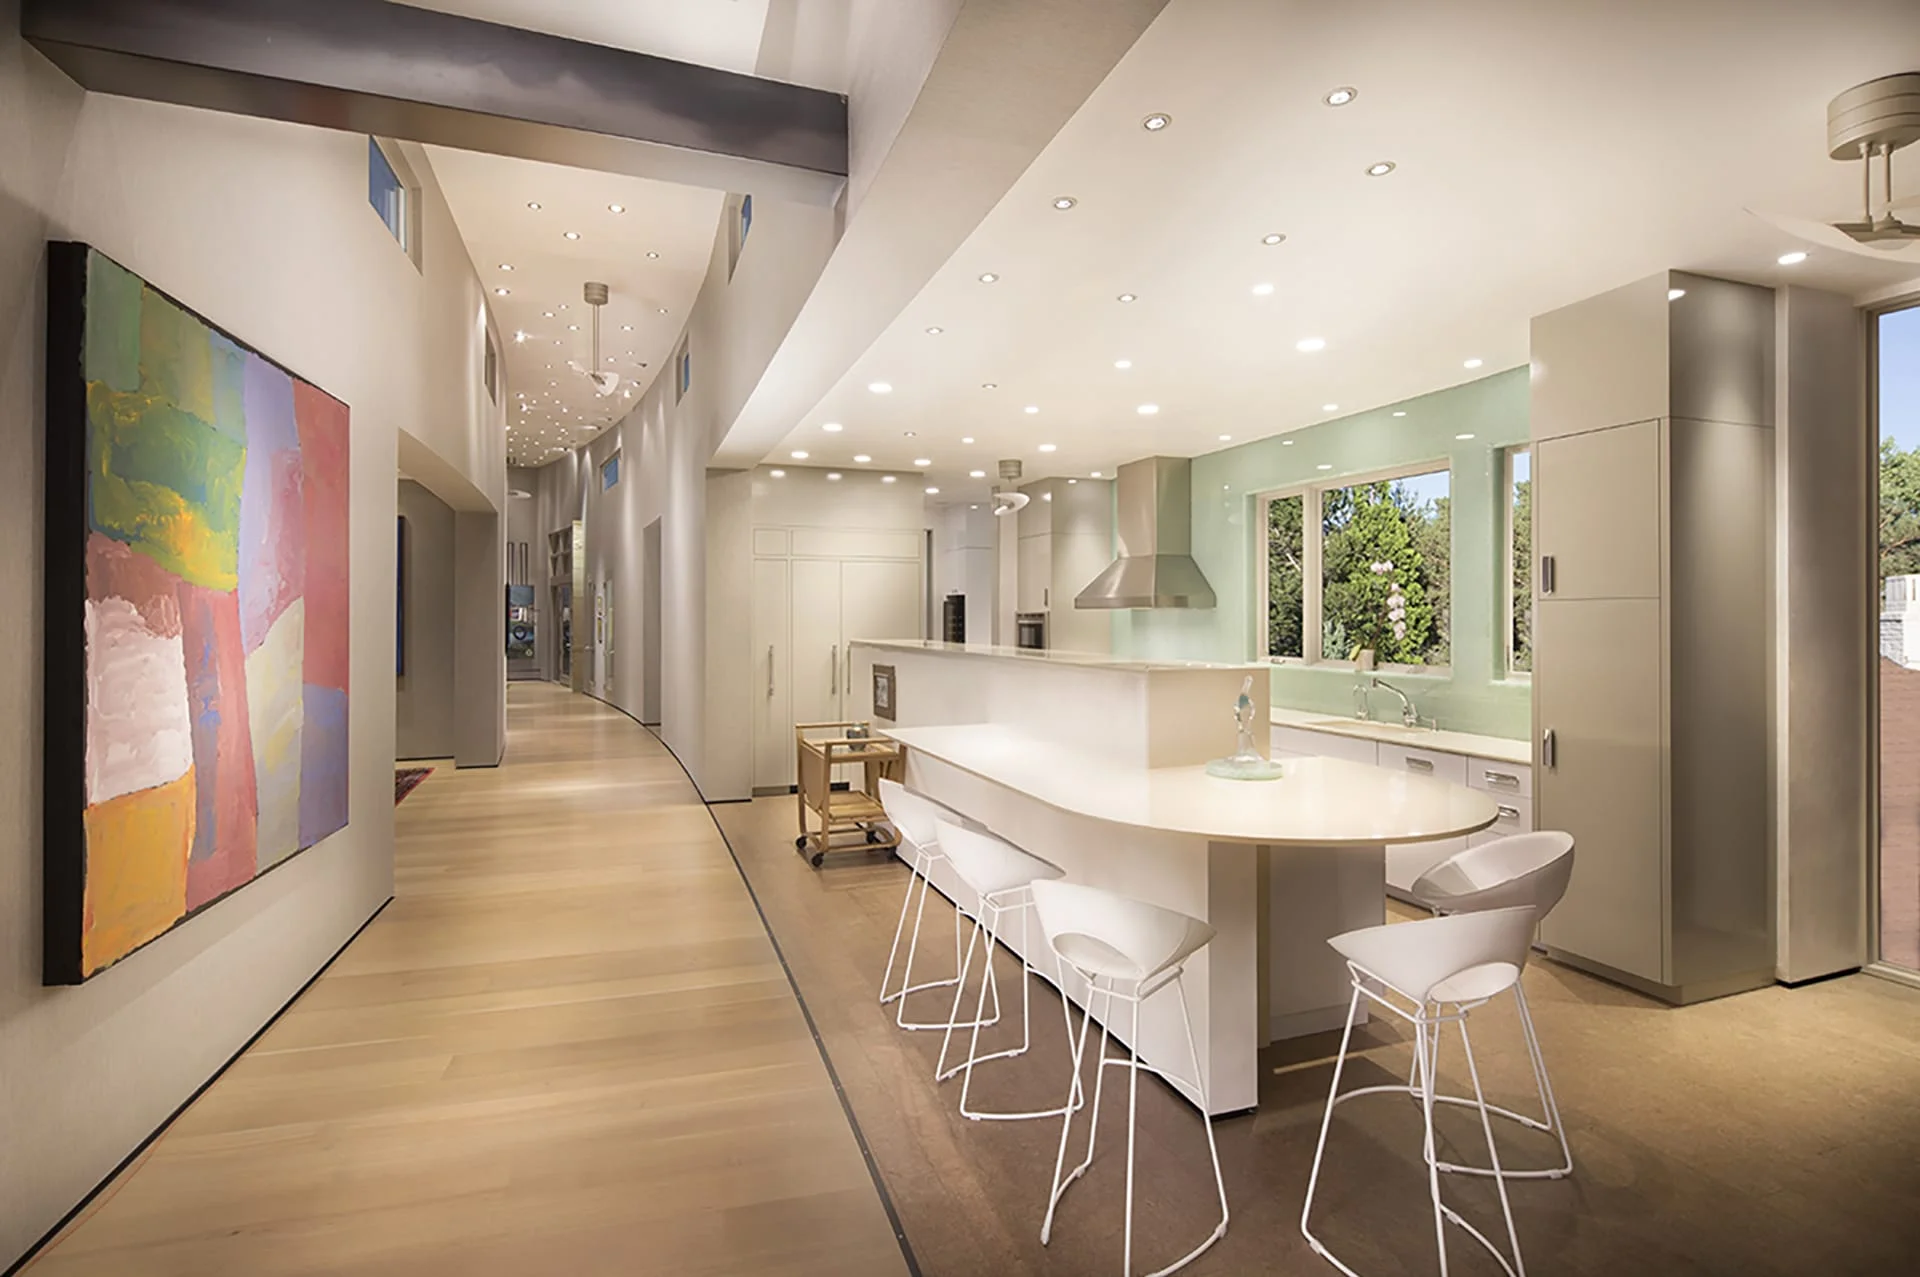
Light and its effect on the exterior and interior were intensely studied. Tech systems are incorporated for our clients’ ability to have layers of controls to accommodate the different functions…from entertaining large groups to intimate uses. The ceiling of the main curved hallway is arranged with a random pattern “starry night” theme. Throughout the project are elaborate lighting and environmental controls for both interior and exterior.

Curved hallway with recessed ceiling lights opening to a white kitchen and large painting
12 Curved hallway and kitchen
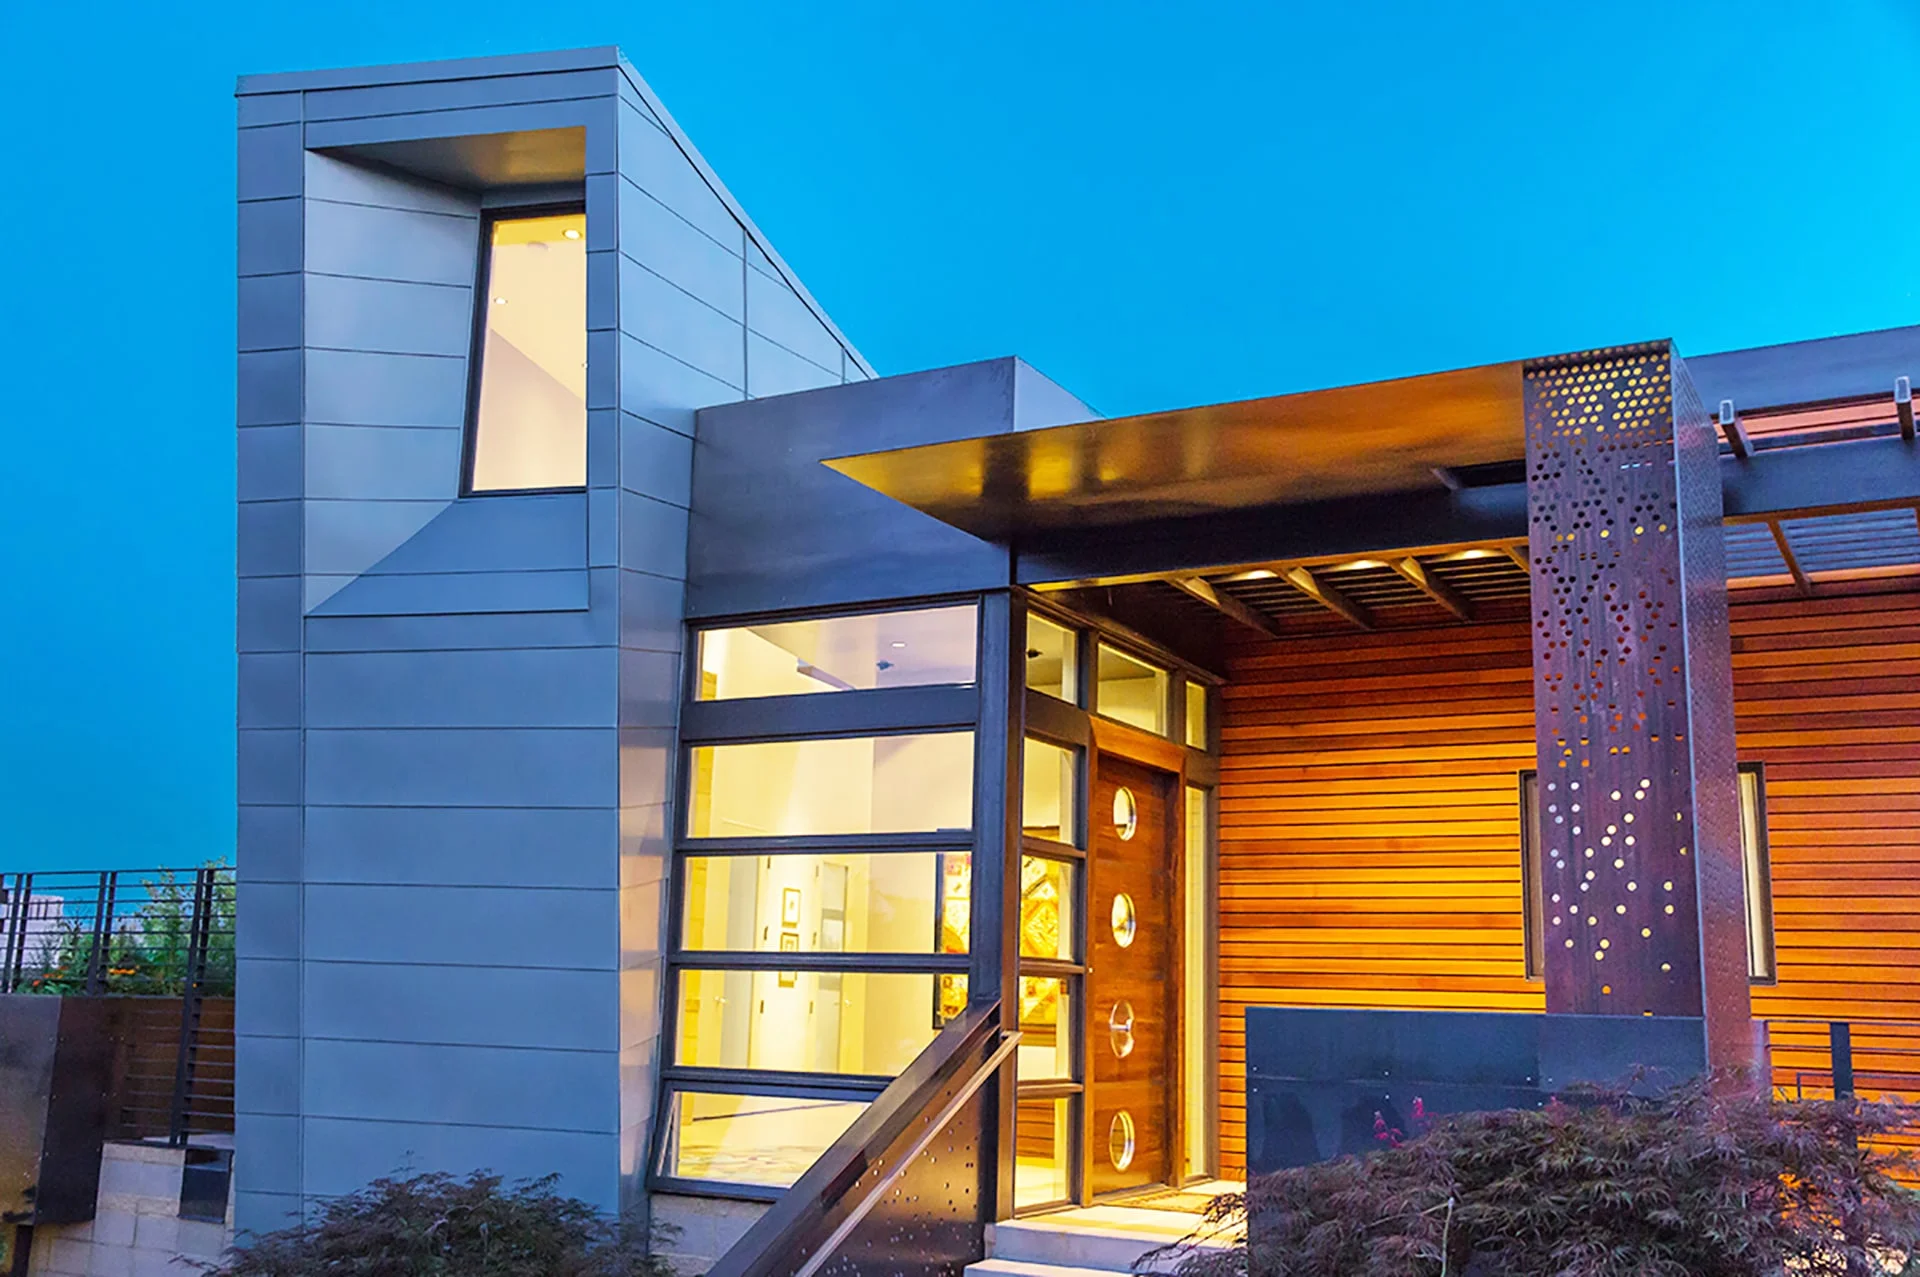
Lit glass entry beneath a steel canopy with a perforated metal screen
13 Entry
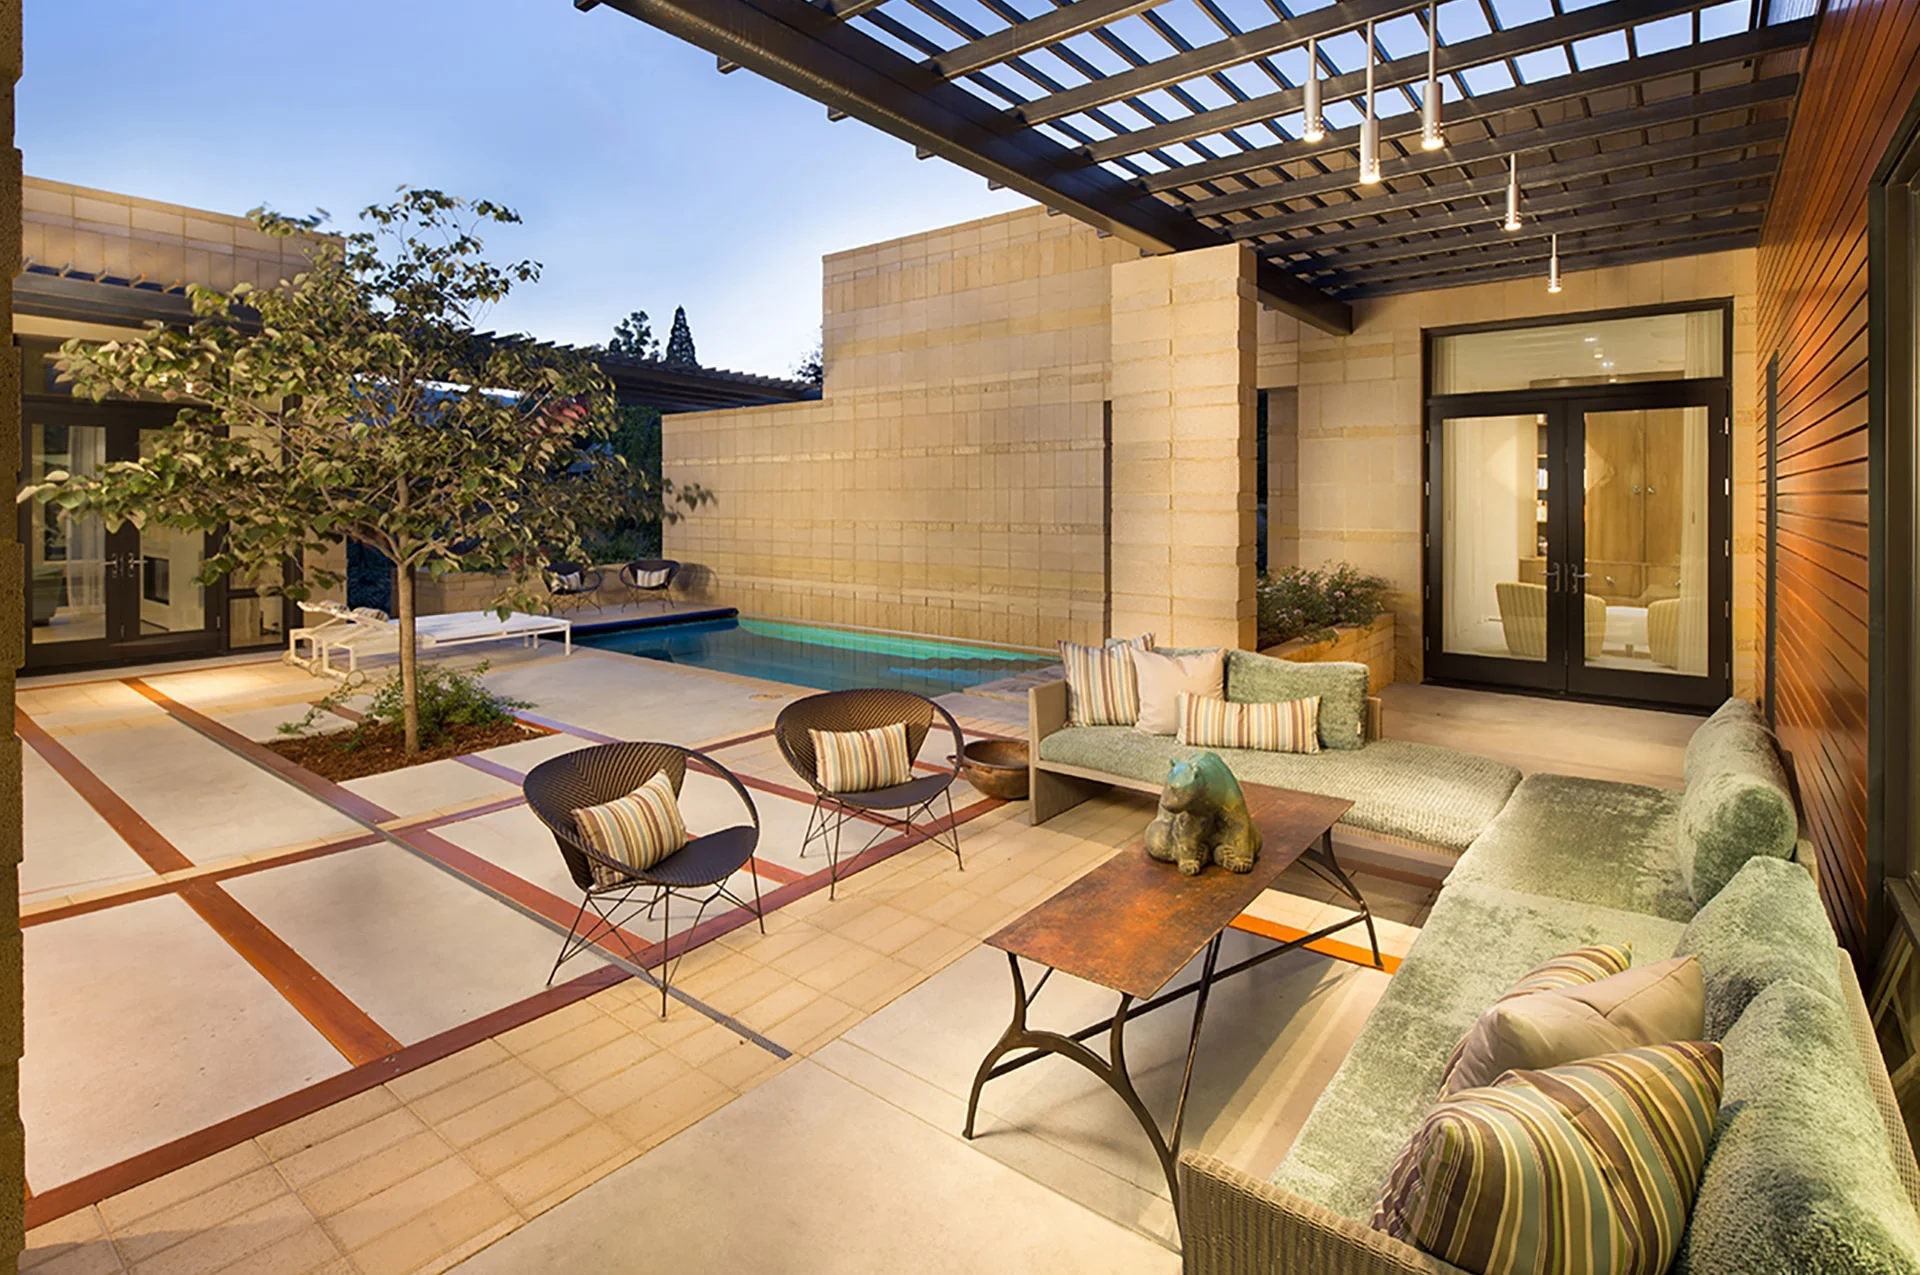
Patio seating under a trellis beside the pool
14 Patio
04

solutions

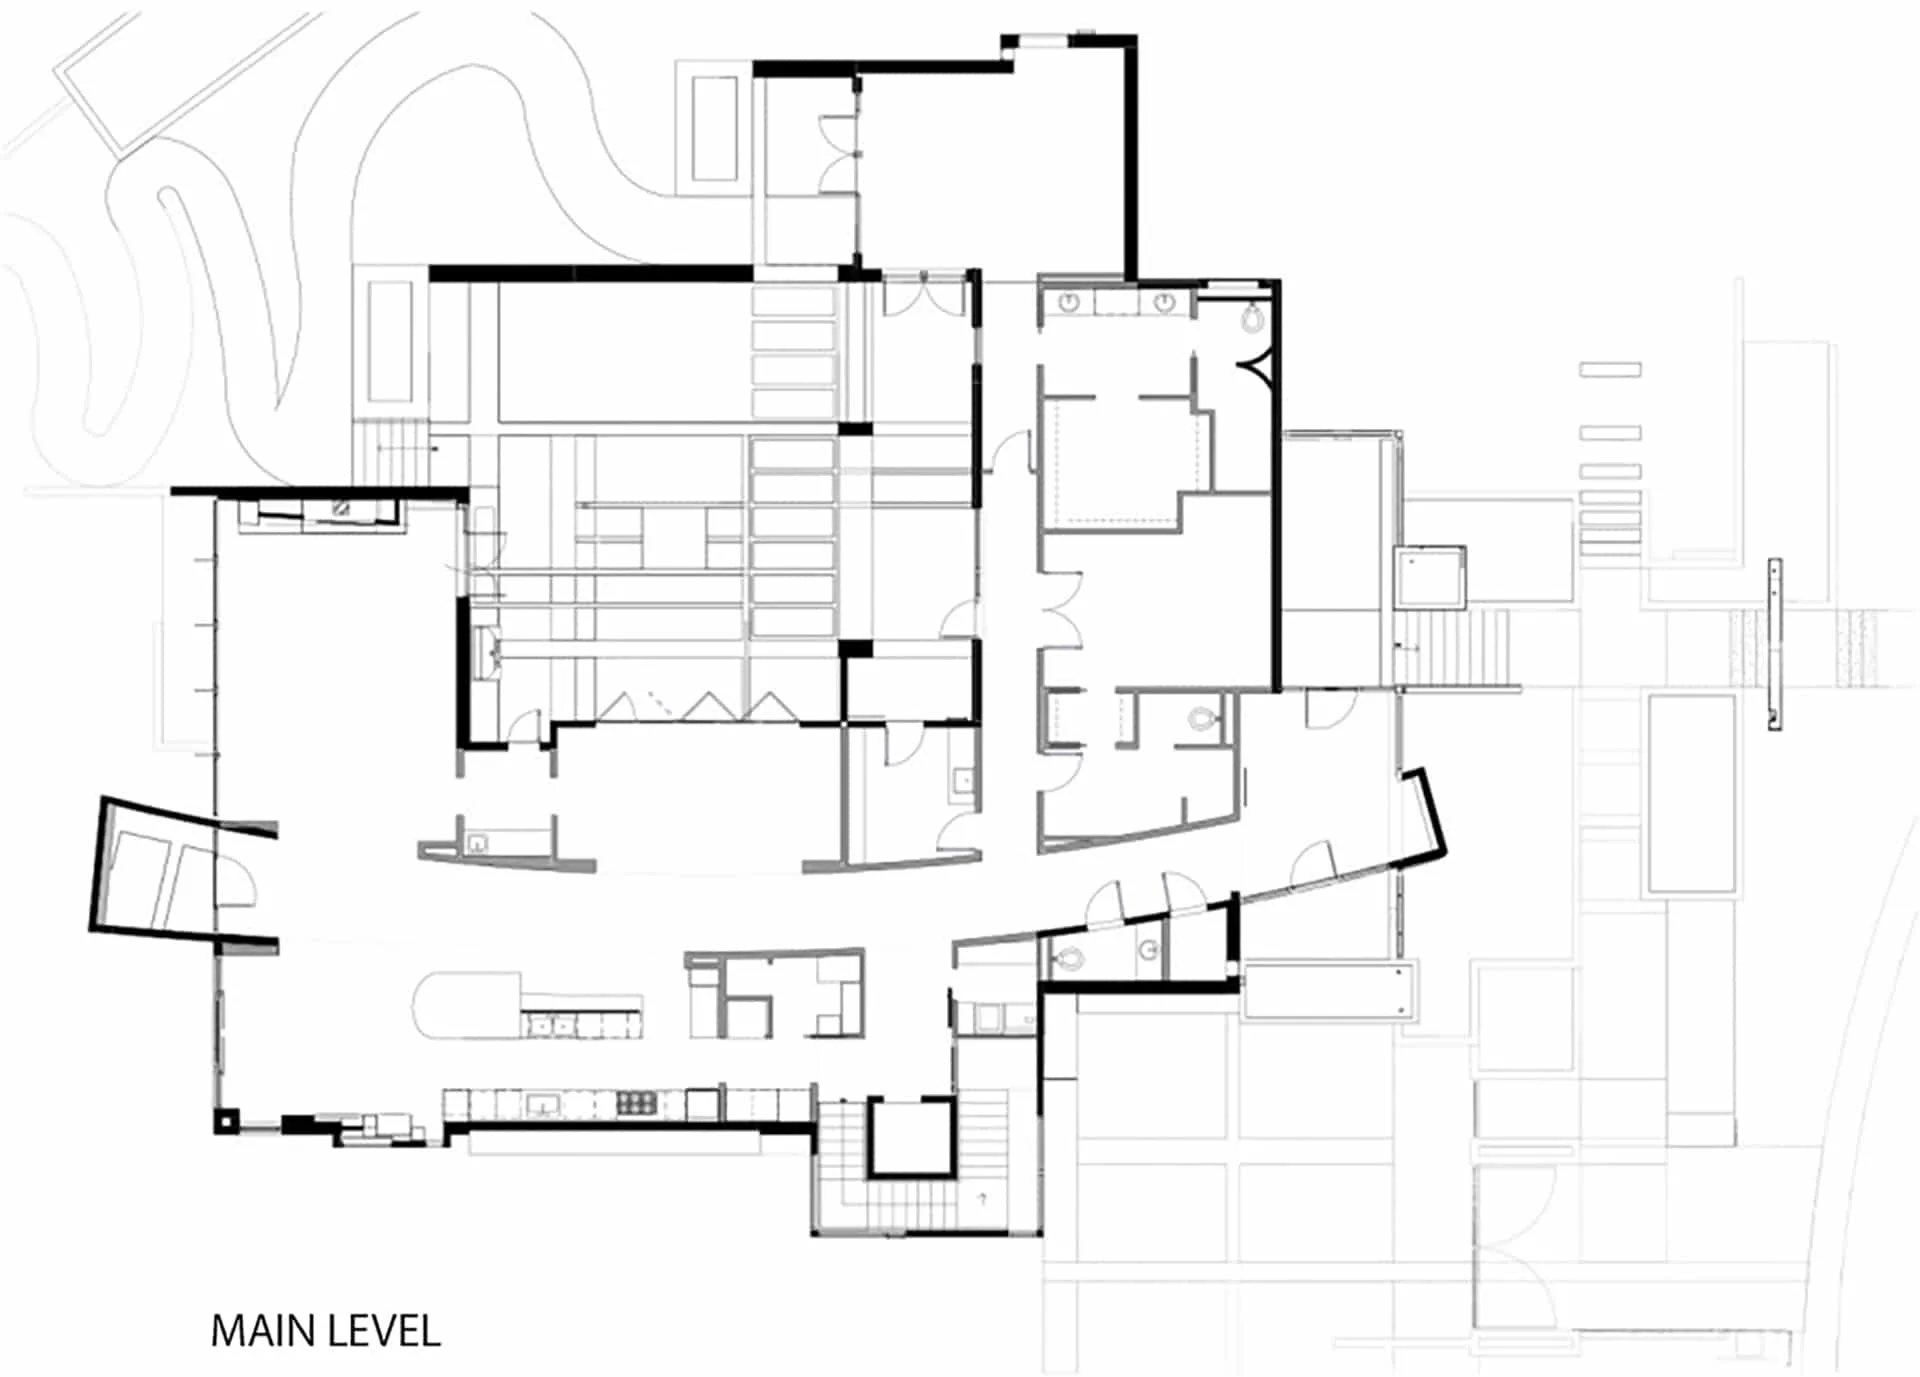
Reception area divides private from public. Forms are “held together” via the central curved hallway. The curved hallway is more whimsical and non-regimented with the rest of the house more regimented. Different elements are constantly kept in balance with each one attempting to keep another in balance. There is no overwhelming material used to detract or override another.

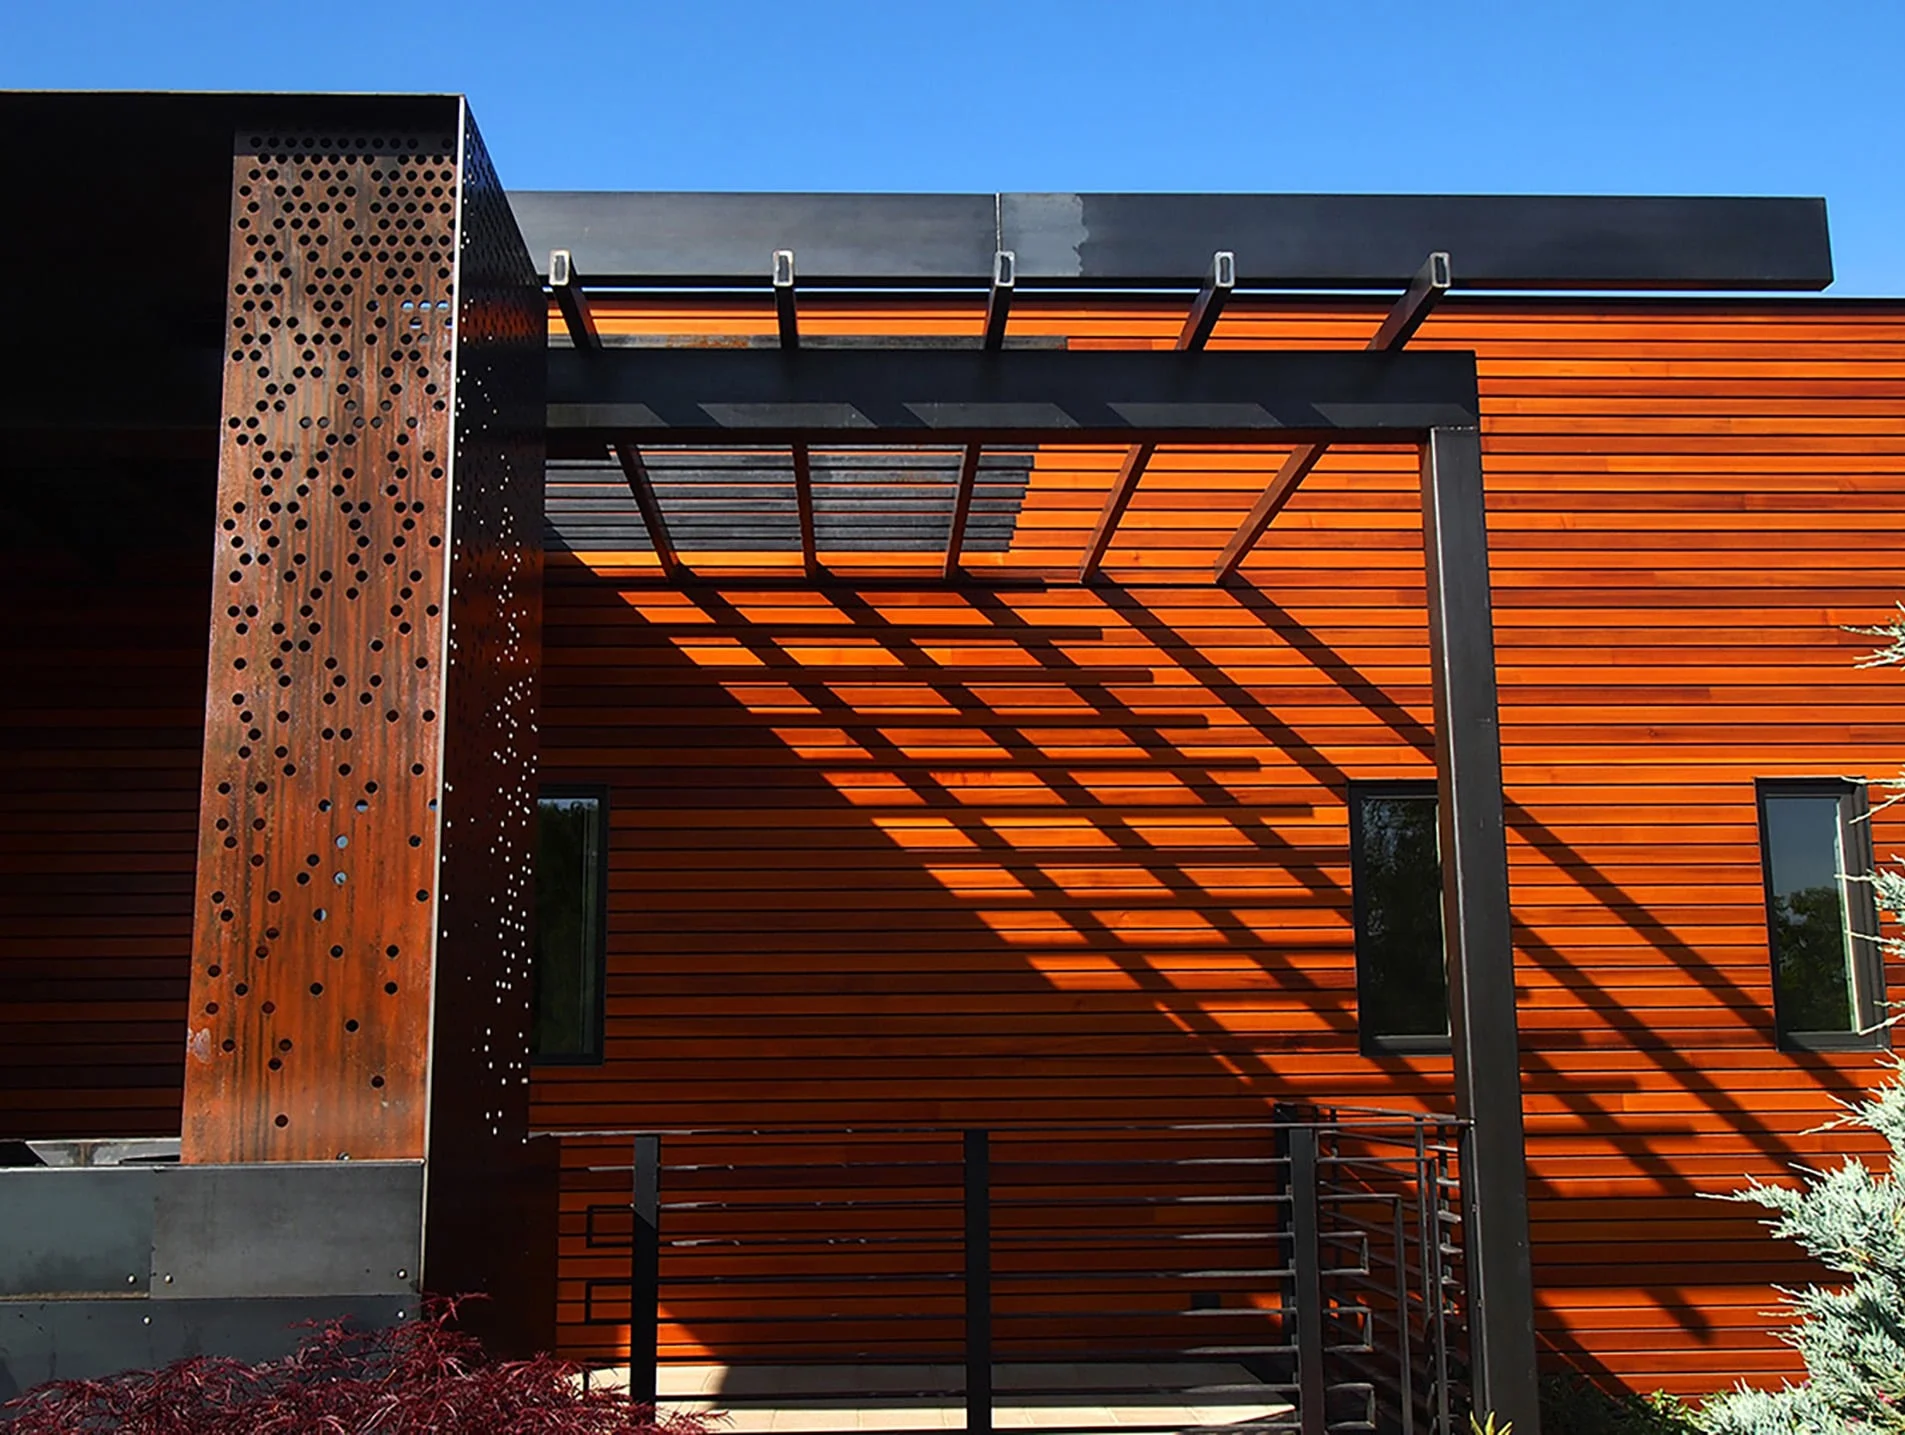
Perforated weathering steel screen and cedar siding with trellis shadows
15 Perforated screen
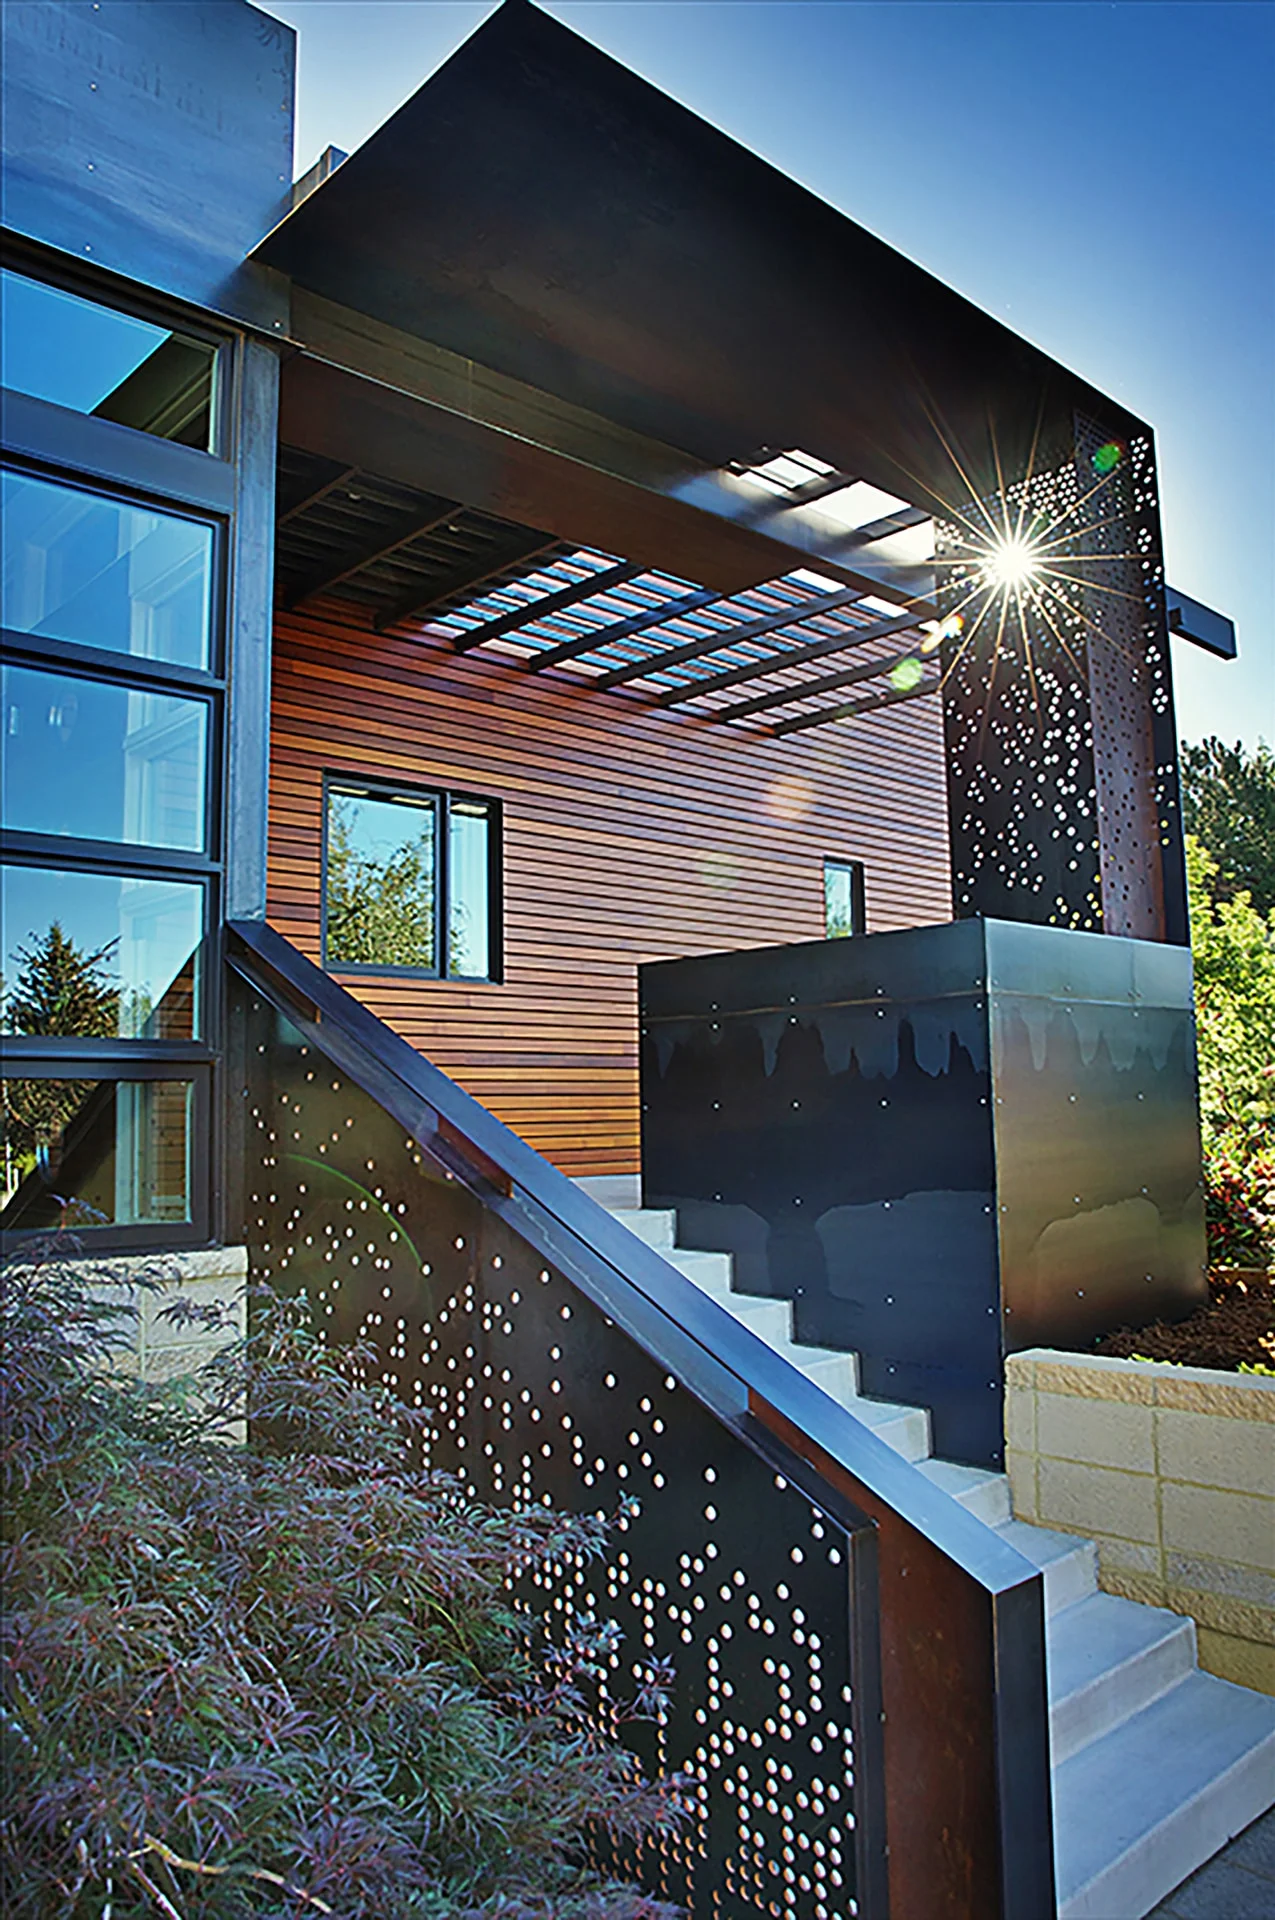
Exterior stair with perforated steel guardrail and cedar-clad volume
16 Exterior stair
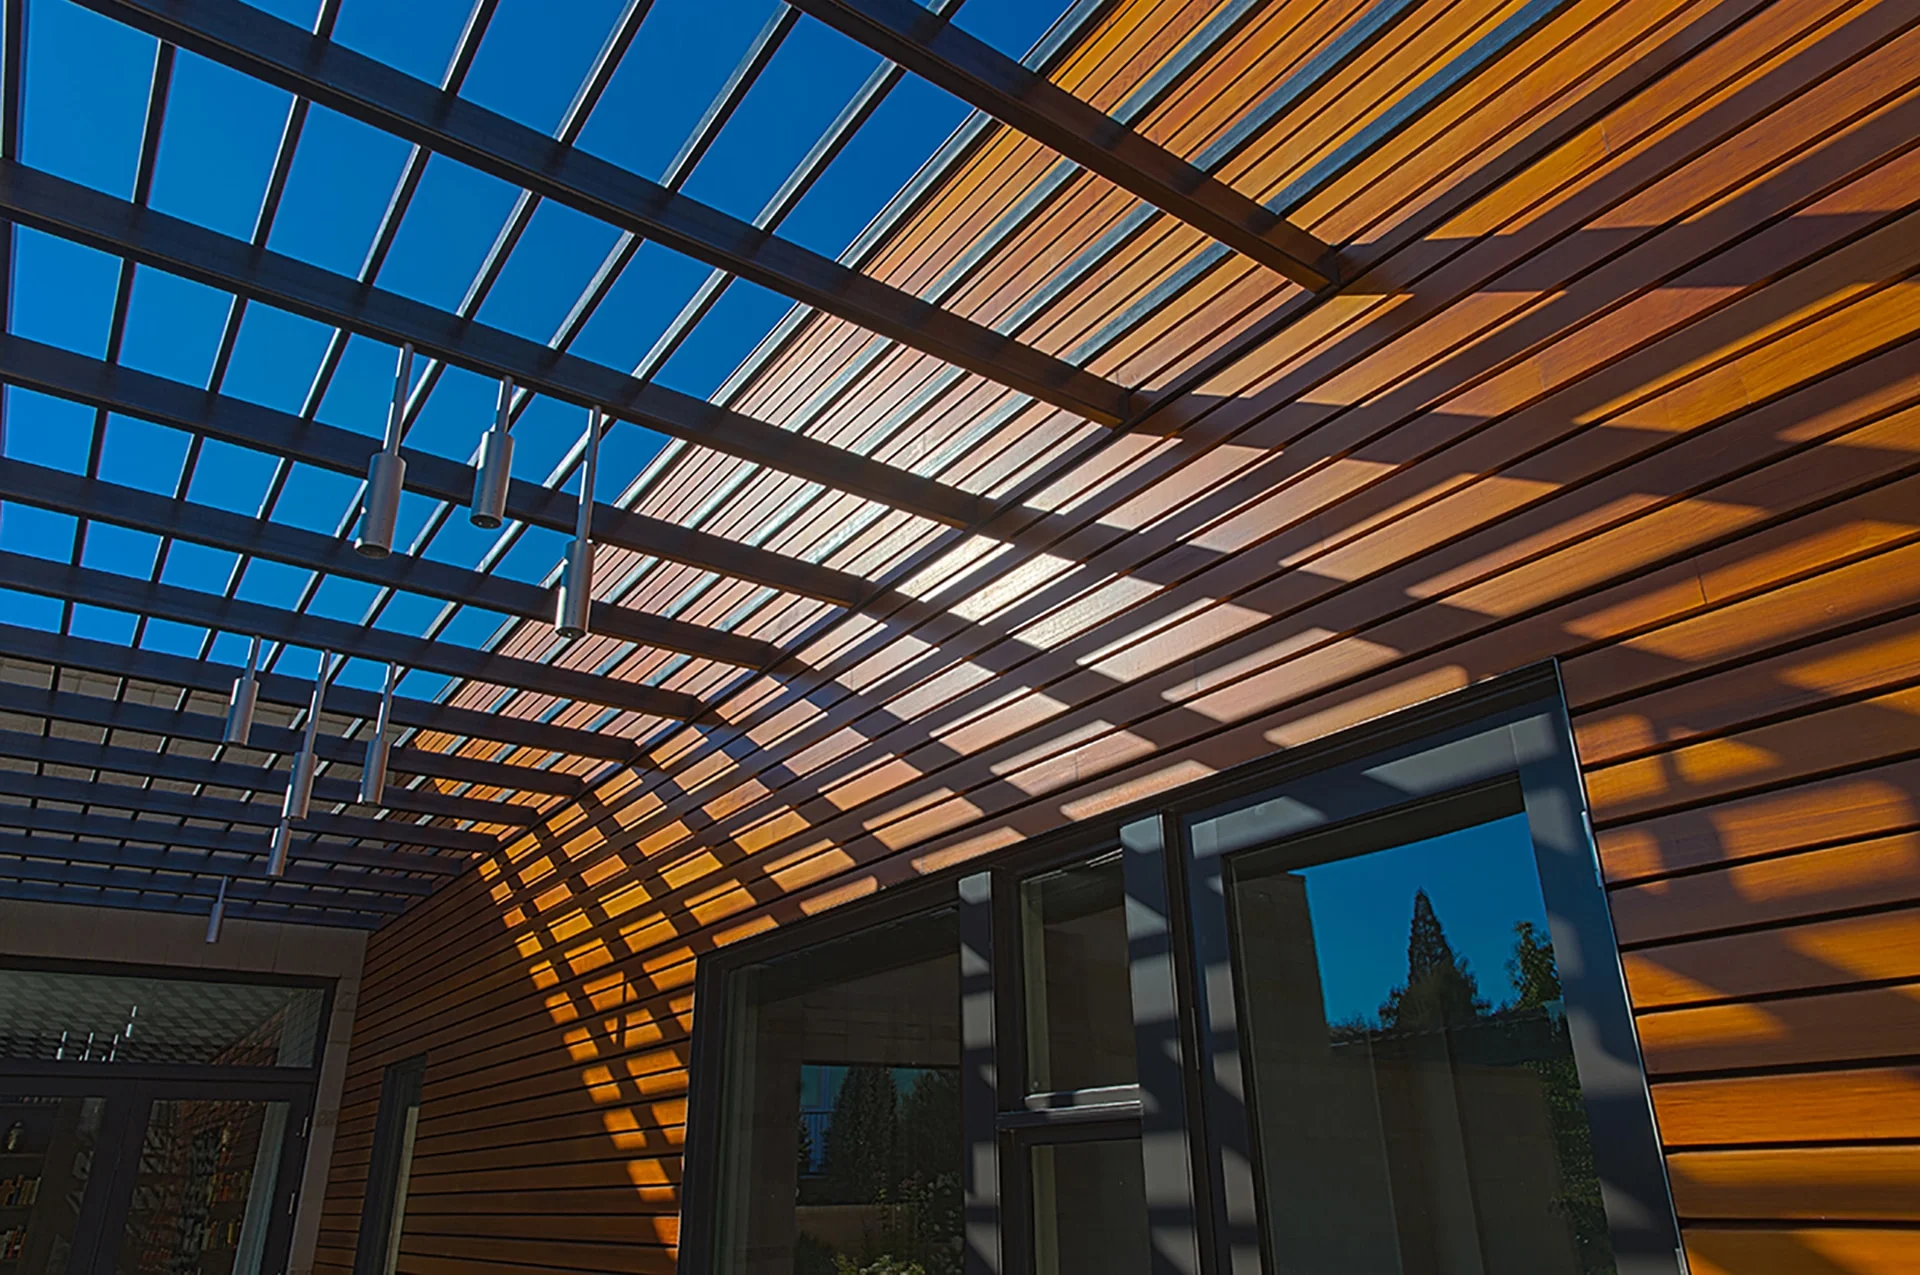
Steel trellis overhead casting a lattice of shadows on cedar siding
17 Trellis
Main level floor plan of the 2345 House
18 Main level plan
Solutions

the floor plan

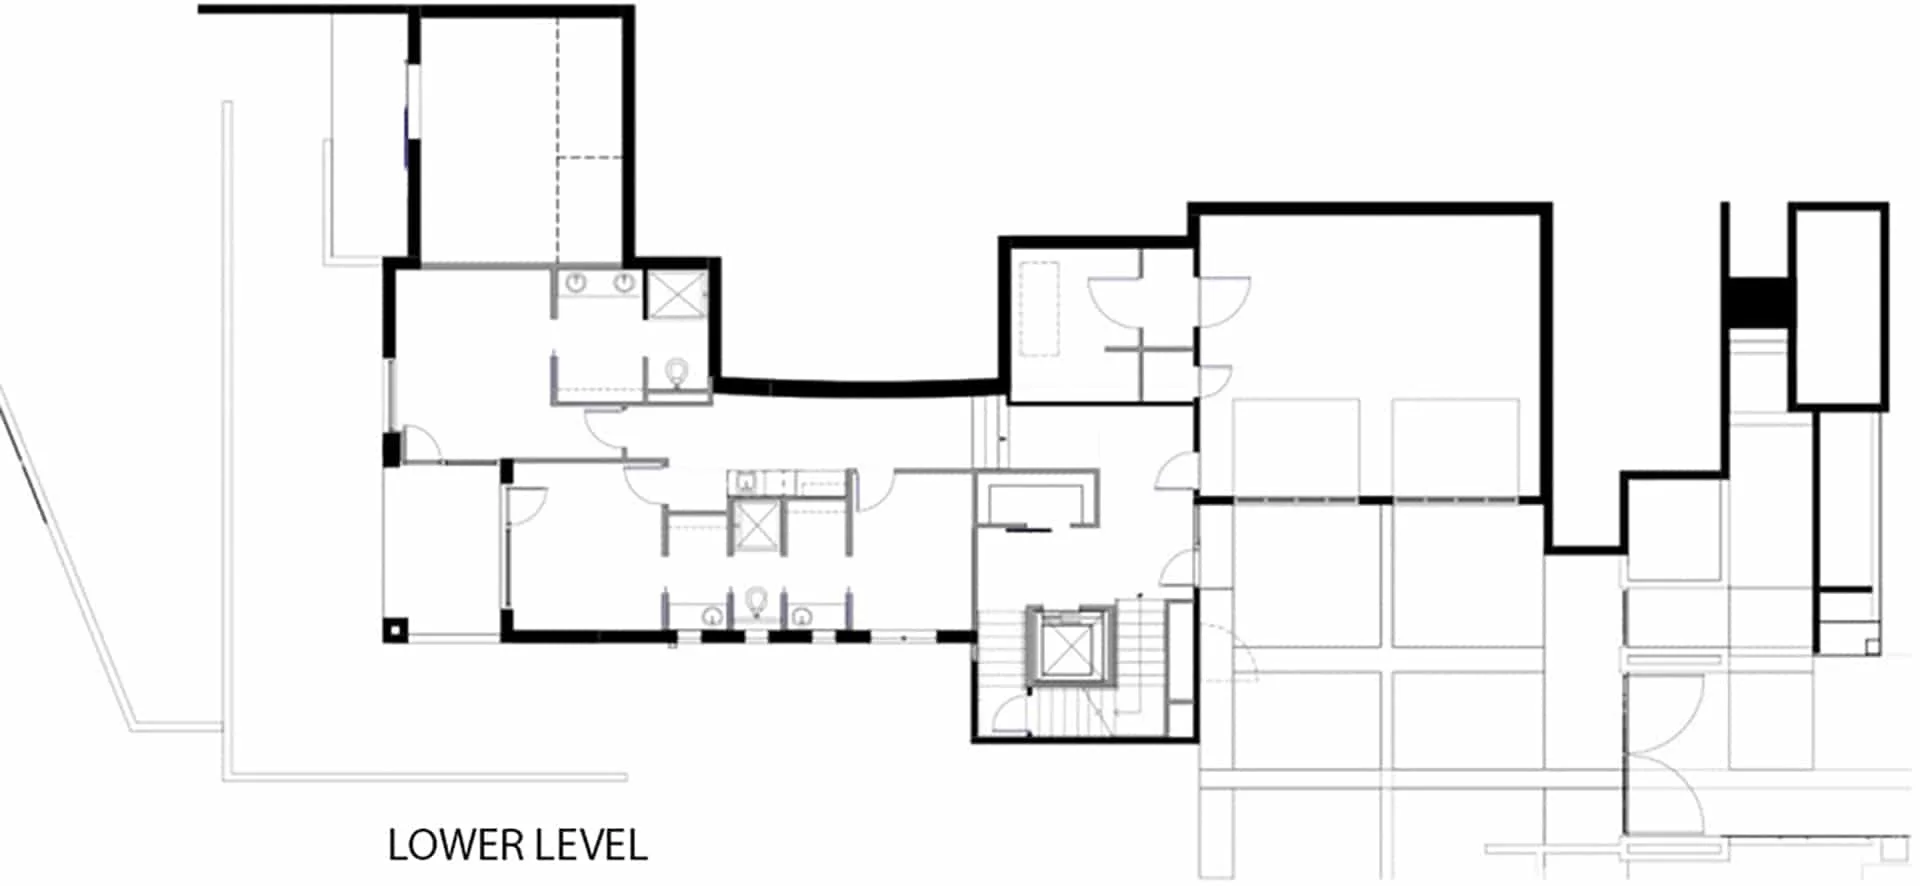
The floor plan layout is fully accessible, including an elevator and circulation around the exterior with a continuous switchback trail with the concept of the afternoon walk. Landscaping is varied with mainly local and drought-tolerant species. Sun angles were studied in our 3D modeling system to maximize passive solar design. View corridors focus on the ravine in back instead of the adjacent properties, and minimize visibility into and away from the project.

Process

sketches and plans

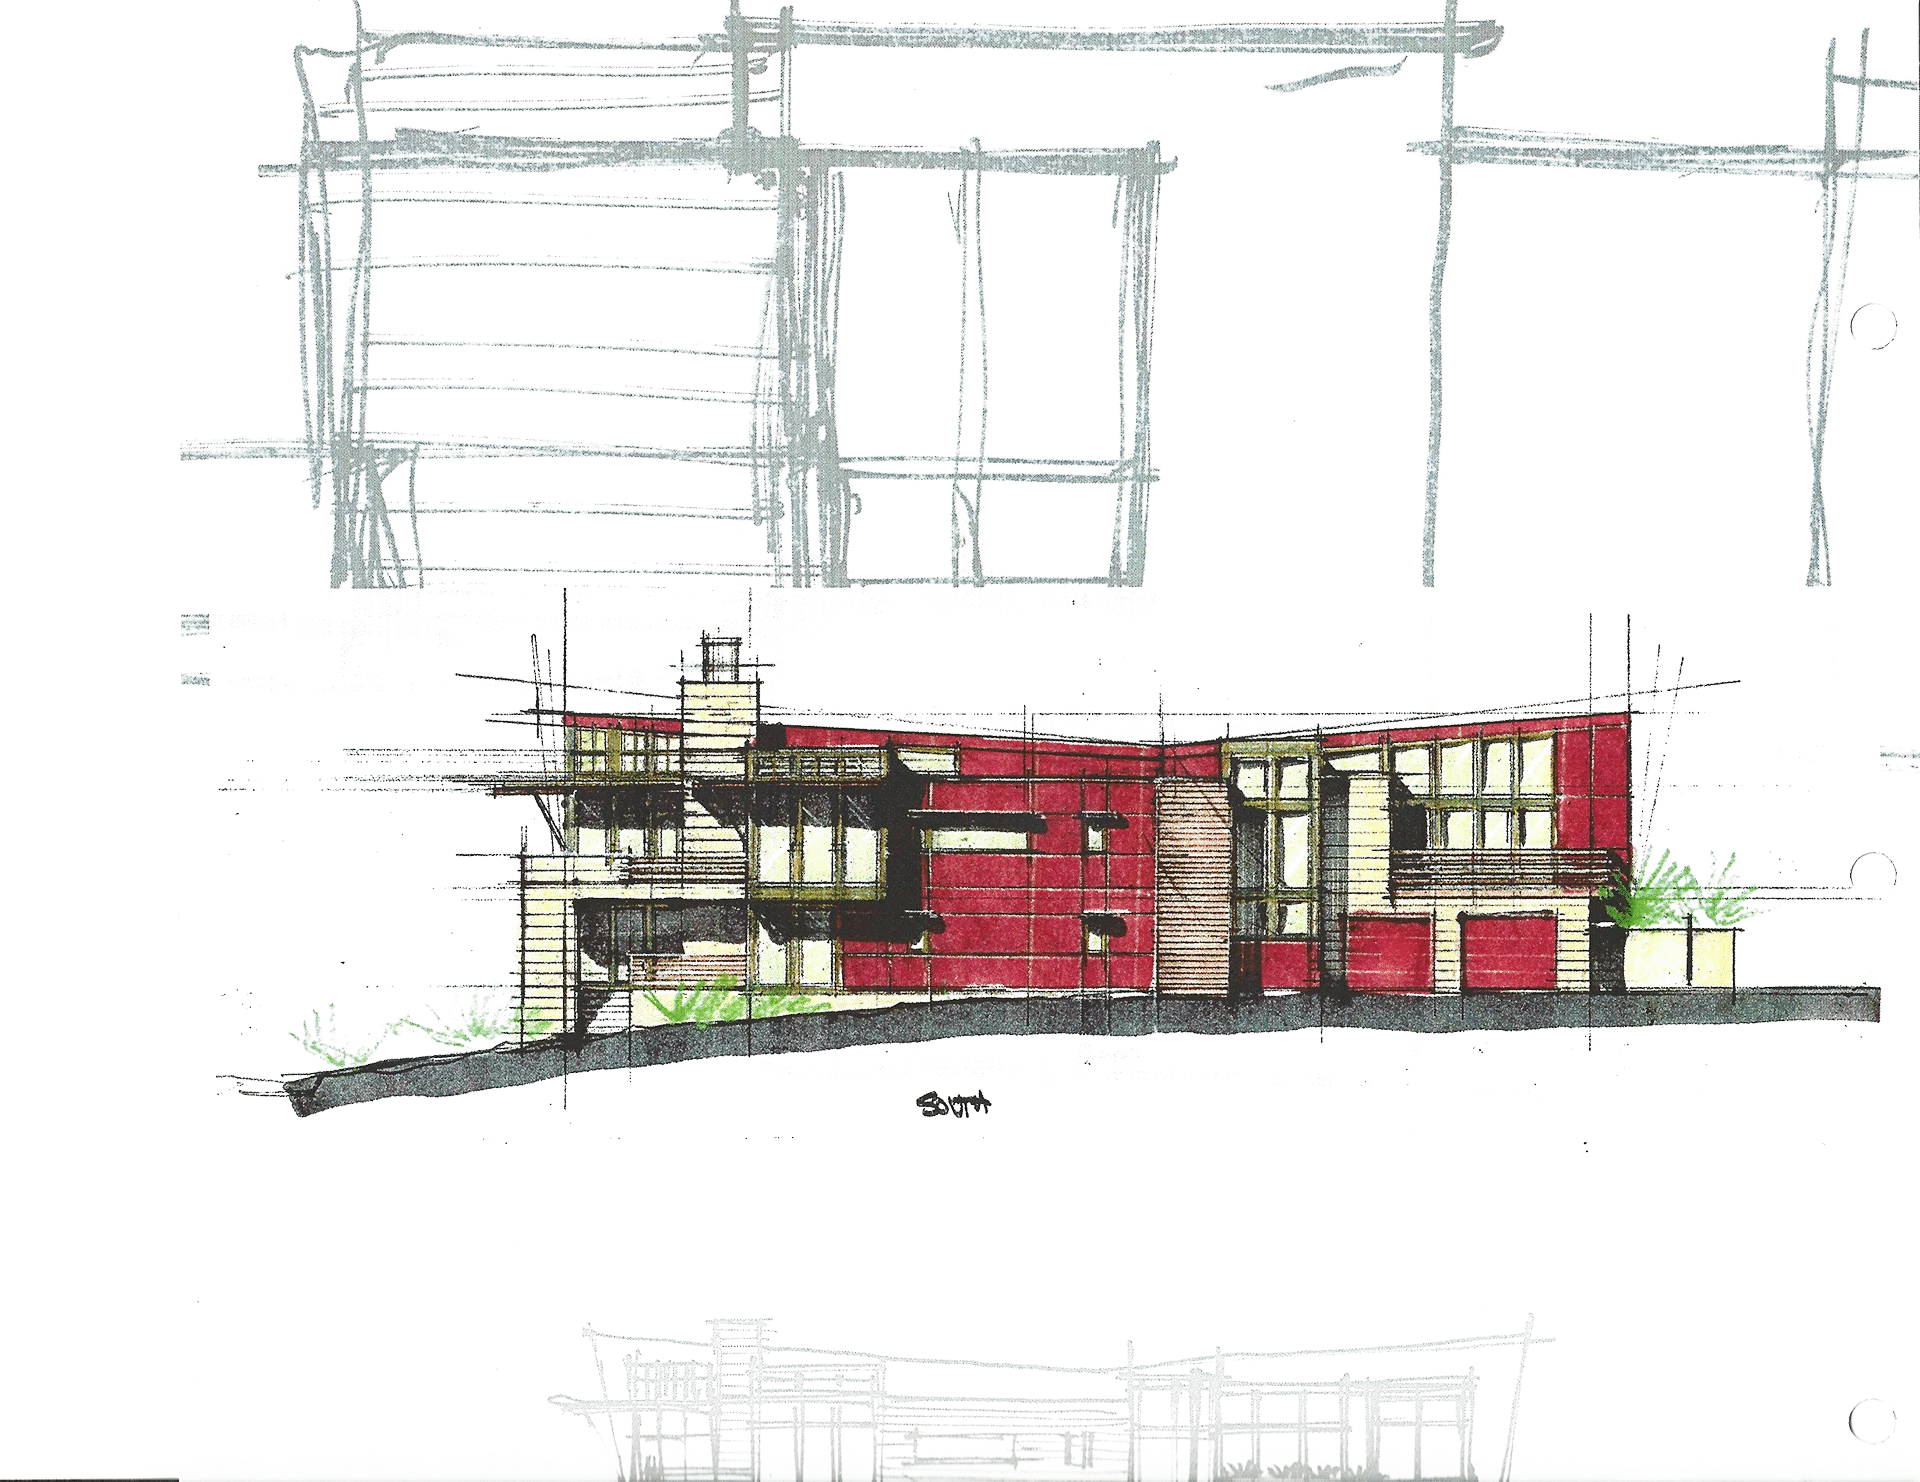
Hand-drawn colored south elevation sketch of the house
19 South elevation sketch
Colored concept sketch of the house plan and site
20 Site concept
Plan study sketch with overlapping rectangles and a circle
21 Plan study
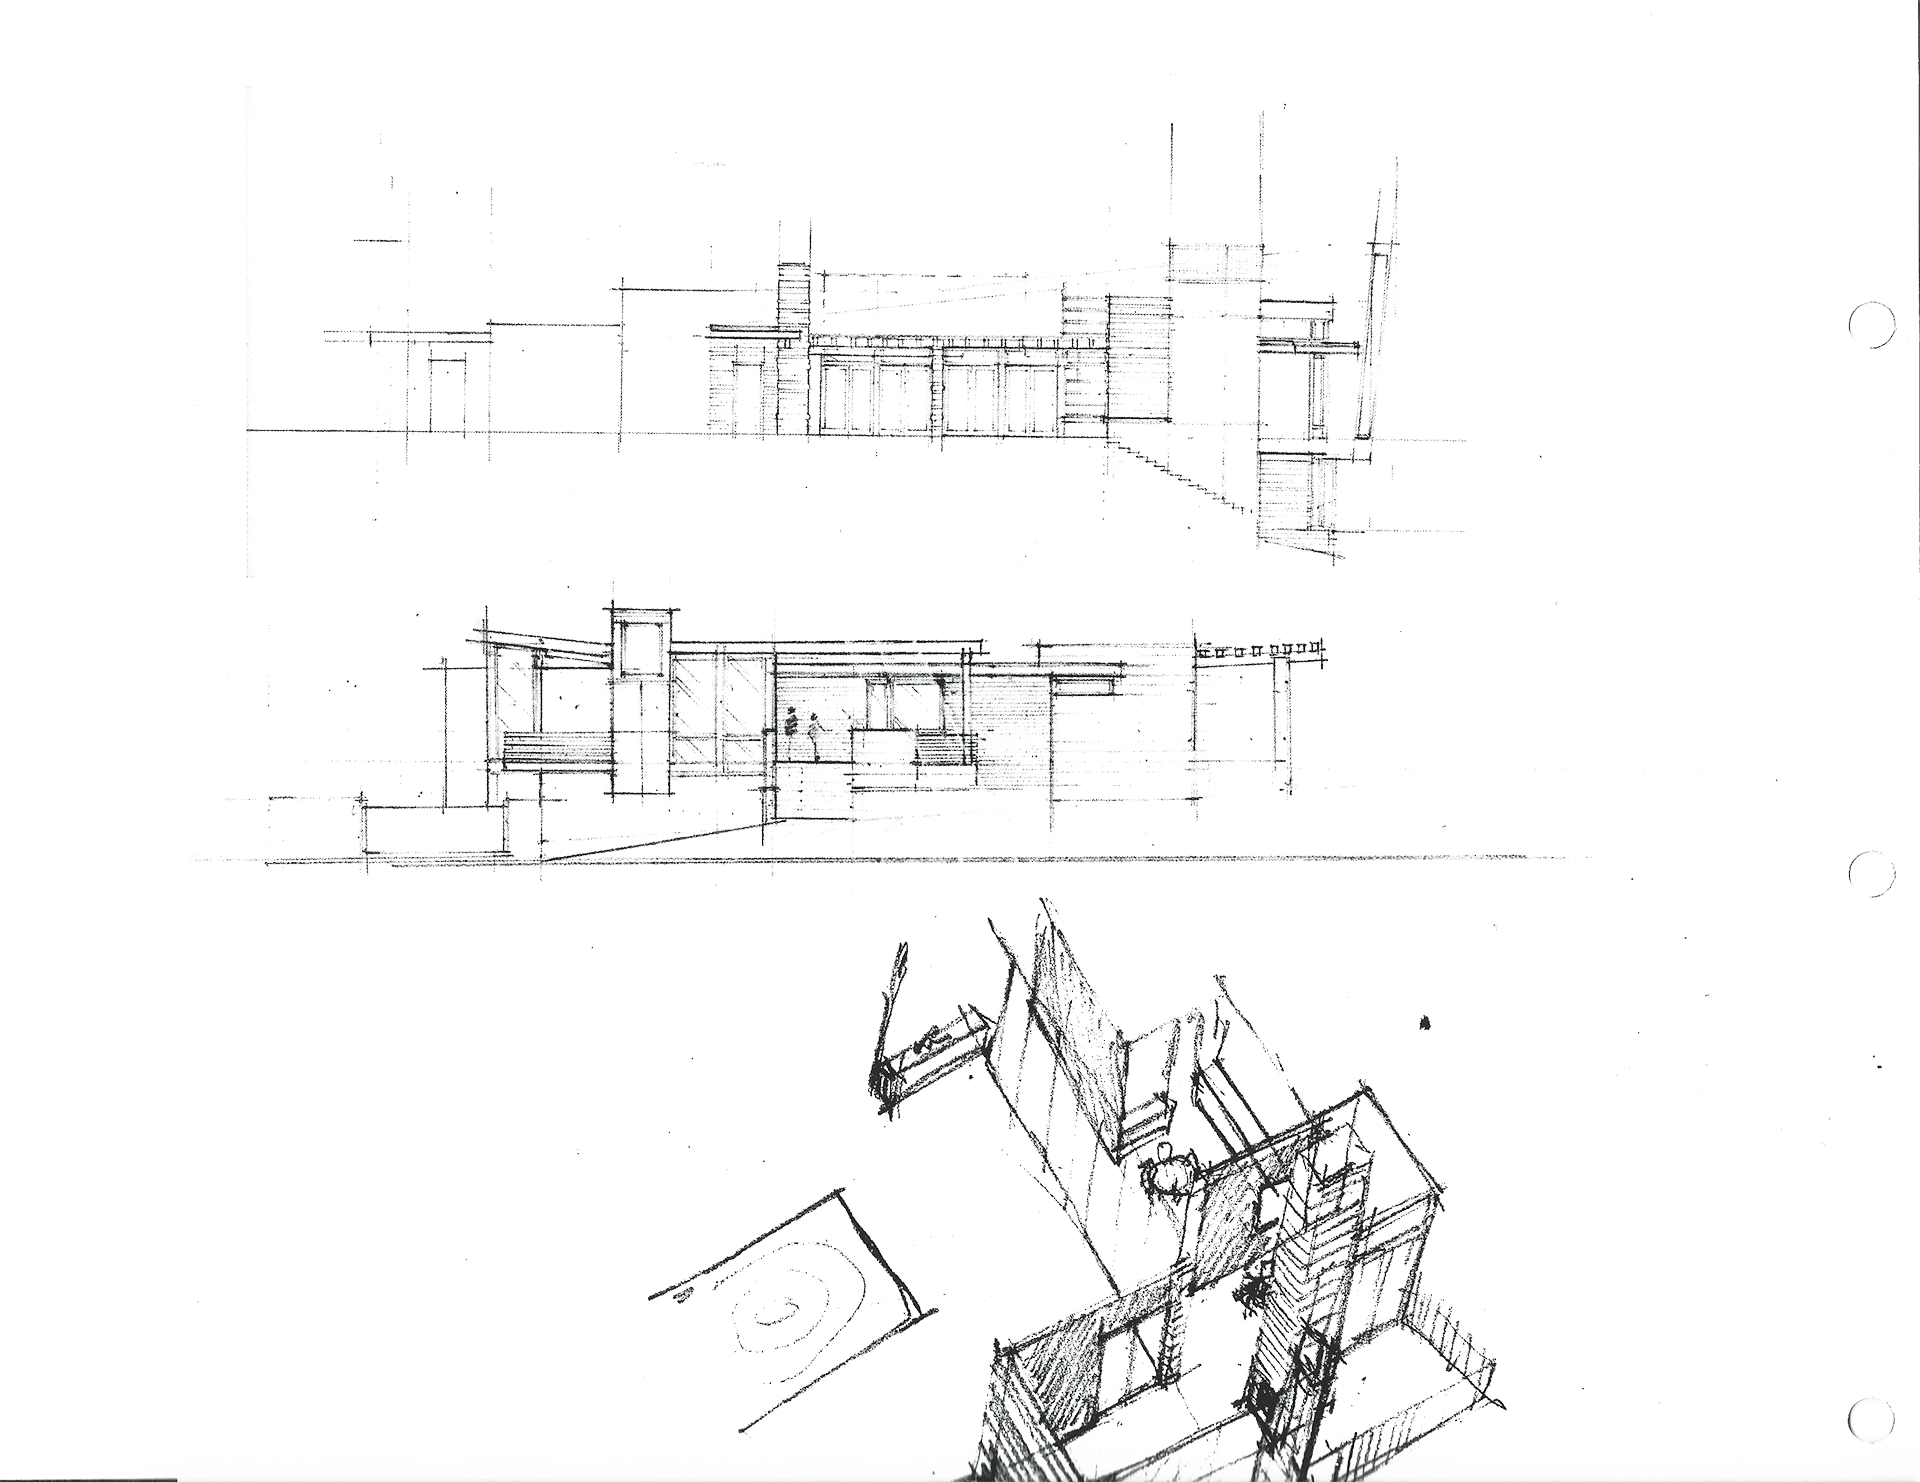
Pencil elevation and plan studies
22 Elevation studies
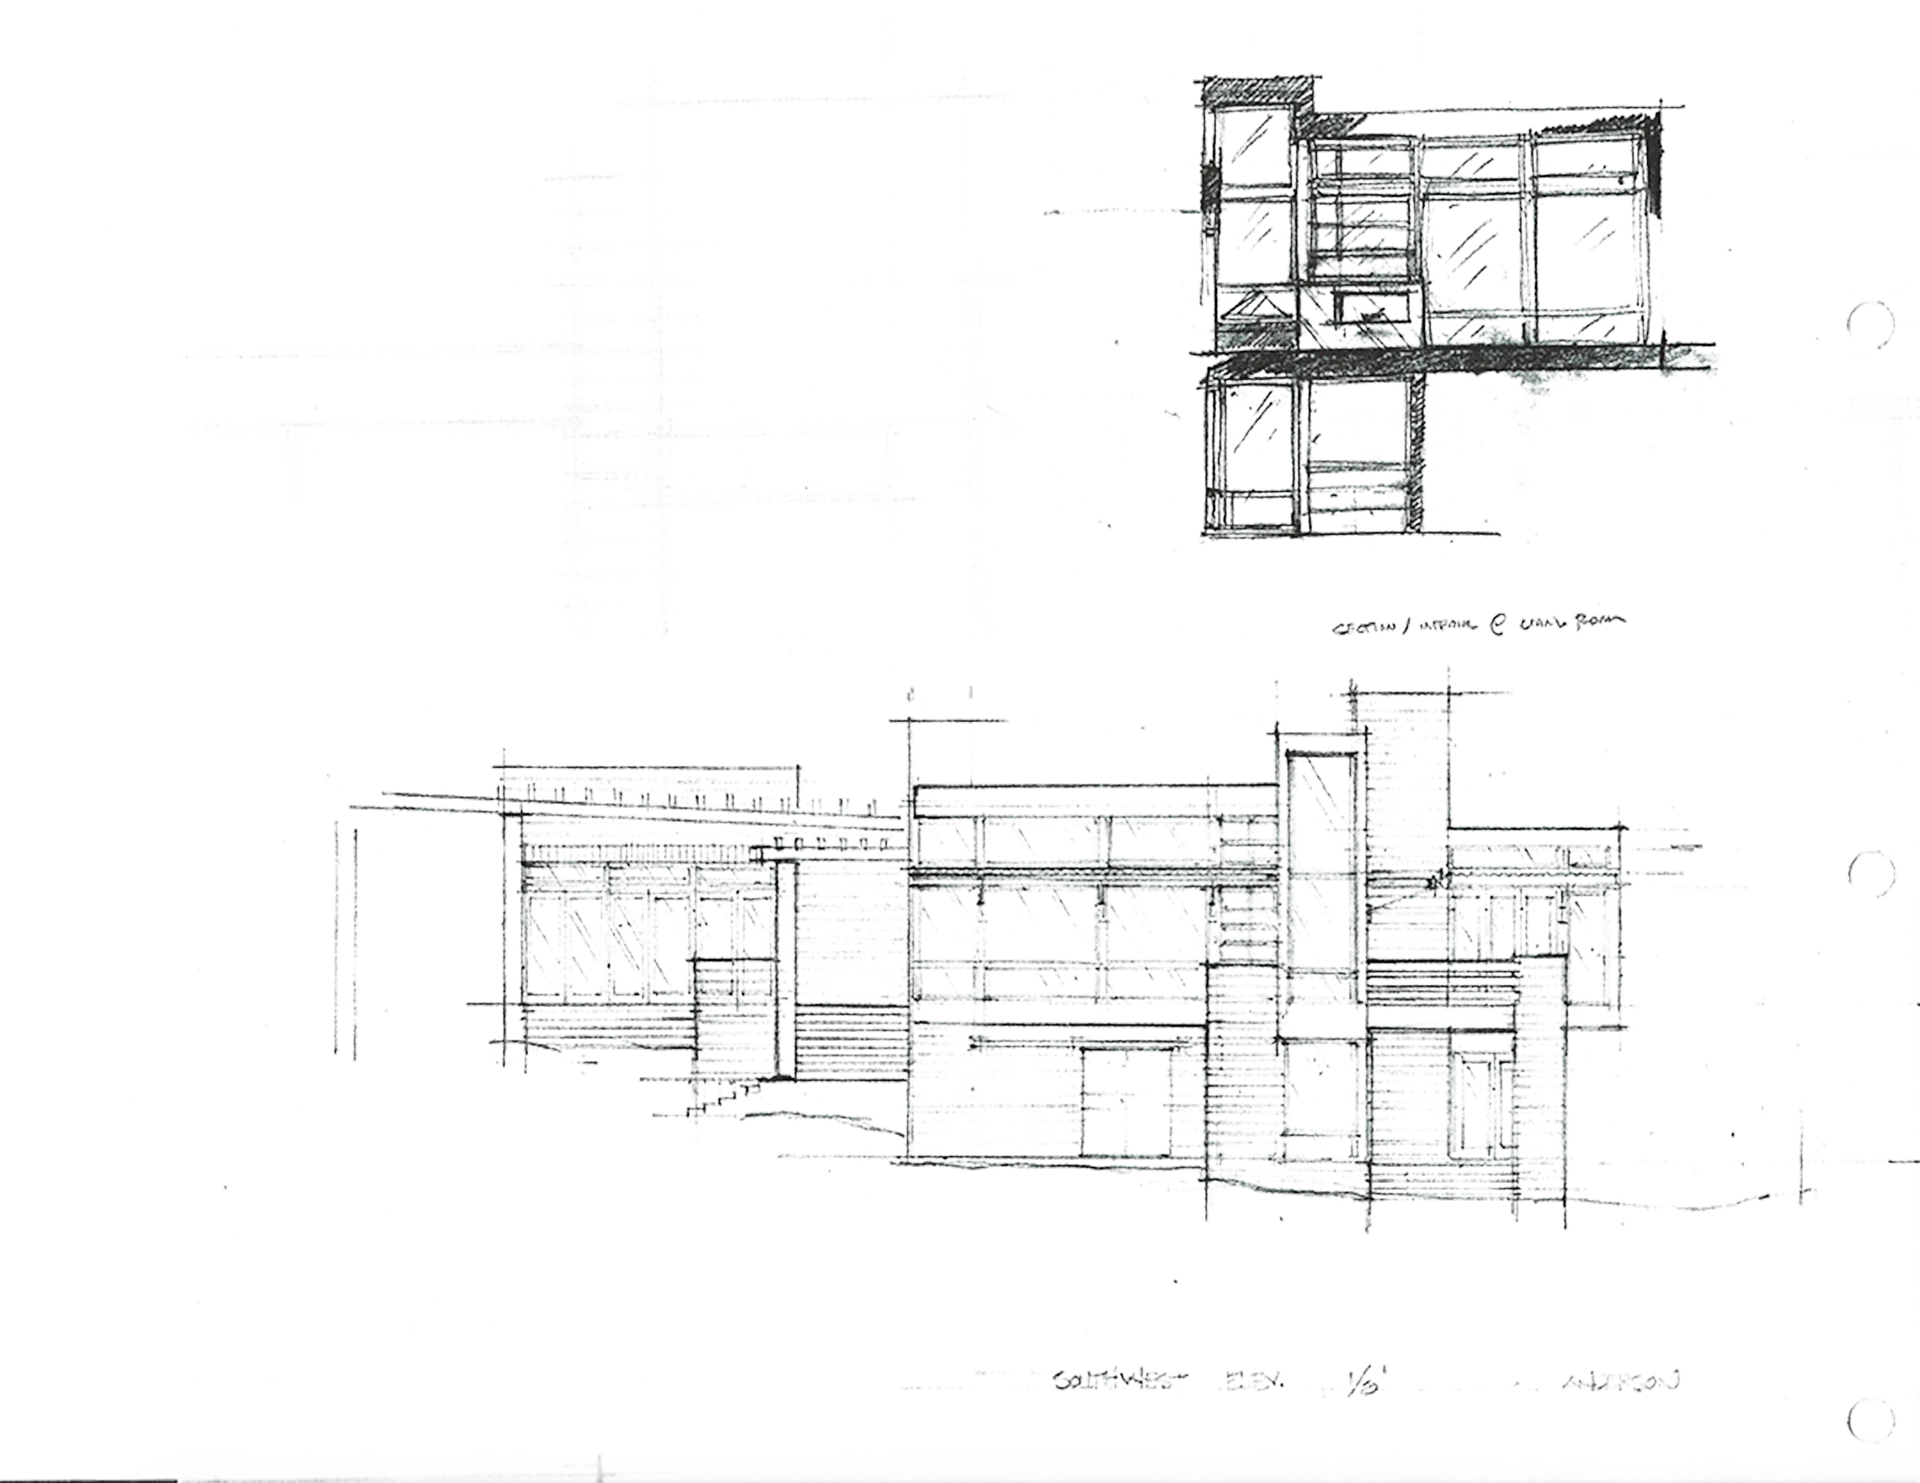
Pencil elevation study of the house
23 Elevation study
Lower level floor plan of the 2345 House
24 Lower level plan