85 keystone

As a visionary project, 85 Keystone offers a glimpse into Reno’s impending future, orchestrating a metamorphosis of a long-neglected urban expanse into an invigorating and hospitable community.

Reno, NV
8 Lofts in the existing building
20 Lofts in the new building
2 Blocks from the Truckee River
The approach

Byseamlesslymeldingpre-existingmaterials,modernelements,andlushlivingwalls,anenvironmentofintimacyandhumanproportionisartfullycrafted.

site

Located just blocks away from downtown Reno, 85 Keystone occupies a space initially zoned for ‘Professional Office’ use. However, through a productive partnership with the City of Reno, a unanimous consensus was reached: this plot held far greater potential as a mixed-use site, effectively catalyzing an essential urban infill endeavor within this growing city. By going through the Specific Plan District process, we were able to gain more density than what was previously allotted by the development code, allowing this project to blossom into what it is today.

reuse

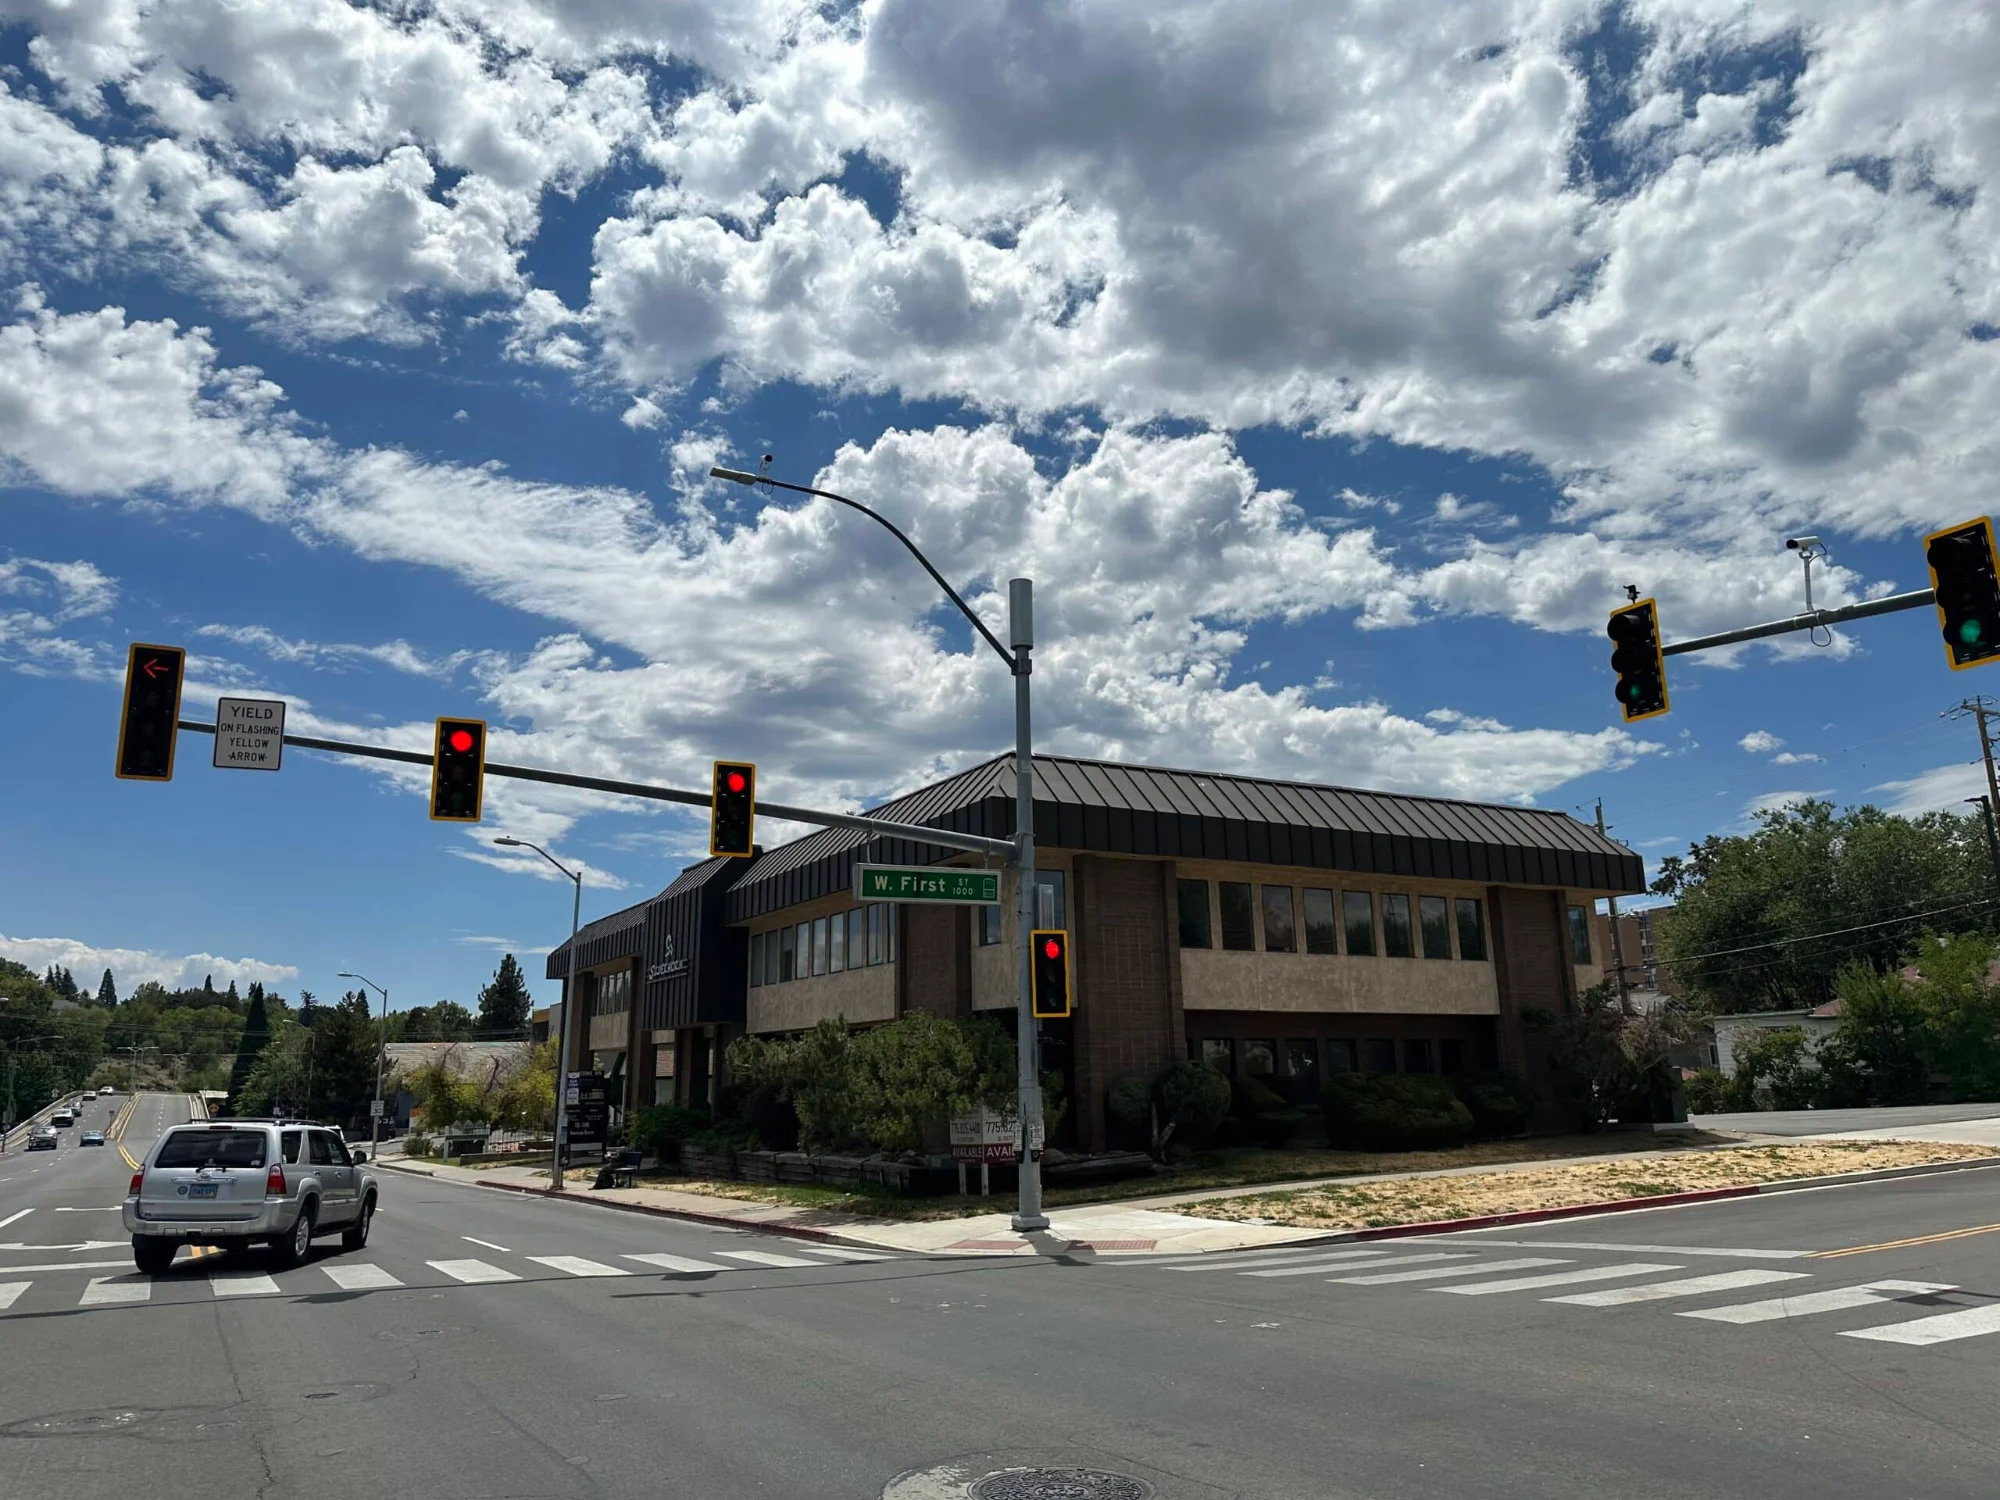
85 Keystone presents a captivating example of adaptive reuse, breathing new life into a once uninspiring, bulky office building and transforming it into a dynamic mixed-use enclave. The architectural concept not only amplifies the innate charm of the original structure but also introduces a sleek, contemporary companion that stands in intriguing contrast to its surroundings.

Photo of the existing office building at the corner of Keystone Avenue
01 The existing building
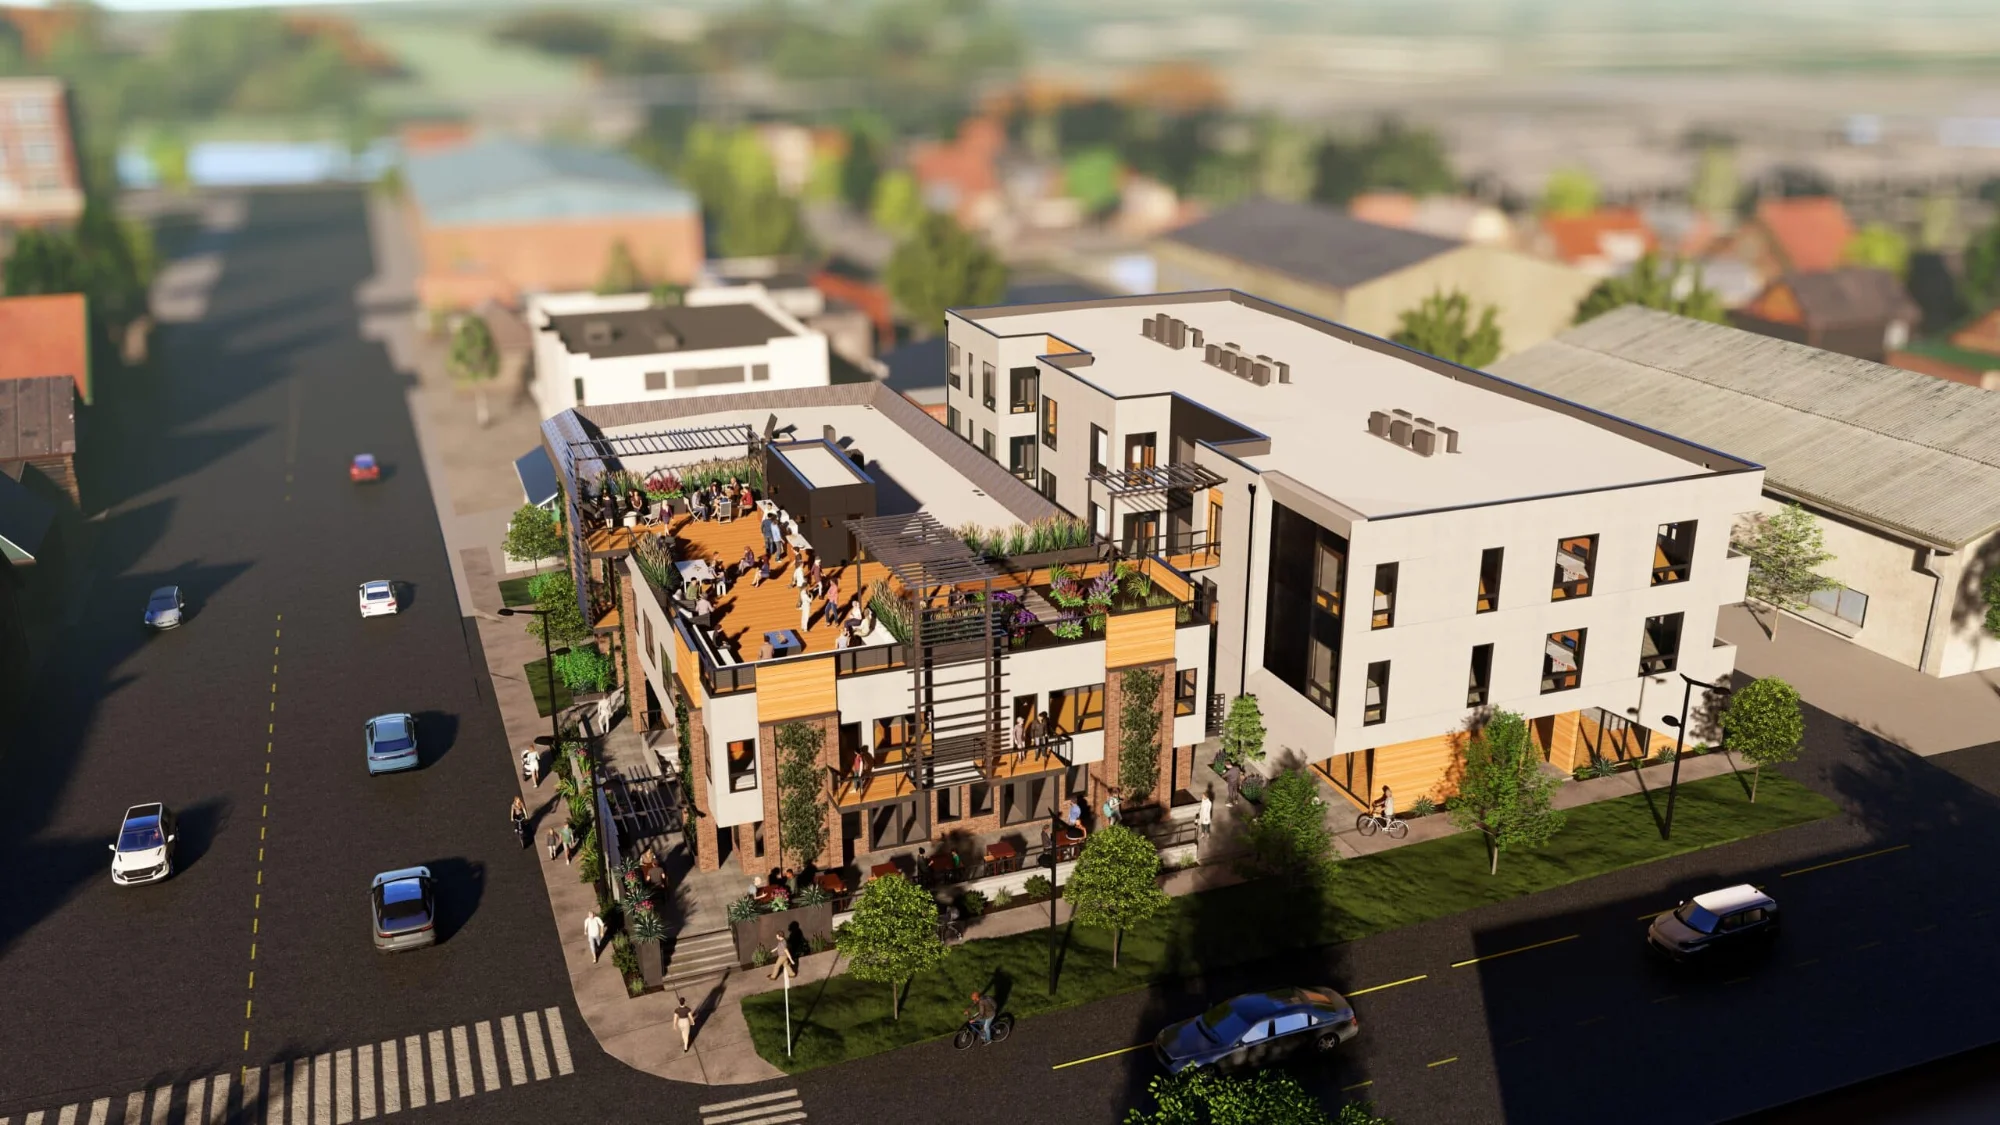
Aerial rendering of the renovated building and new addition along Keystone Avenue
02 Along the Keystone corridor
The program

a hub of activity

01

the keystone corridor

Envisioned as a hub of activity, this project assumes a dual role in uniting the western residential enclave with the bustling commerce to the east, effectively forging a link along the Keystone corridor. Located just two blocks from the Truckee River, this project will have access to the beautiful trails the area has to offer whilst serving as a place for relaxation after a long day on the river.
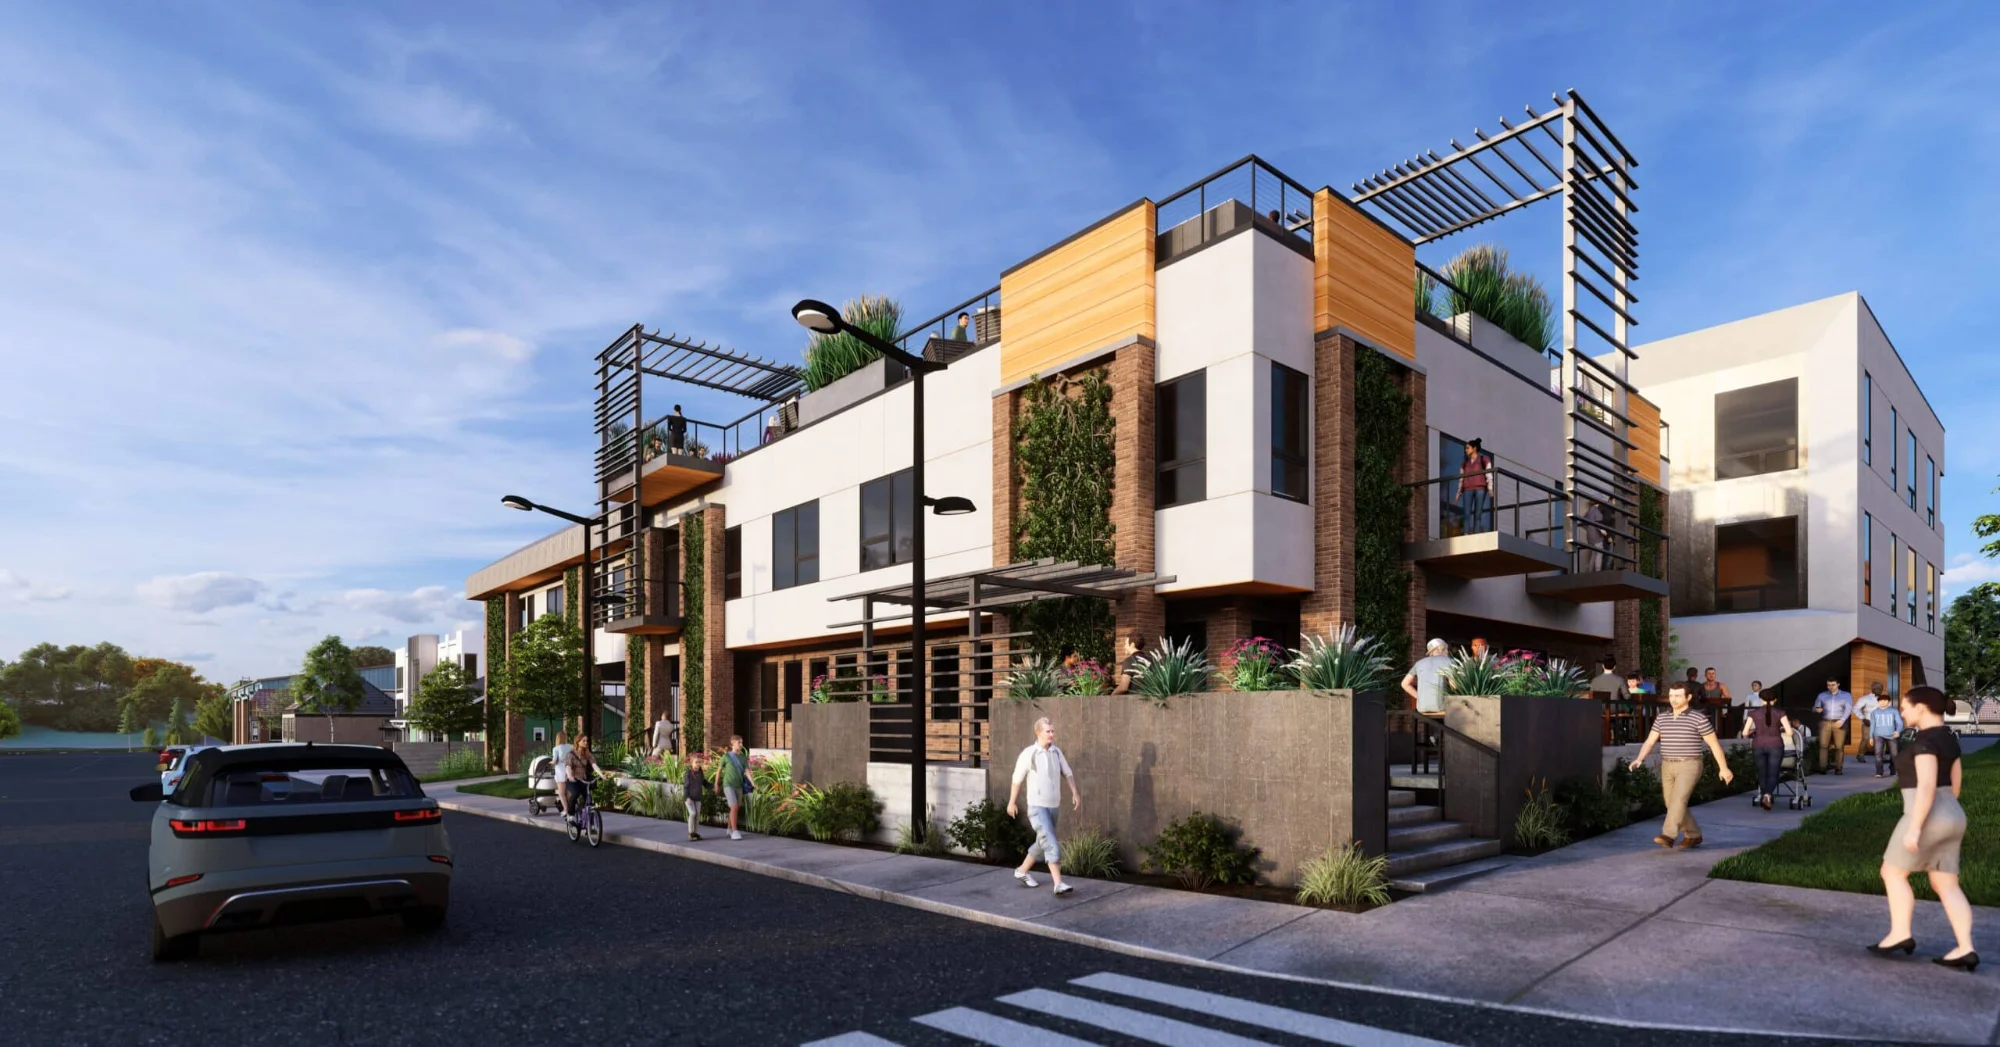
Street-level rendering with living walls, outdoor dining, and pedestrians
03 Street corner
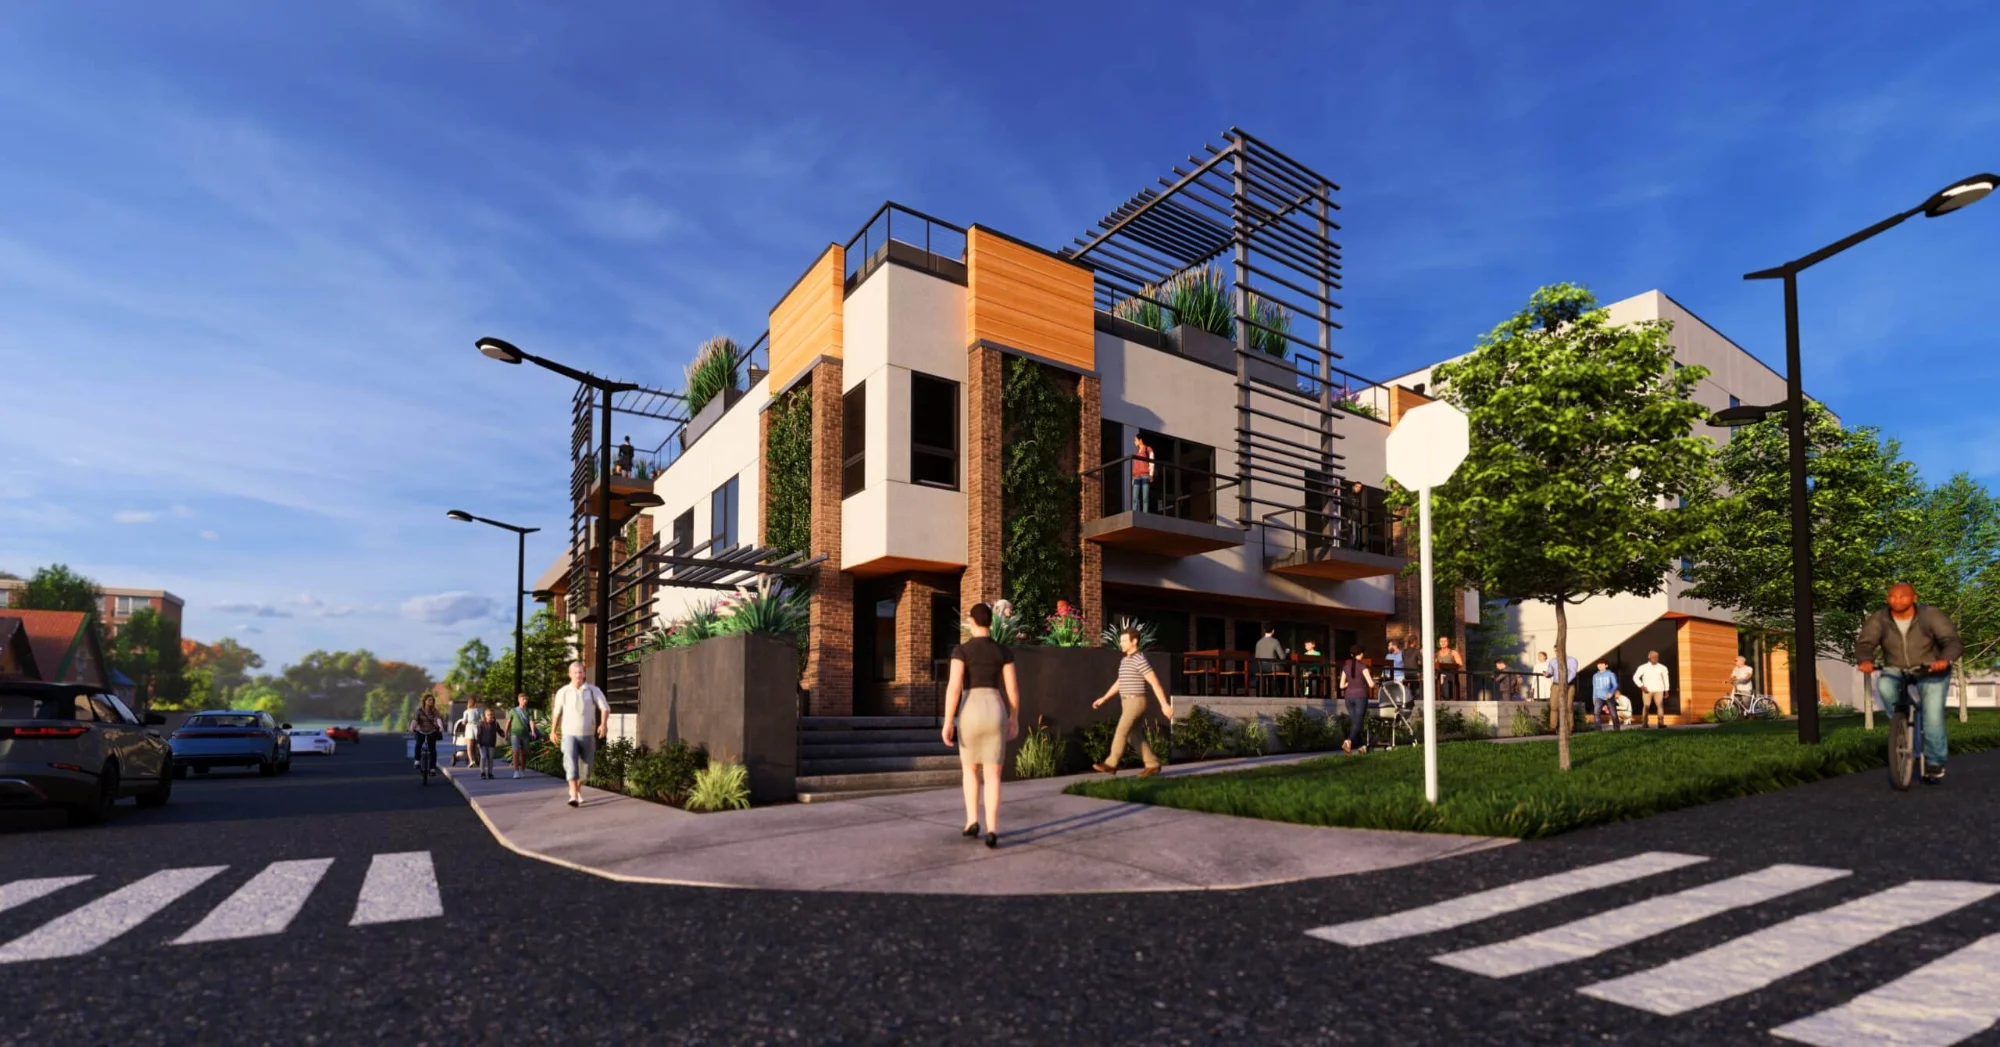
Rendering of the corner from across the intersection
04 From the crosswalk
02

lofts & rooftop terrace

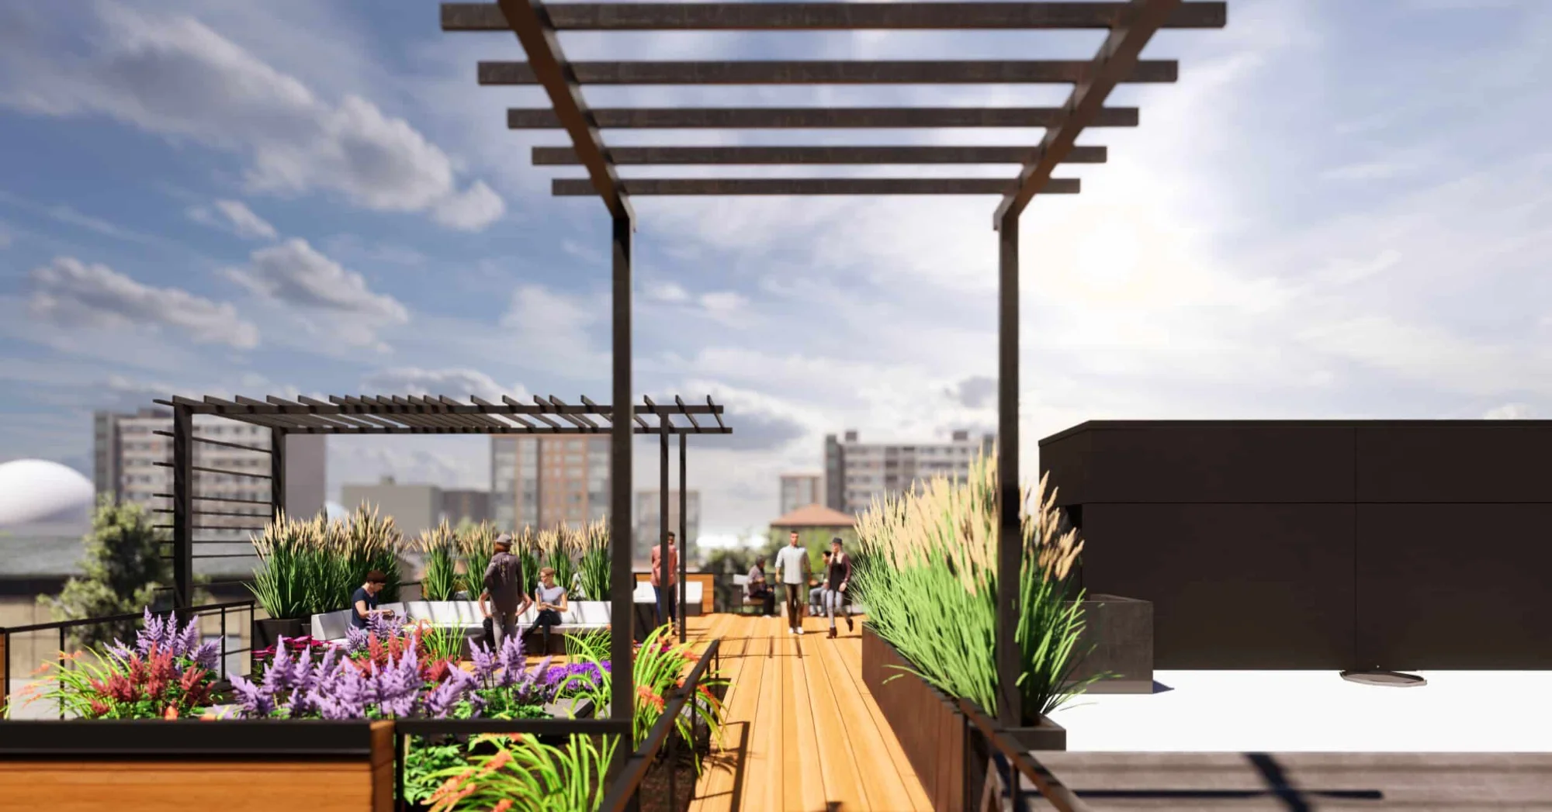
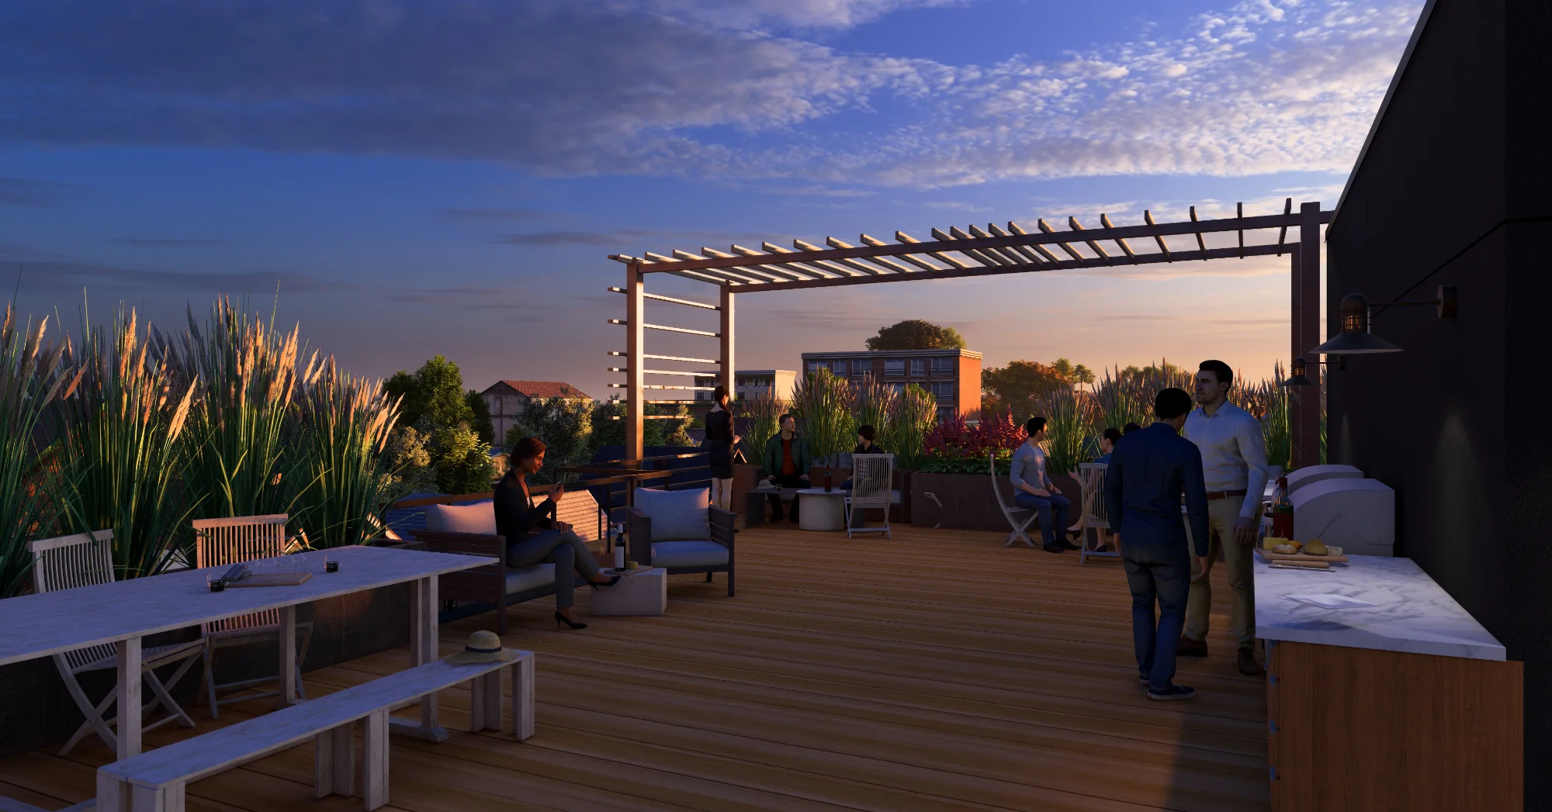
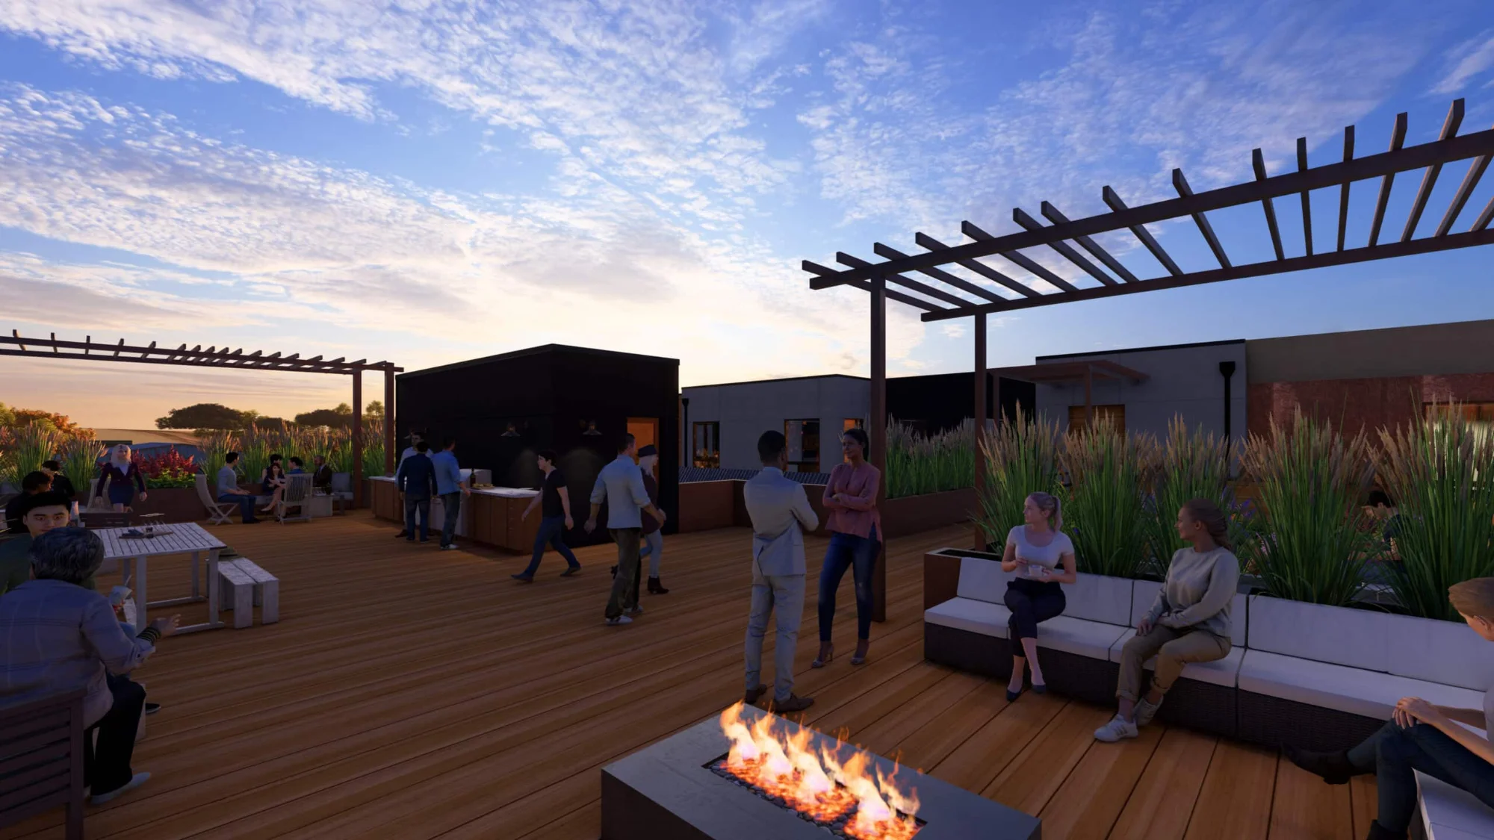
The former office gains new life by housing a delightful deli/restaurant space complete with outdoor dining. Ascending to the second floor unveils a collection of eight alluring loft apartments, each exuding a distinct modern allure. Mirroring these uses, the supplementary building offers similar functional facets, along with twenty loft apartments, effectively doubling the spatial efficiency. To unite these spaces, a bridge elegantly spans from the third floor of the new extension to the proposed rooftop terrace of the existing structure. It’s atop this vantage point that the panoramic views of downtown Reno, the meandering river, and the majestic mountains can be appreciated.

Rooftop terrace with pergola and planters
05 Rooftop terrace
Rooftop terrace with dining tables at dusk
06 Terrace at dusk
Rooftop lounge with a fire pit and city views at sunset
07 Fire pit lounge