altitude at nakoma

Located in Clio, CA this recreation facility serves the surrounding community and resort with a diverse set of activities for any season. With a nod to the Frank Lloyd Wright clubhouse it cohabitates with at the resort this project compliments and highlights the dramatic scenery and history of the area. This project won an Northern Nevada AIA Honor Award as well as the Nevada AIA Merit Award.

Clio, CA 2017
Honor Northern Nevada AIA Award
Merit Nevada AIA Award

two vital issues

New ownership at the Nakoma Resort needed to address two vital issues for the near- and long-term success of their properties: the need for overnight lodging and the need to draw new interest by providing more opportunities for recreation and leisure. Two buildings were conceived, one of which was the boutique hotel: Lodge at Nakoma, and the other was a recreation facility: Altitude.

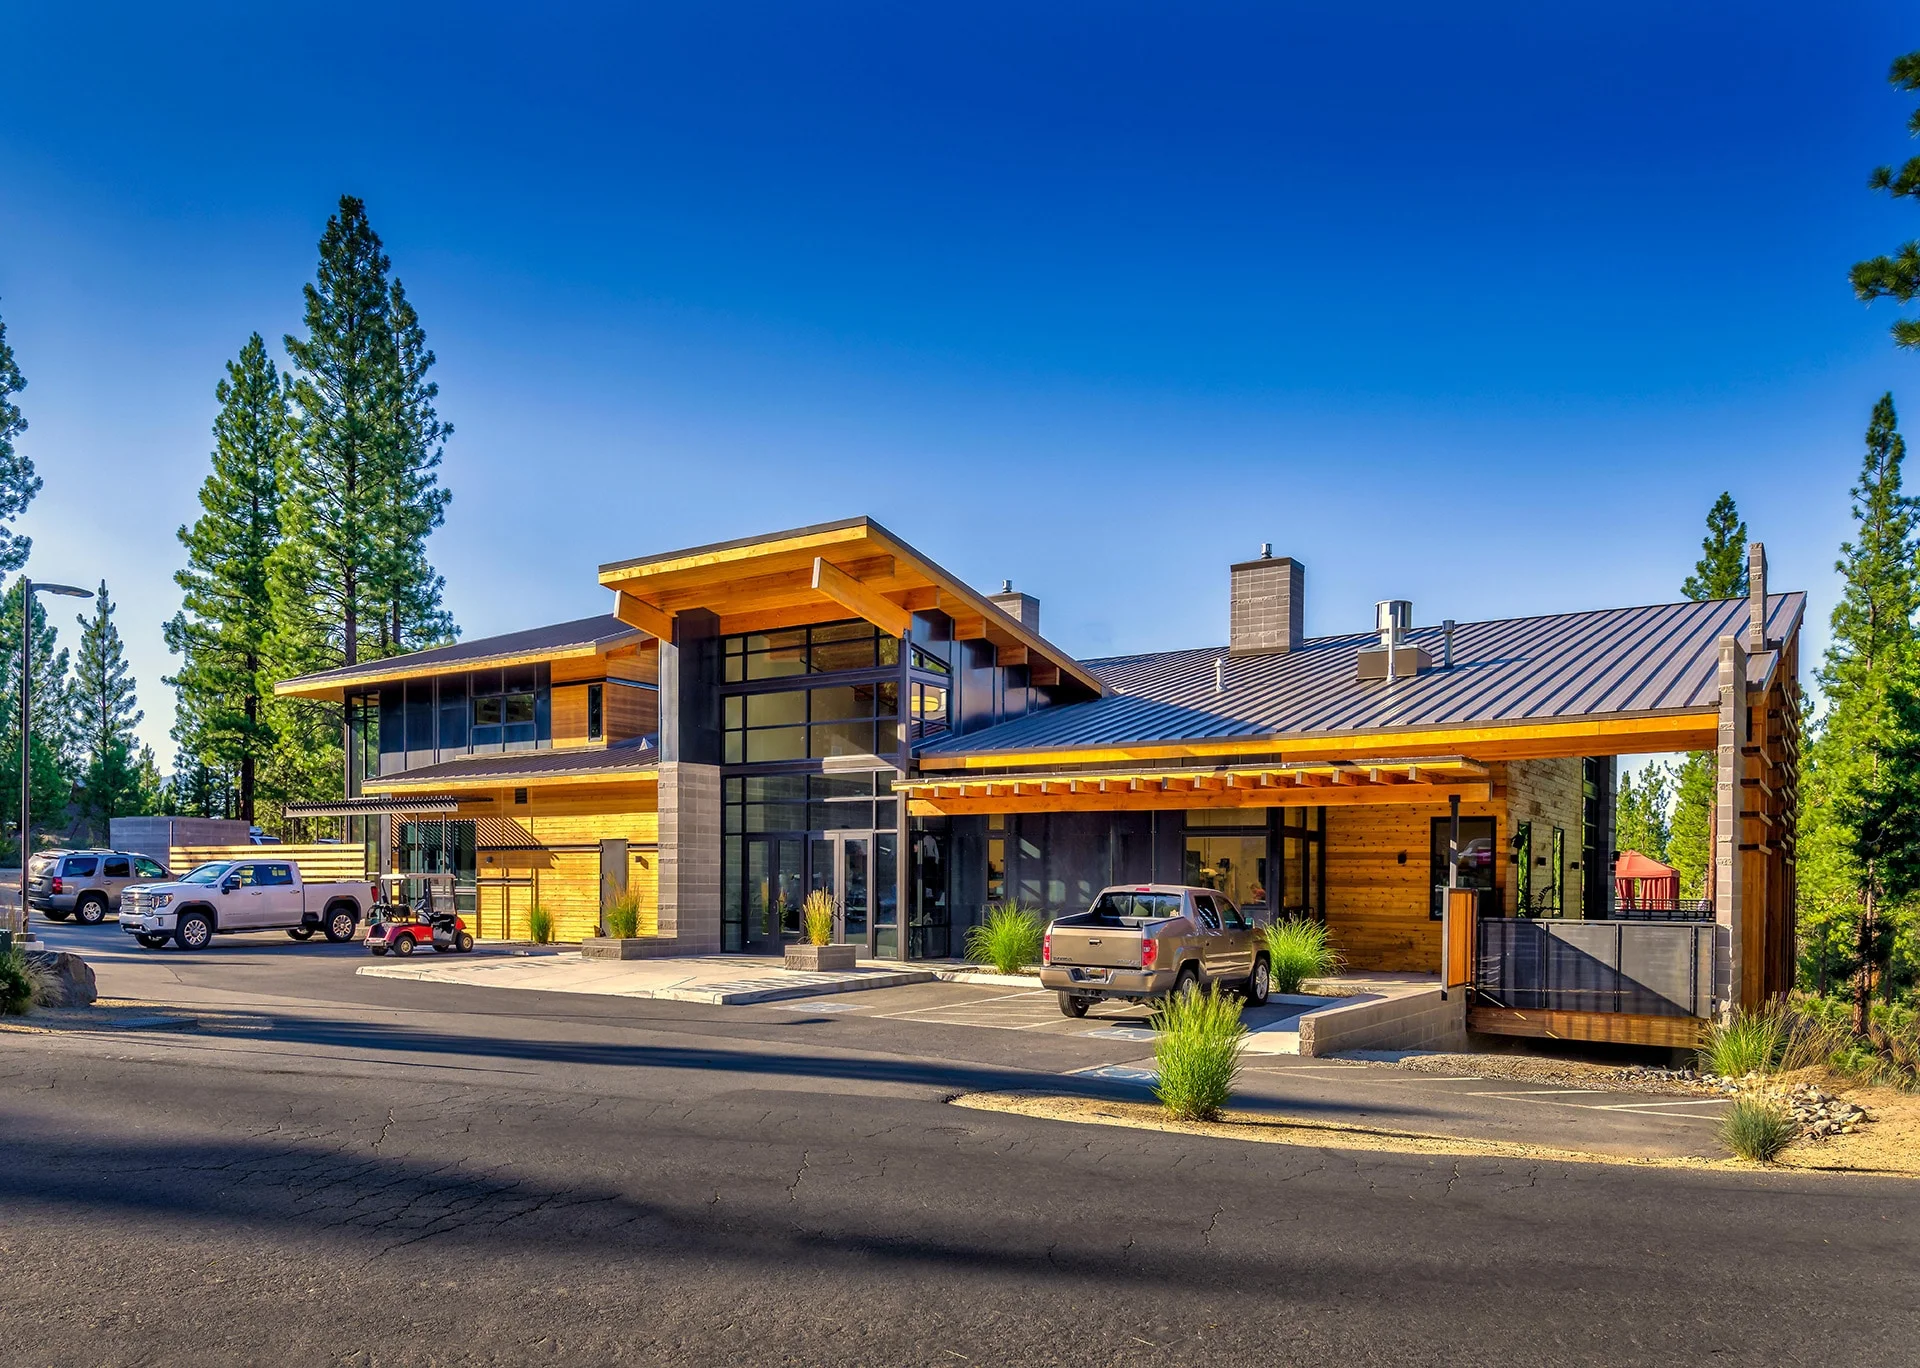
Altitude entry with upswept timber roofs, stone and glass, and the drop-off drive
01 Arrival
02 Project film
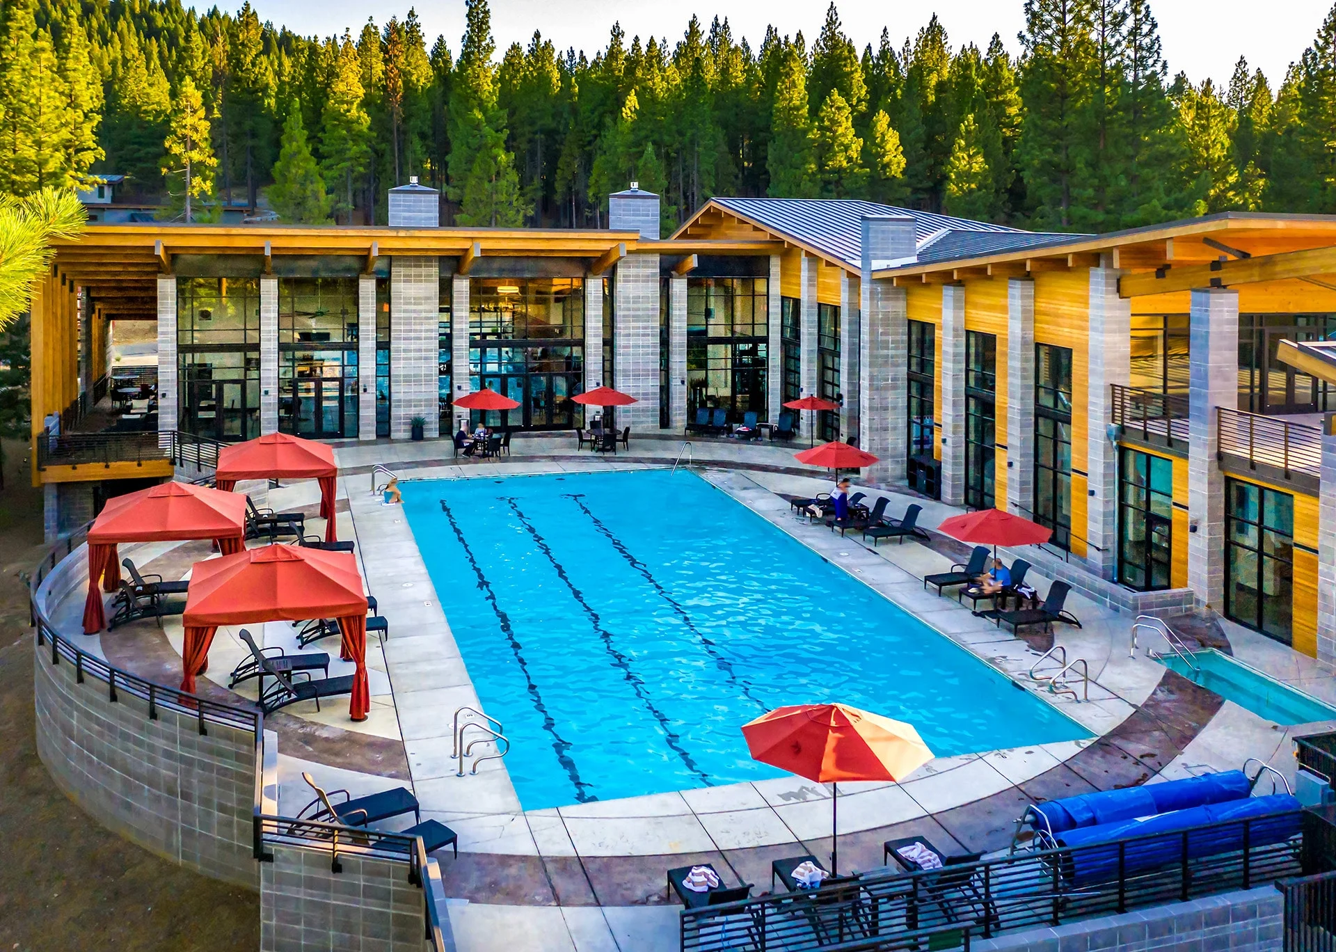
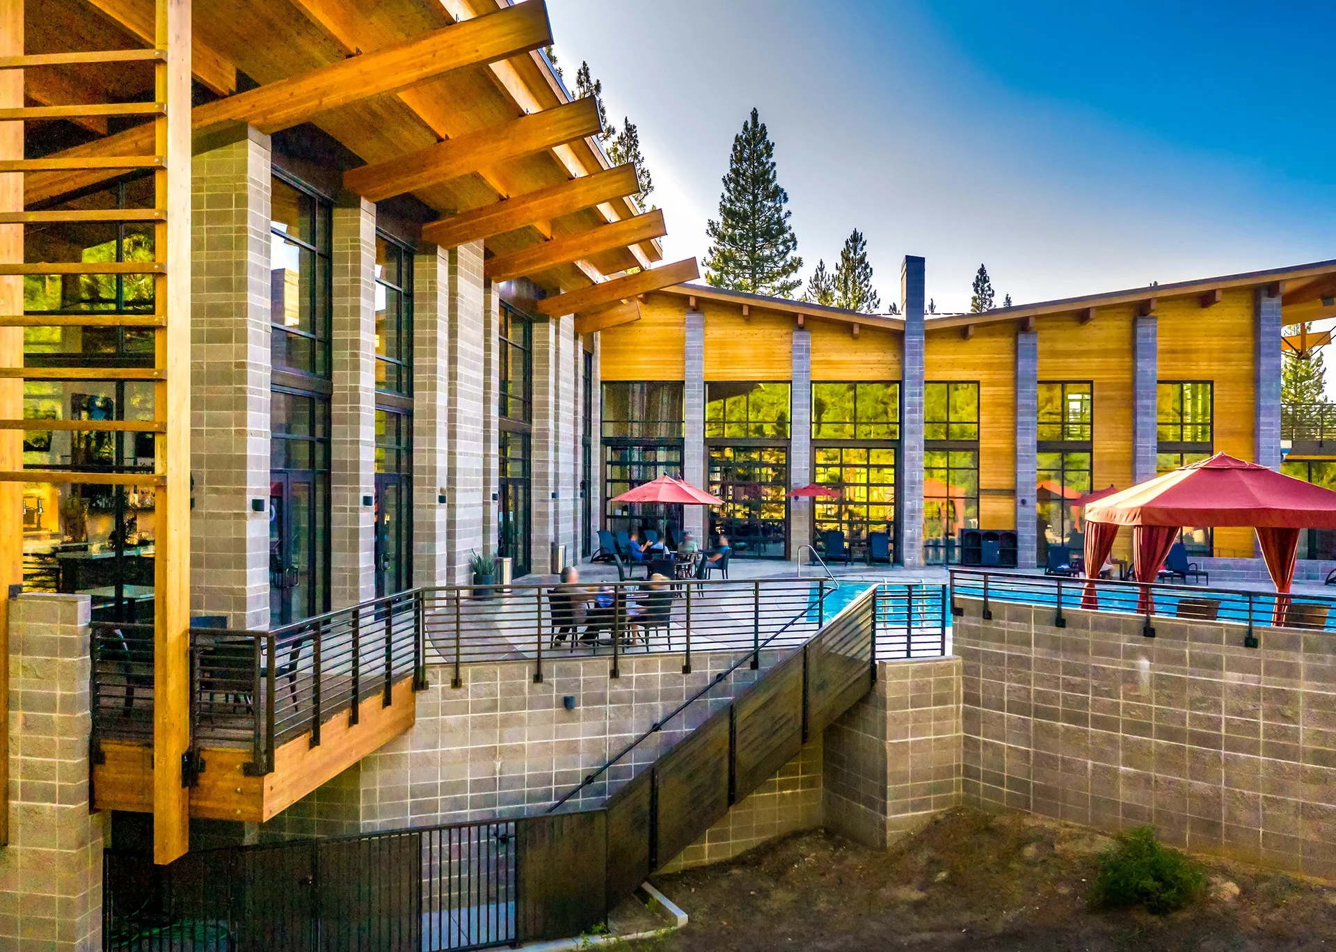
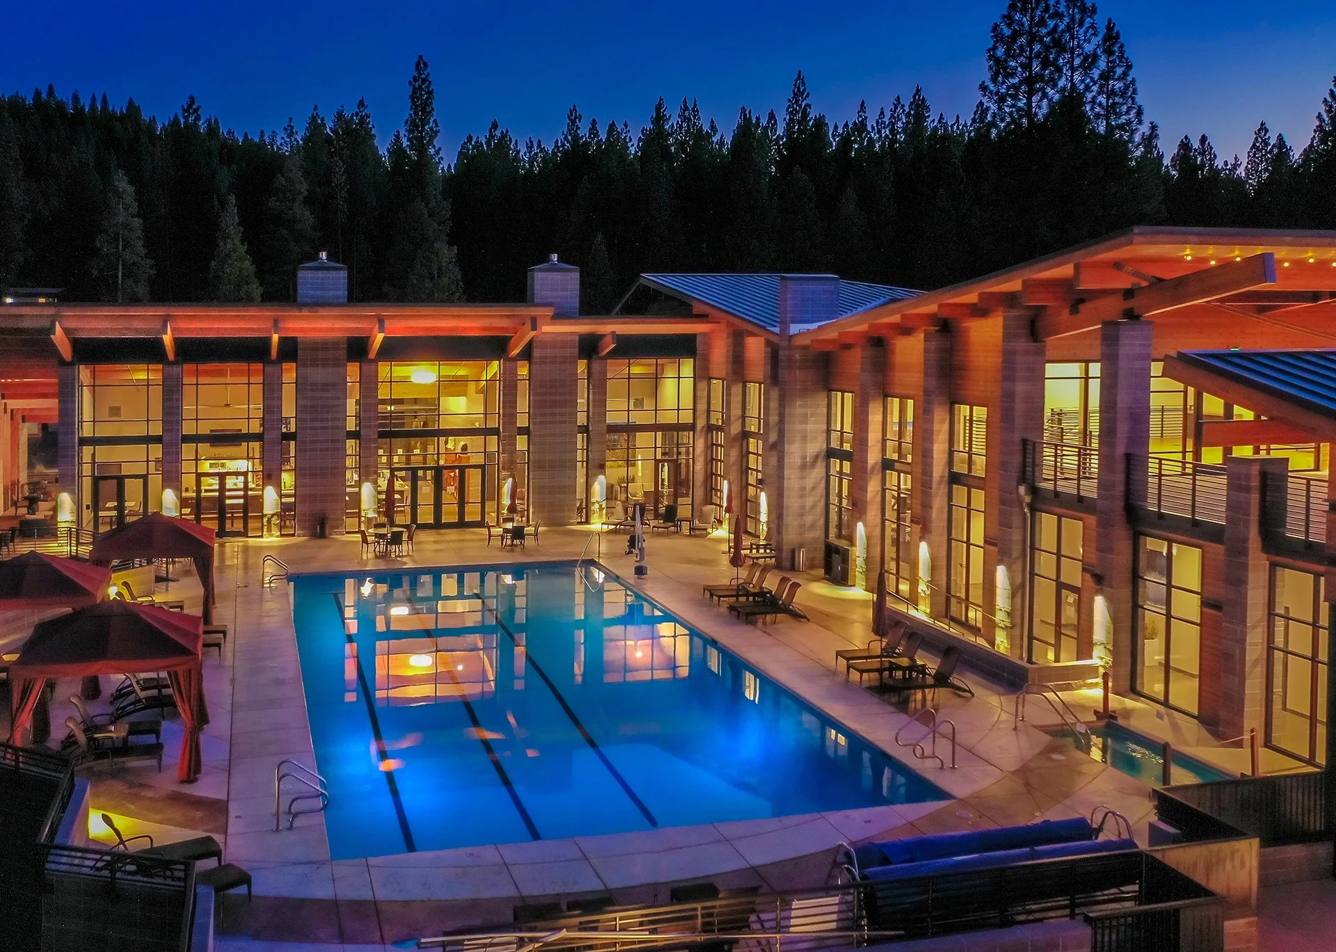
Pool deck at dusk framed by glowing timber-roofed wings and cabanas
03 The pool deck at dusk
The facility

designed for every season

01

programming

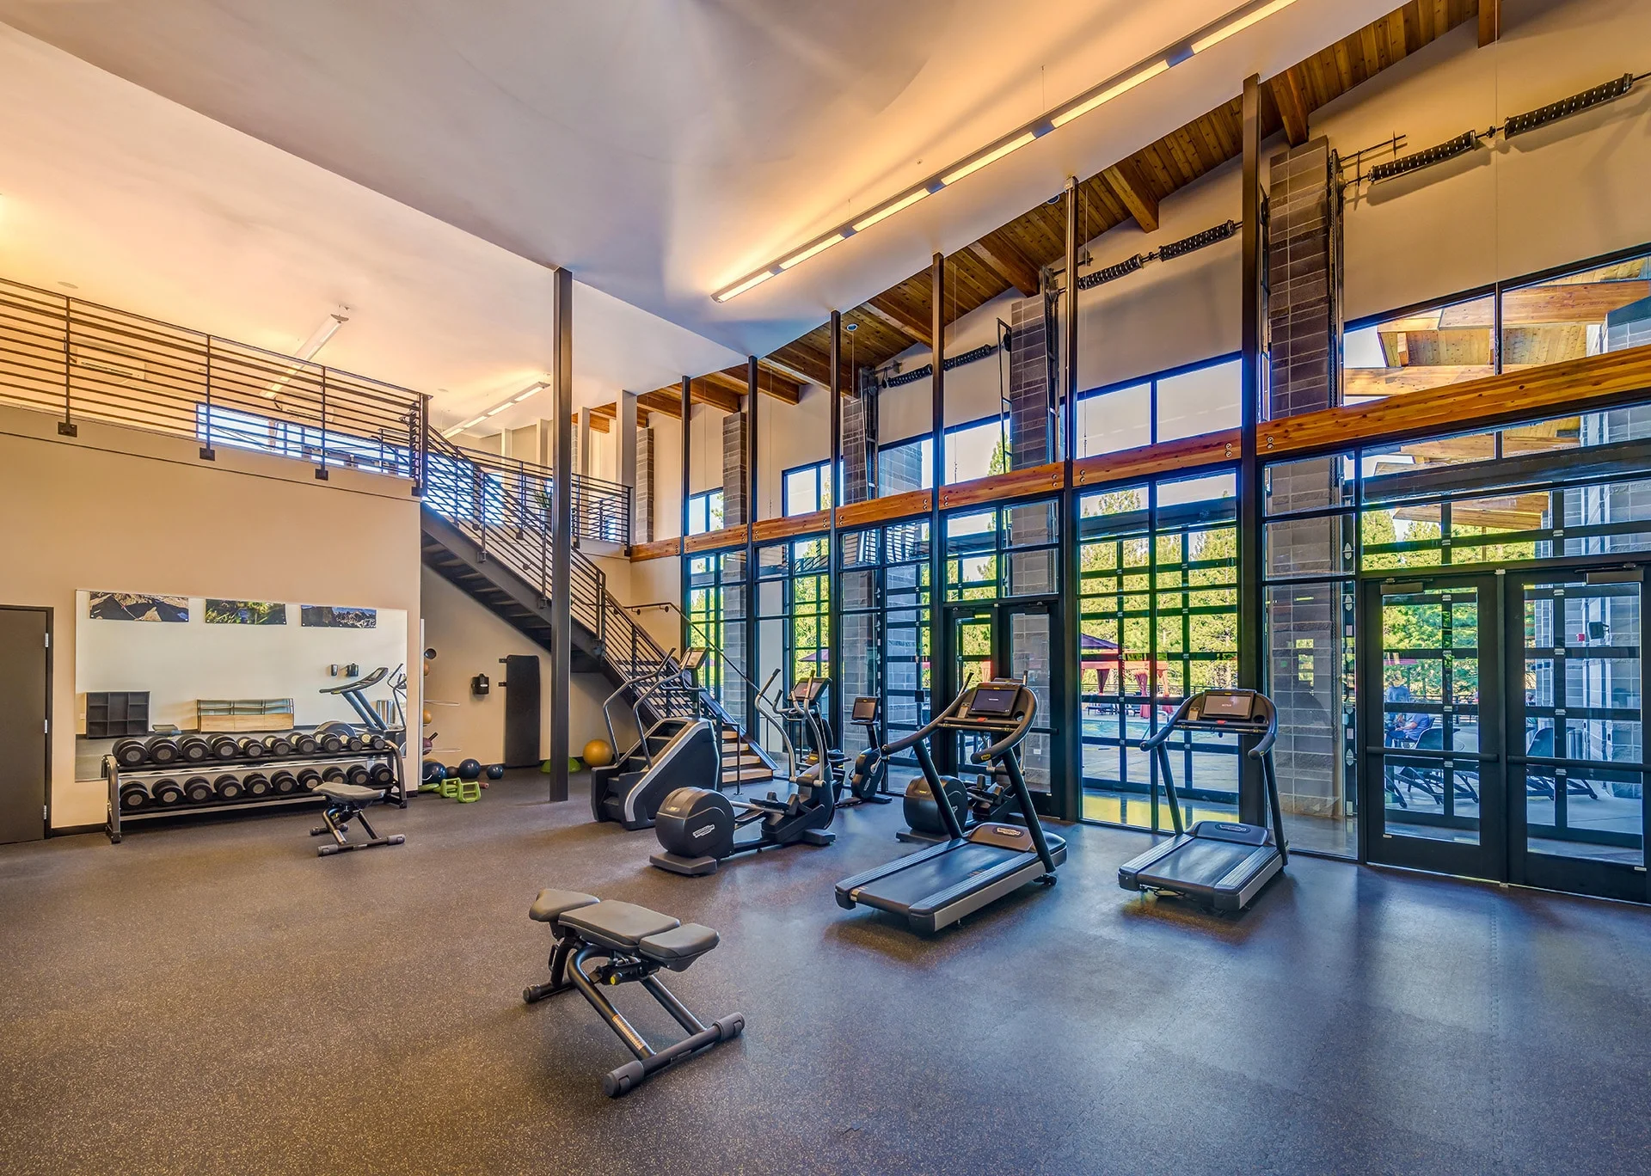
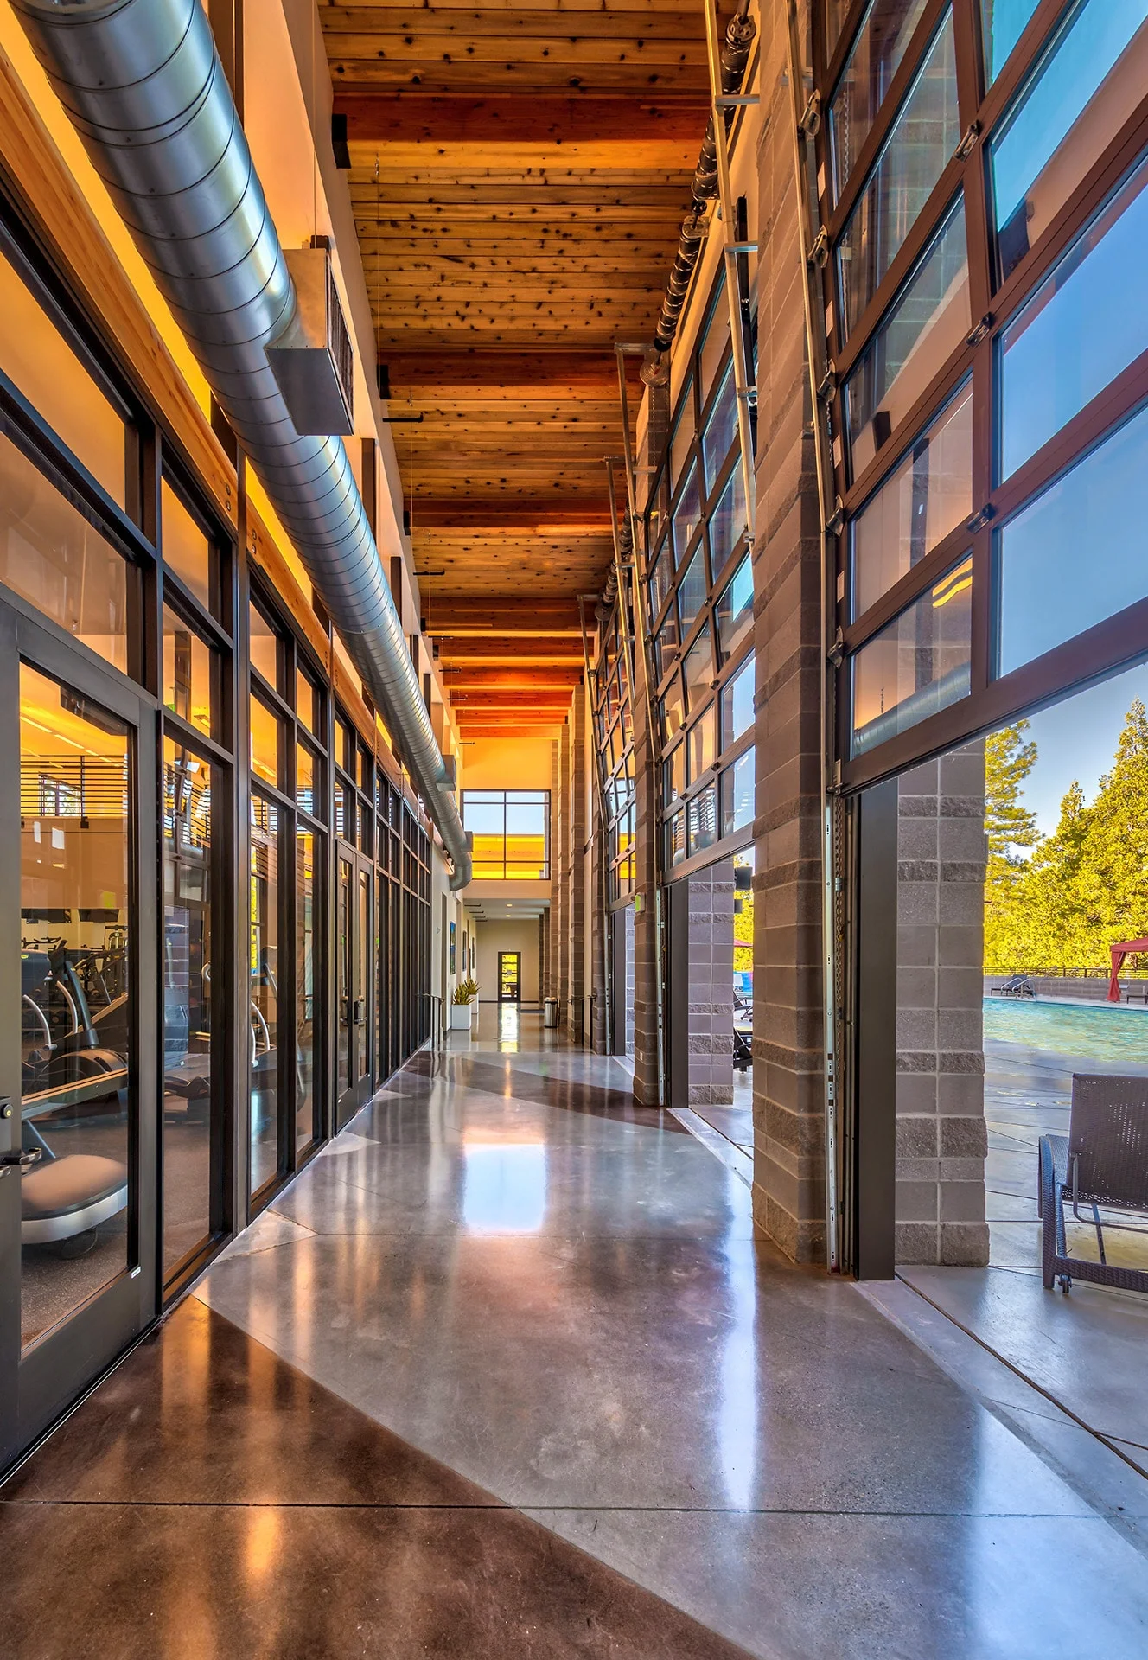
The programming of Altitude was undertaken in concert with the ownership team to explore the possibilities of providing a diverse set of year-round recreational options in and around the site of the facility. Key programmatical elements were selected and located for their distinct functional attributes, or essential connectivity either visually or by physical proximity. A breezeway connected the ‘active’ areas including daycare, climbing gym, fitness center and locker rooms. Consideration was taken to provide enriching and appealing views from treadmills, stationary bikes, and the elevated yoga studio. The southern section of the building is more formal and meant for reception, lounging, and dining. All areas of the building are connected to the central focus of the facility: the pool deck.
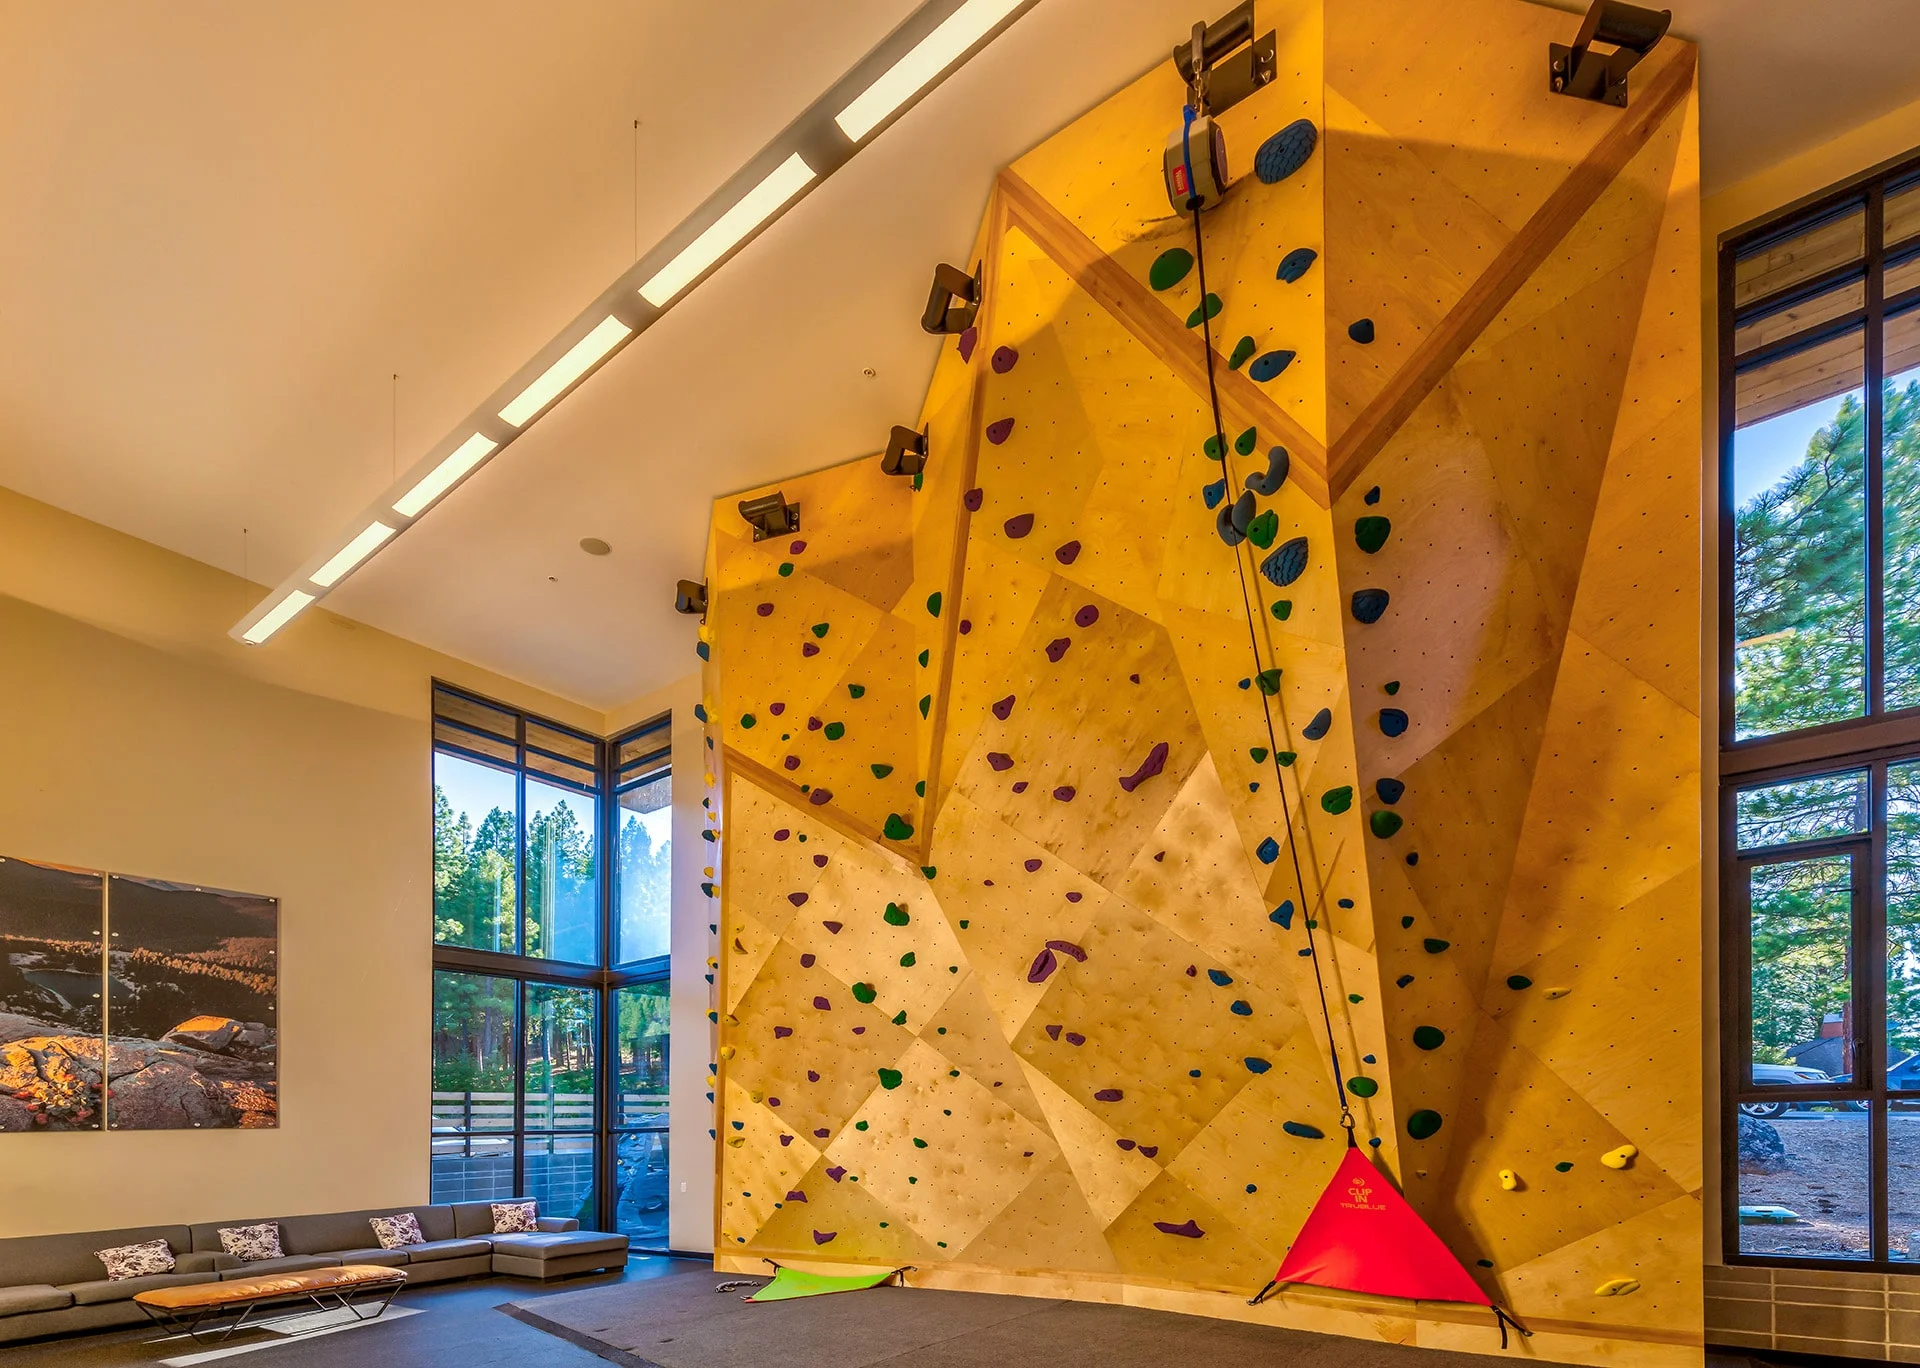
Climbing gym with a tall sculpted climbing wall and clerestory windows
04 Climbing gym
Long glass breezeway with polished concrete floor and wood ceiling
05 The breezeway
Fitness center with treadmills and bikes facing a two-story window wall
06 Fitness center
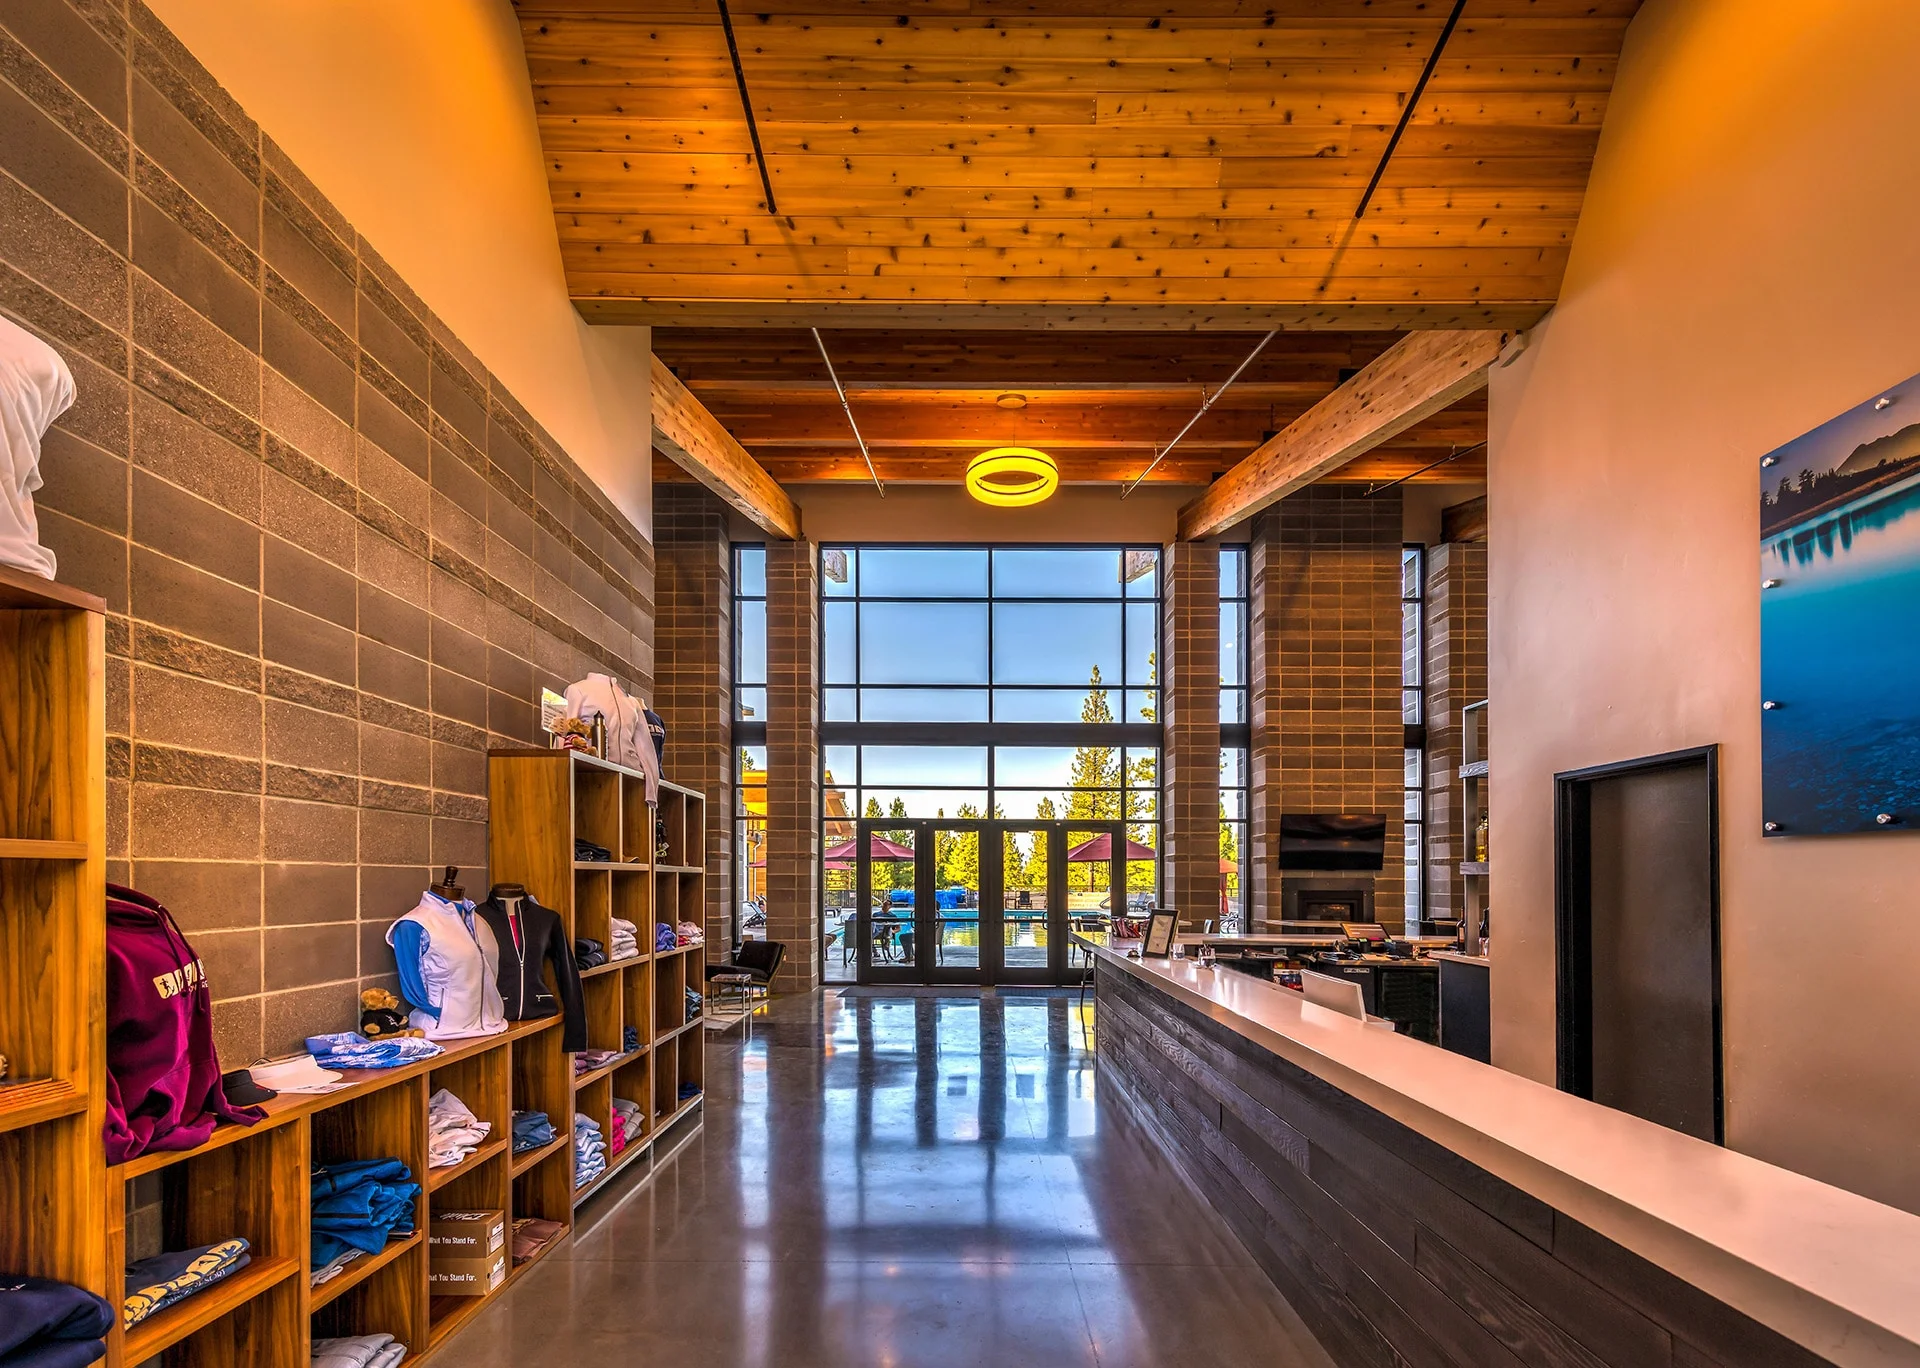
Reception and retail counter beneath a wood ceiling with views out to the trees
07 Reception
02

the site

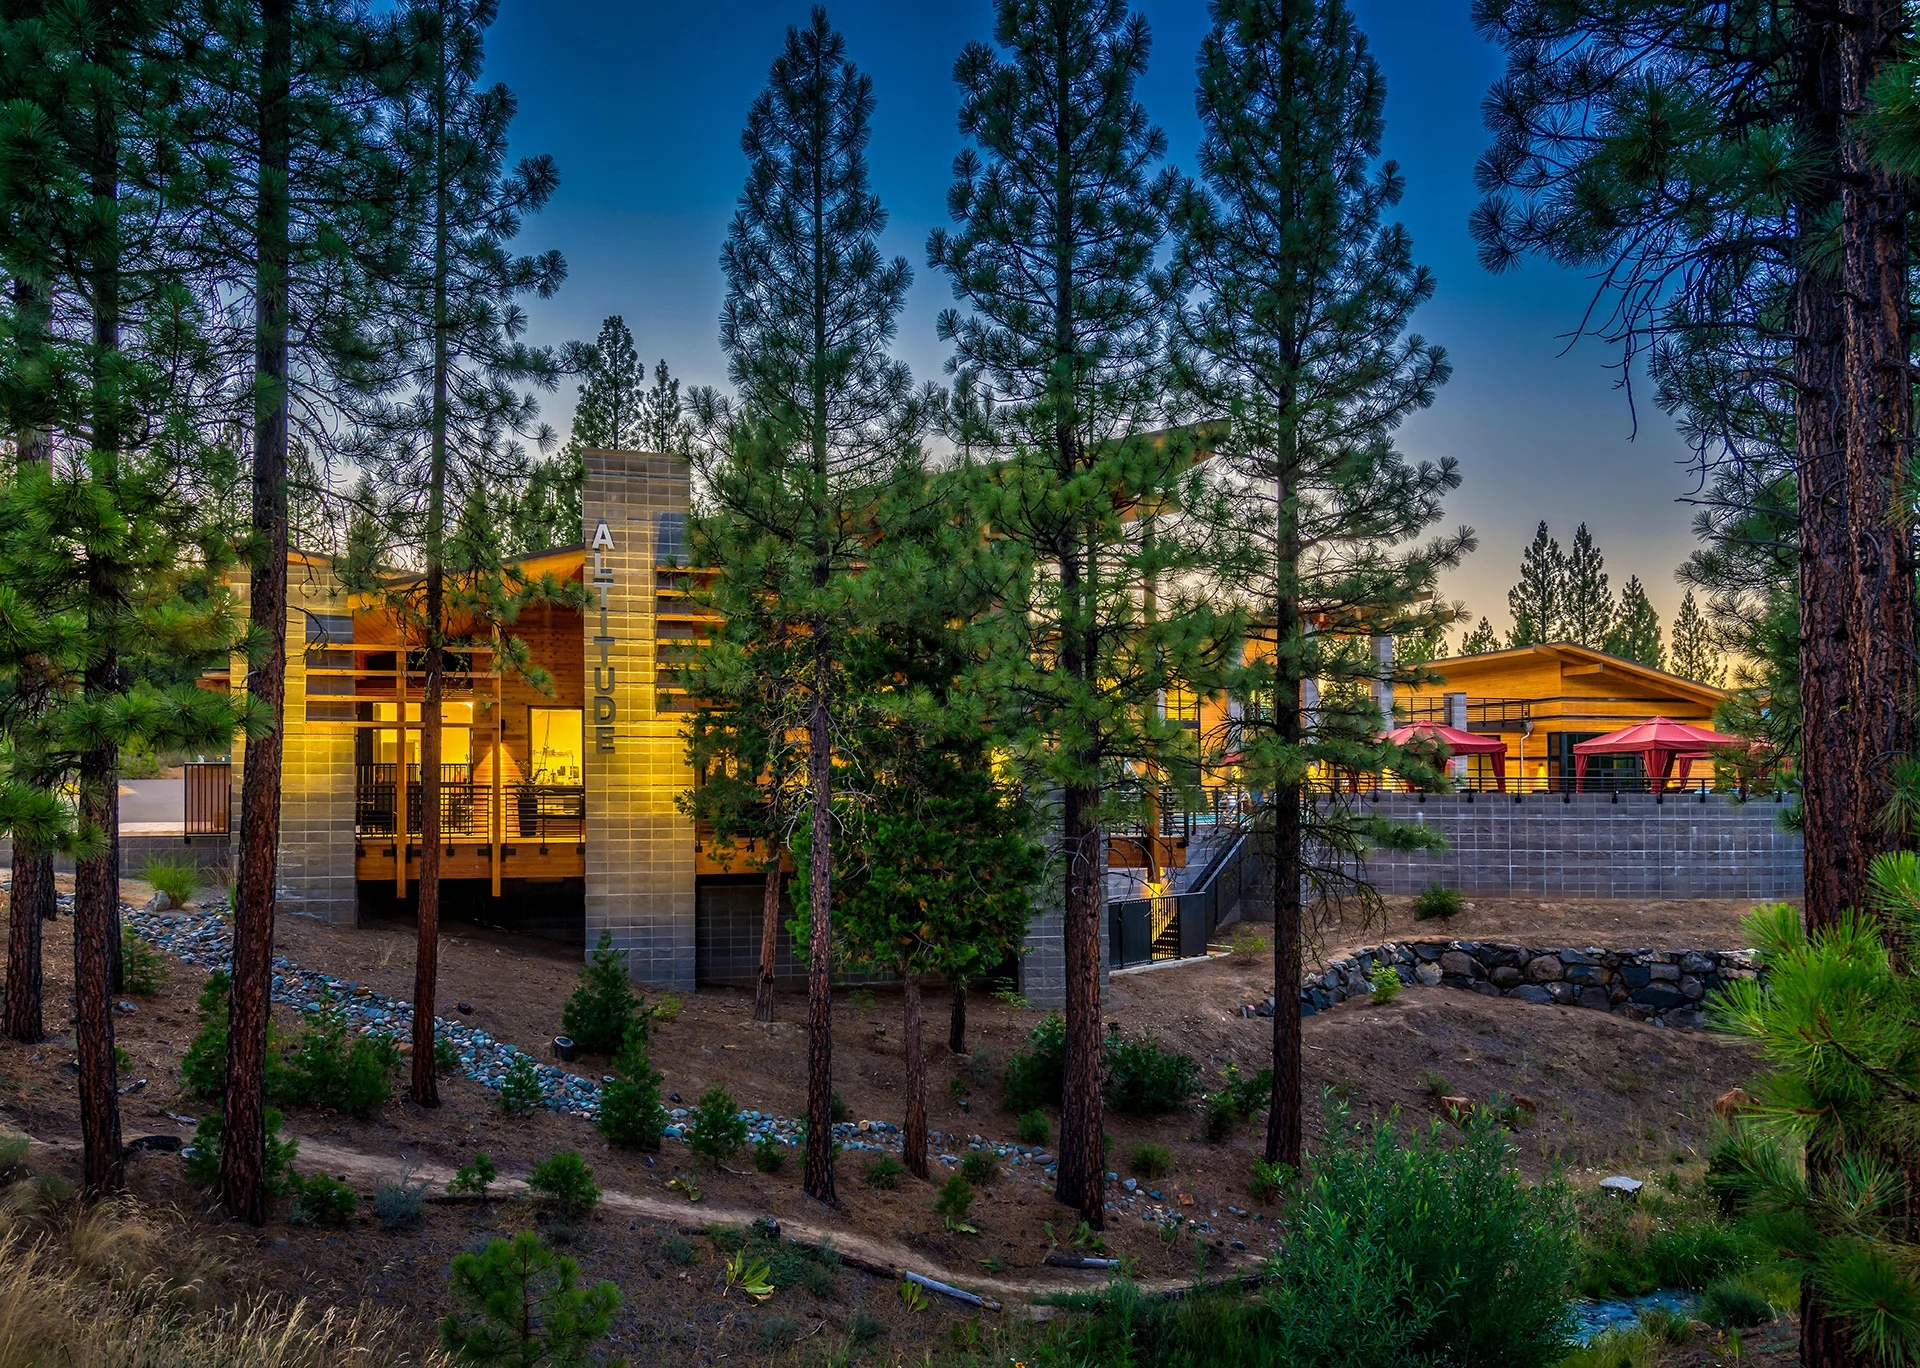
Integration into the topography of the site and providing a sense of prominence and arrival were essential to the visitor experience at Altitude. With dramatic scenery and views to distant mountaintops, view angles were carefully considered early in the planning and site analysis phase. Locating the facility in terms of elevation and proximity to existing drives and access points was carefully considered while providing a generous pool deck and outdoor dining opportunities. Access to and views of the adjacent creek were vital while providing a sense of privacy on the pool deck for families from the nearby road.

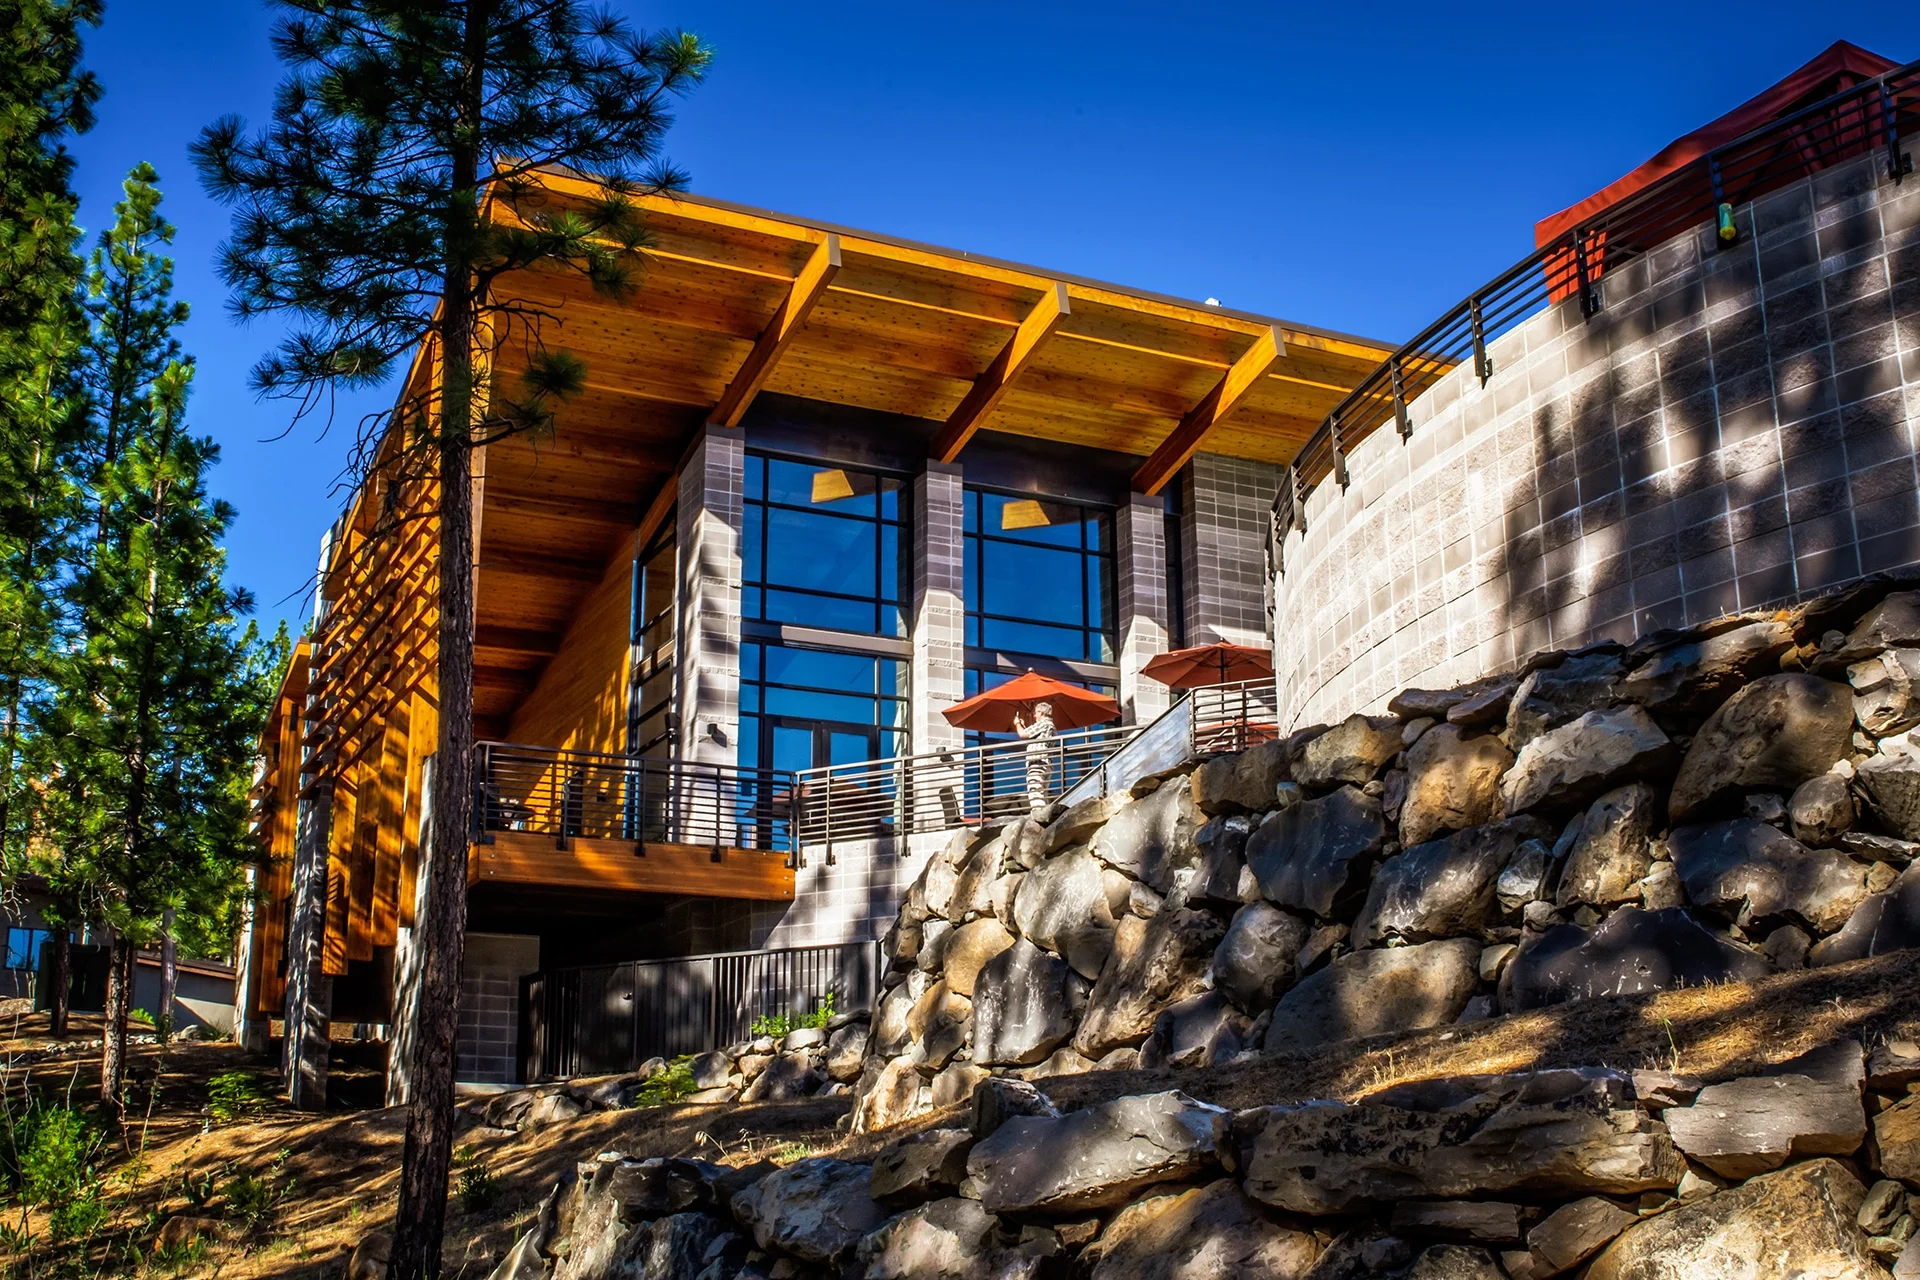
Timber and glass building rising above a boulder retaining wall
08 Built into the slope
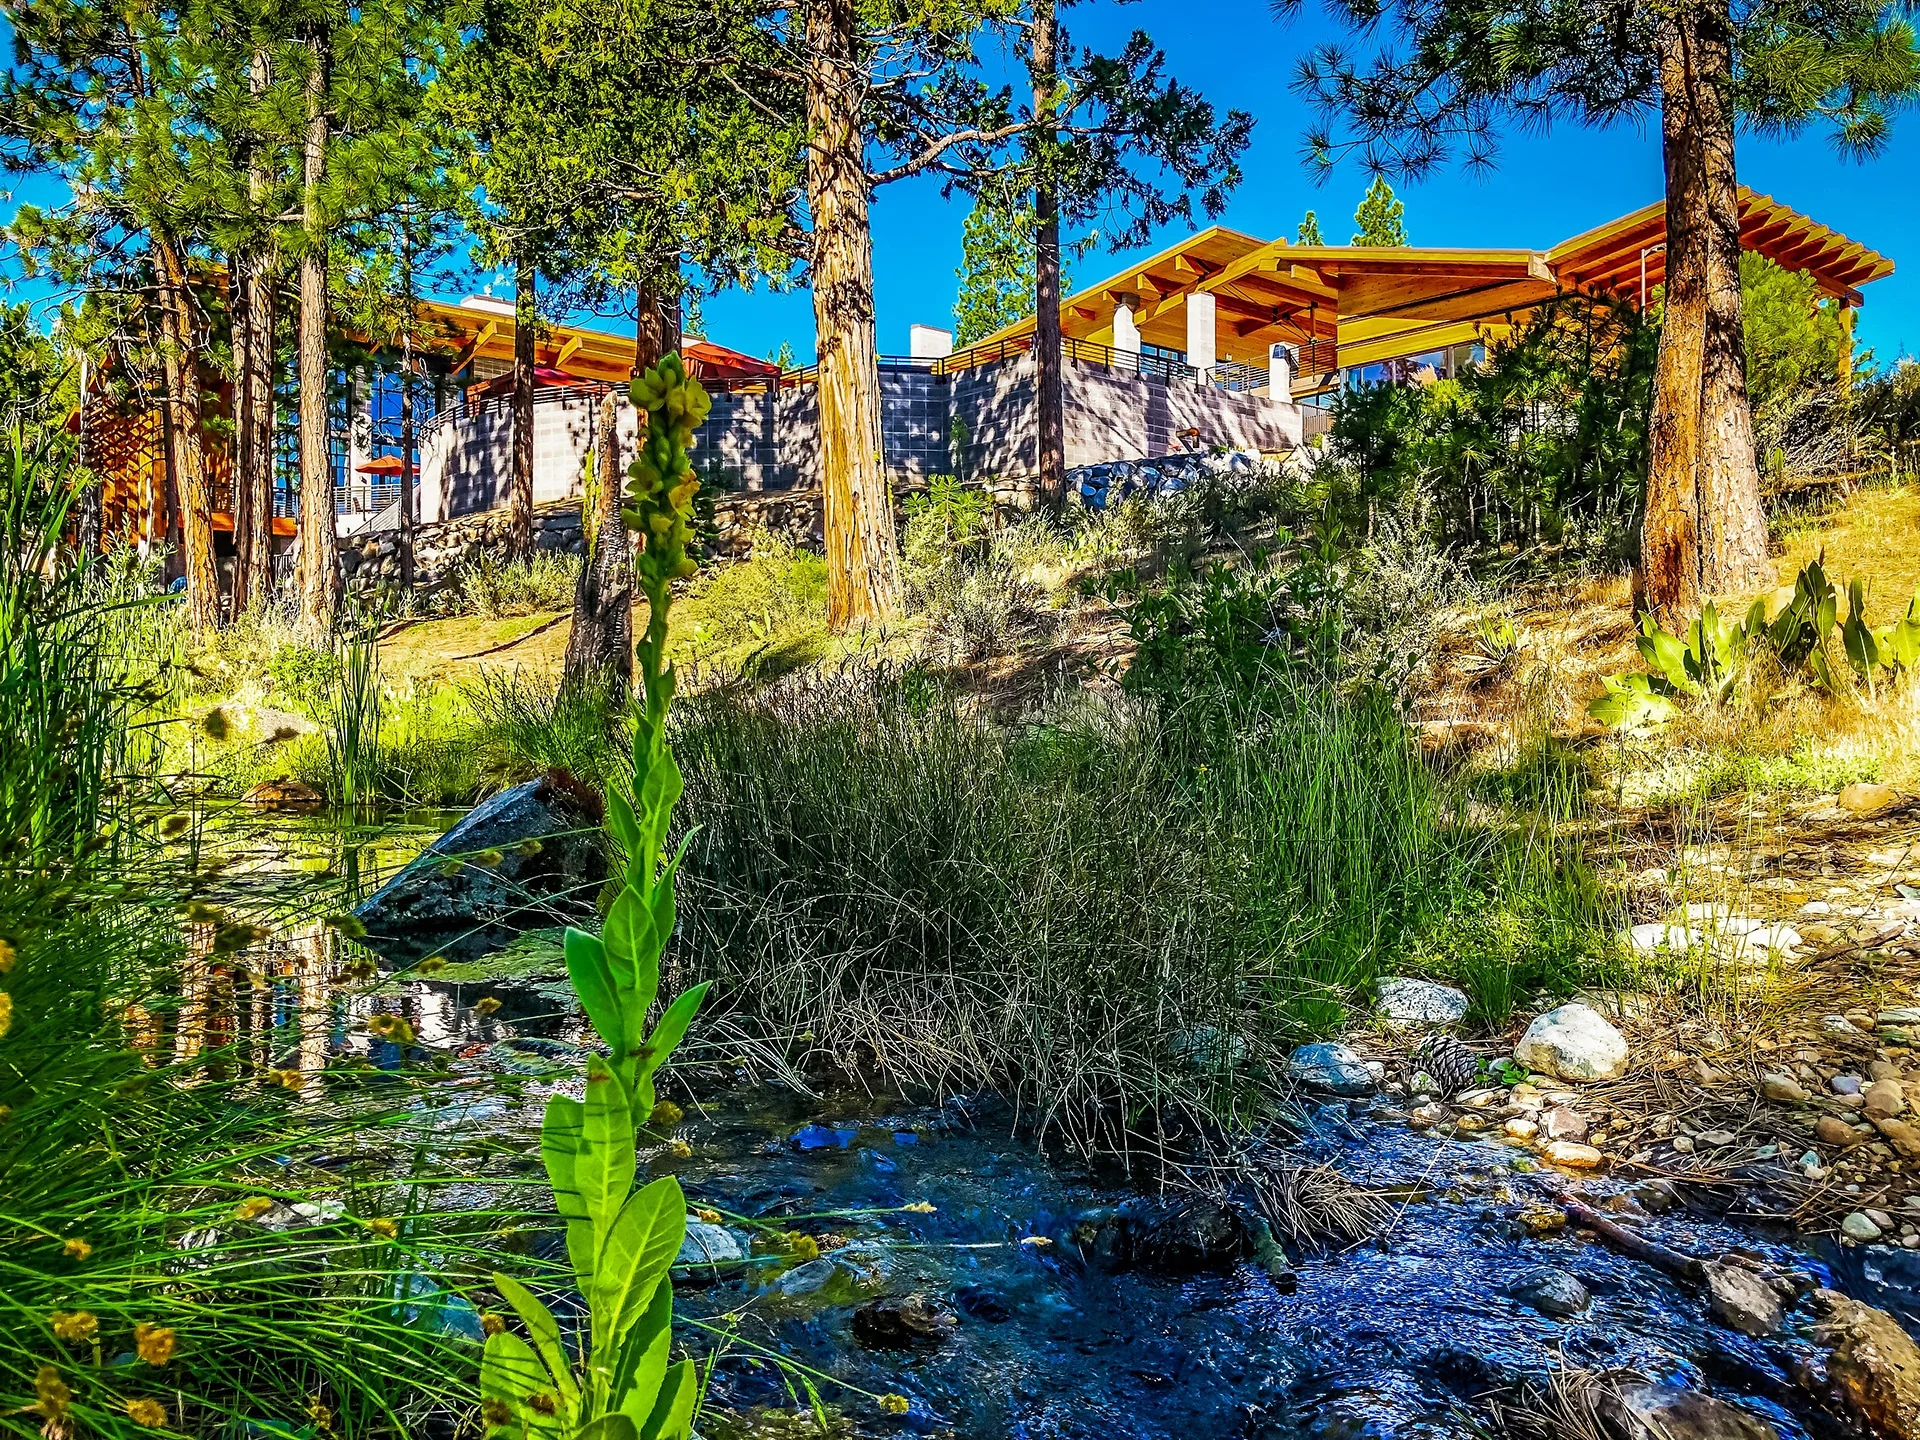
Creek and native plantings below the facility
09 The creek
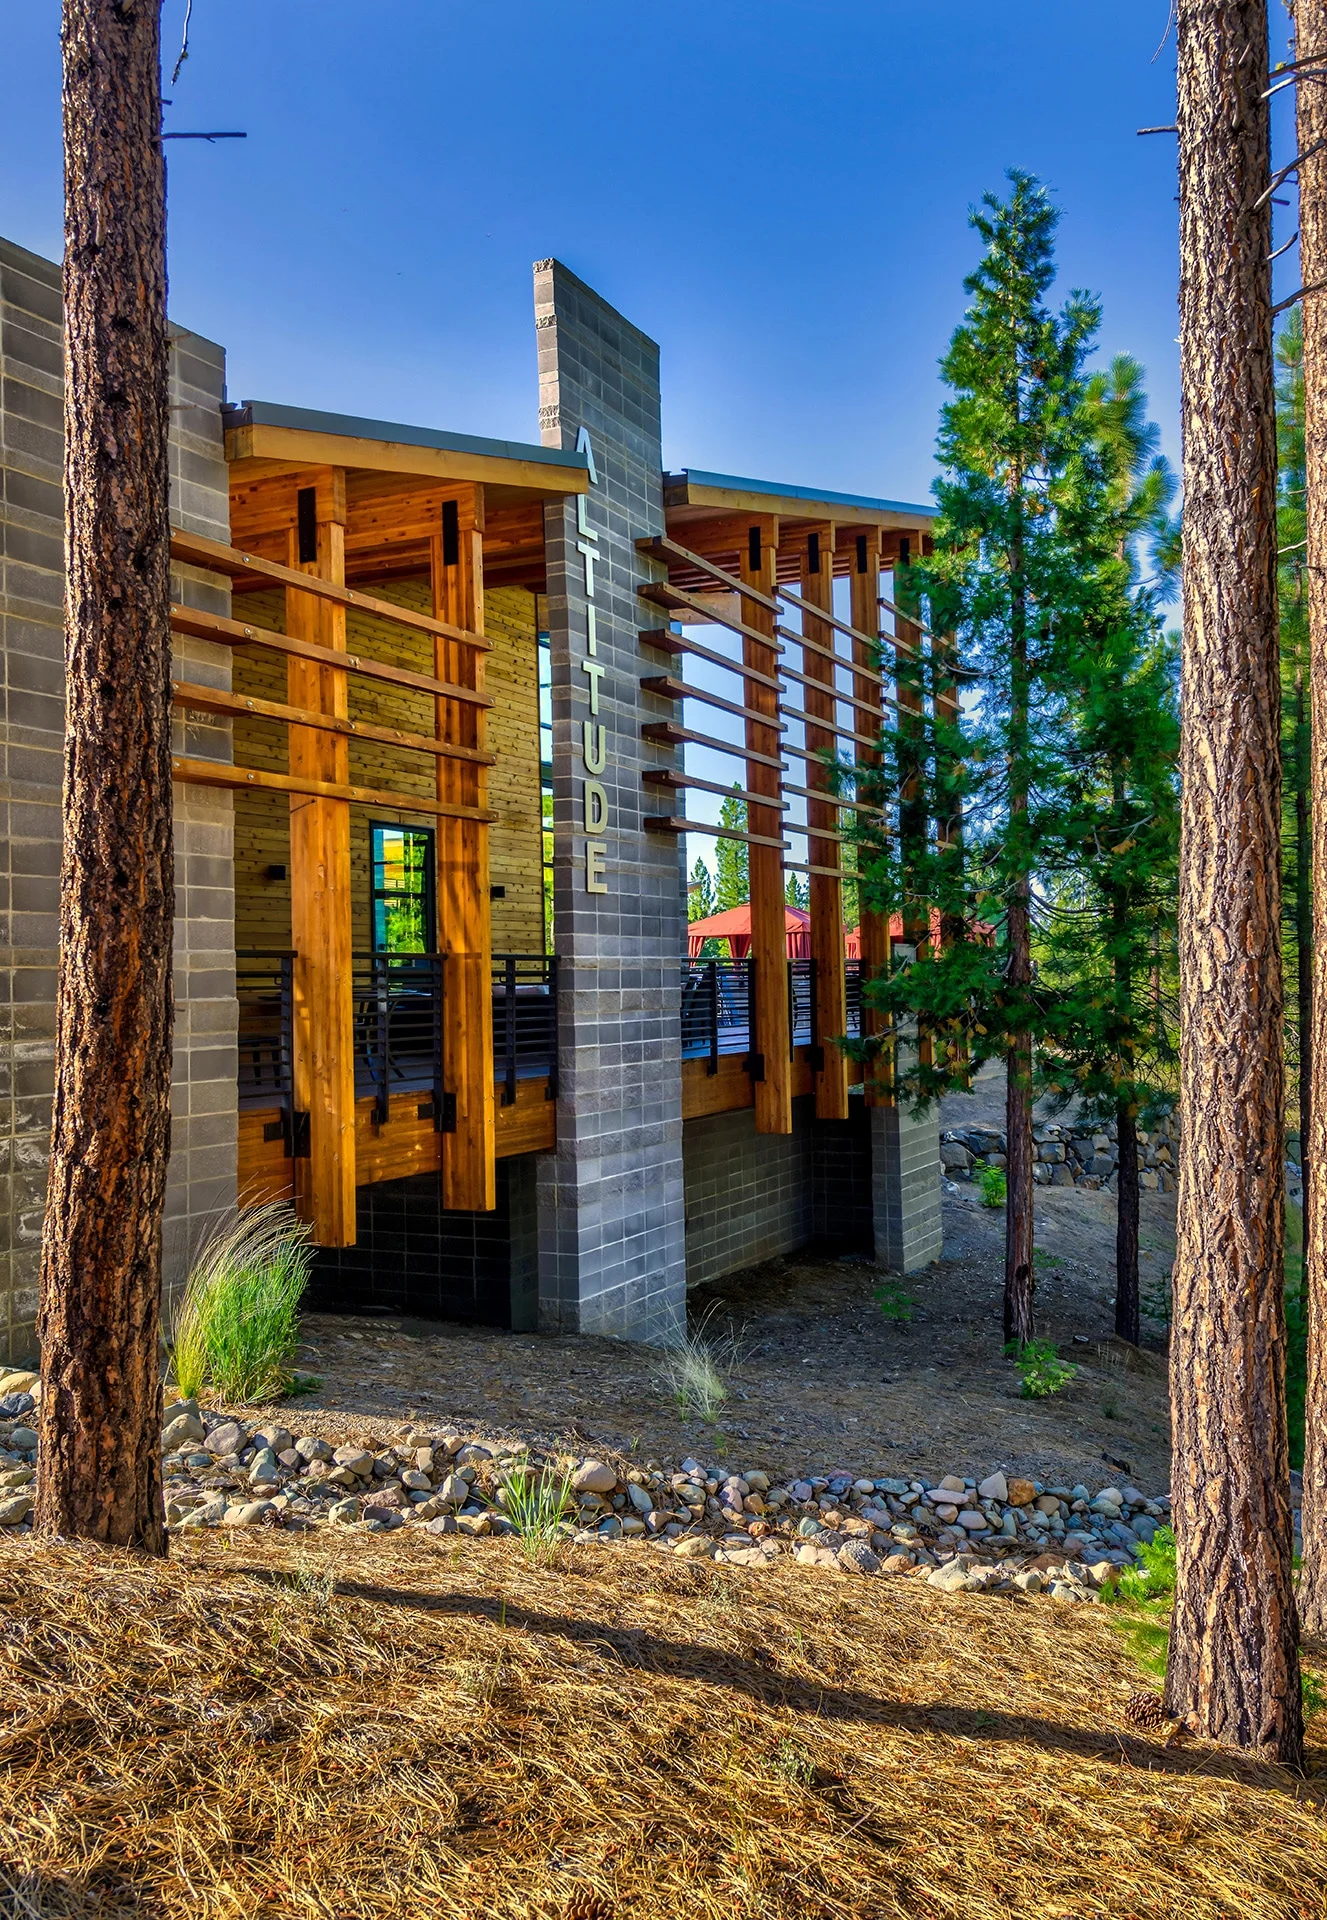
Altitude glimpsed through pines at golden hour
10 Among the pines
03

influences

While the site conditions and geography greatly influenced the character of Altitude, there were two other essential influences that informed the architectural approach: the culture of the Maidu (Native American people of Northern California which called the mountains and valleys in the project area home), and the Frank Lloyd Wright Clubhouse nearby.

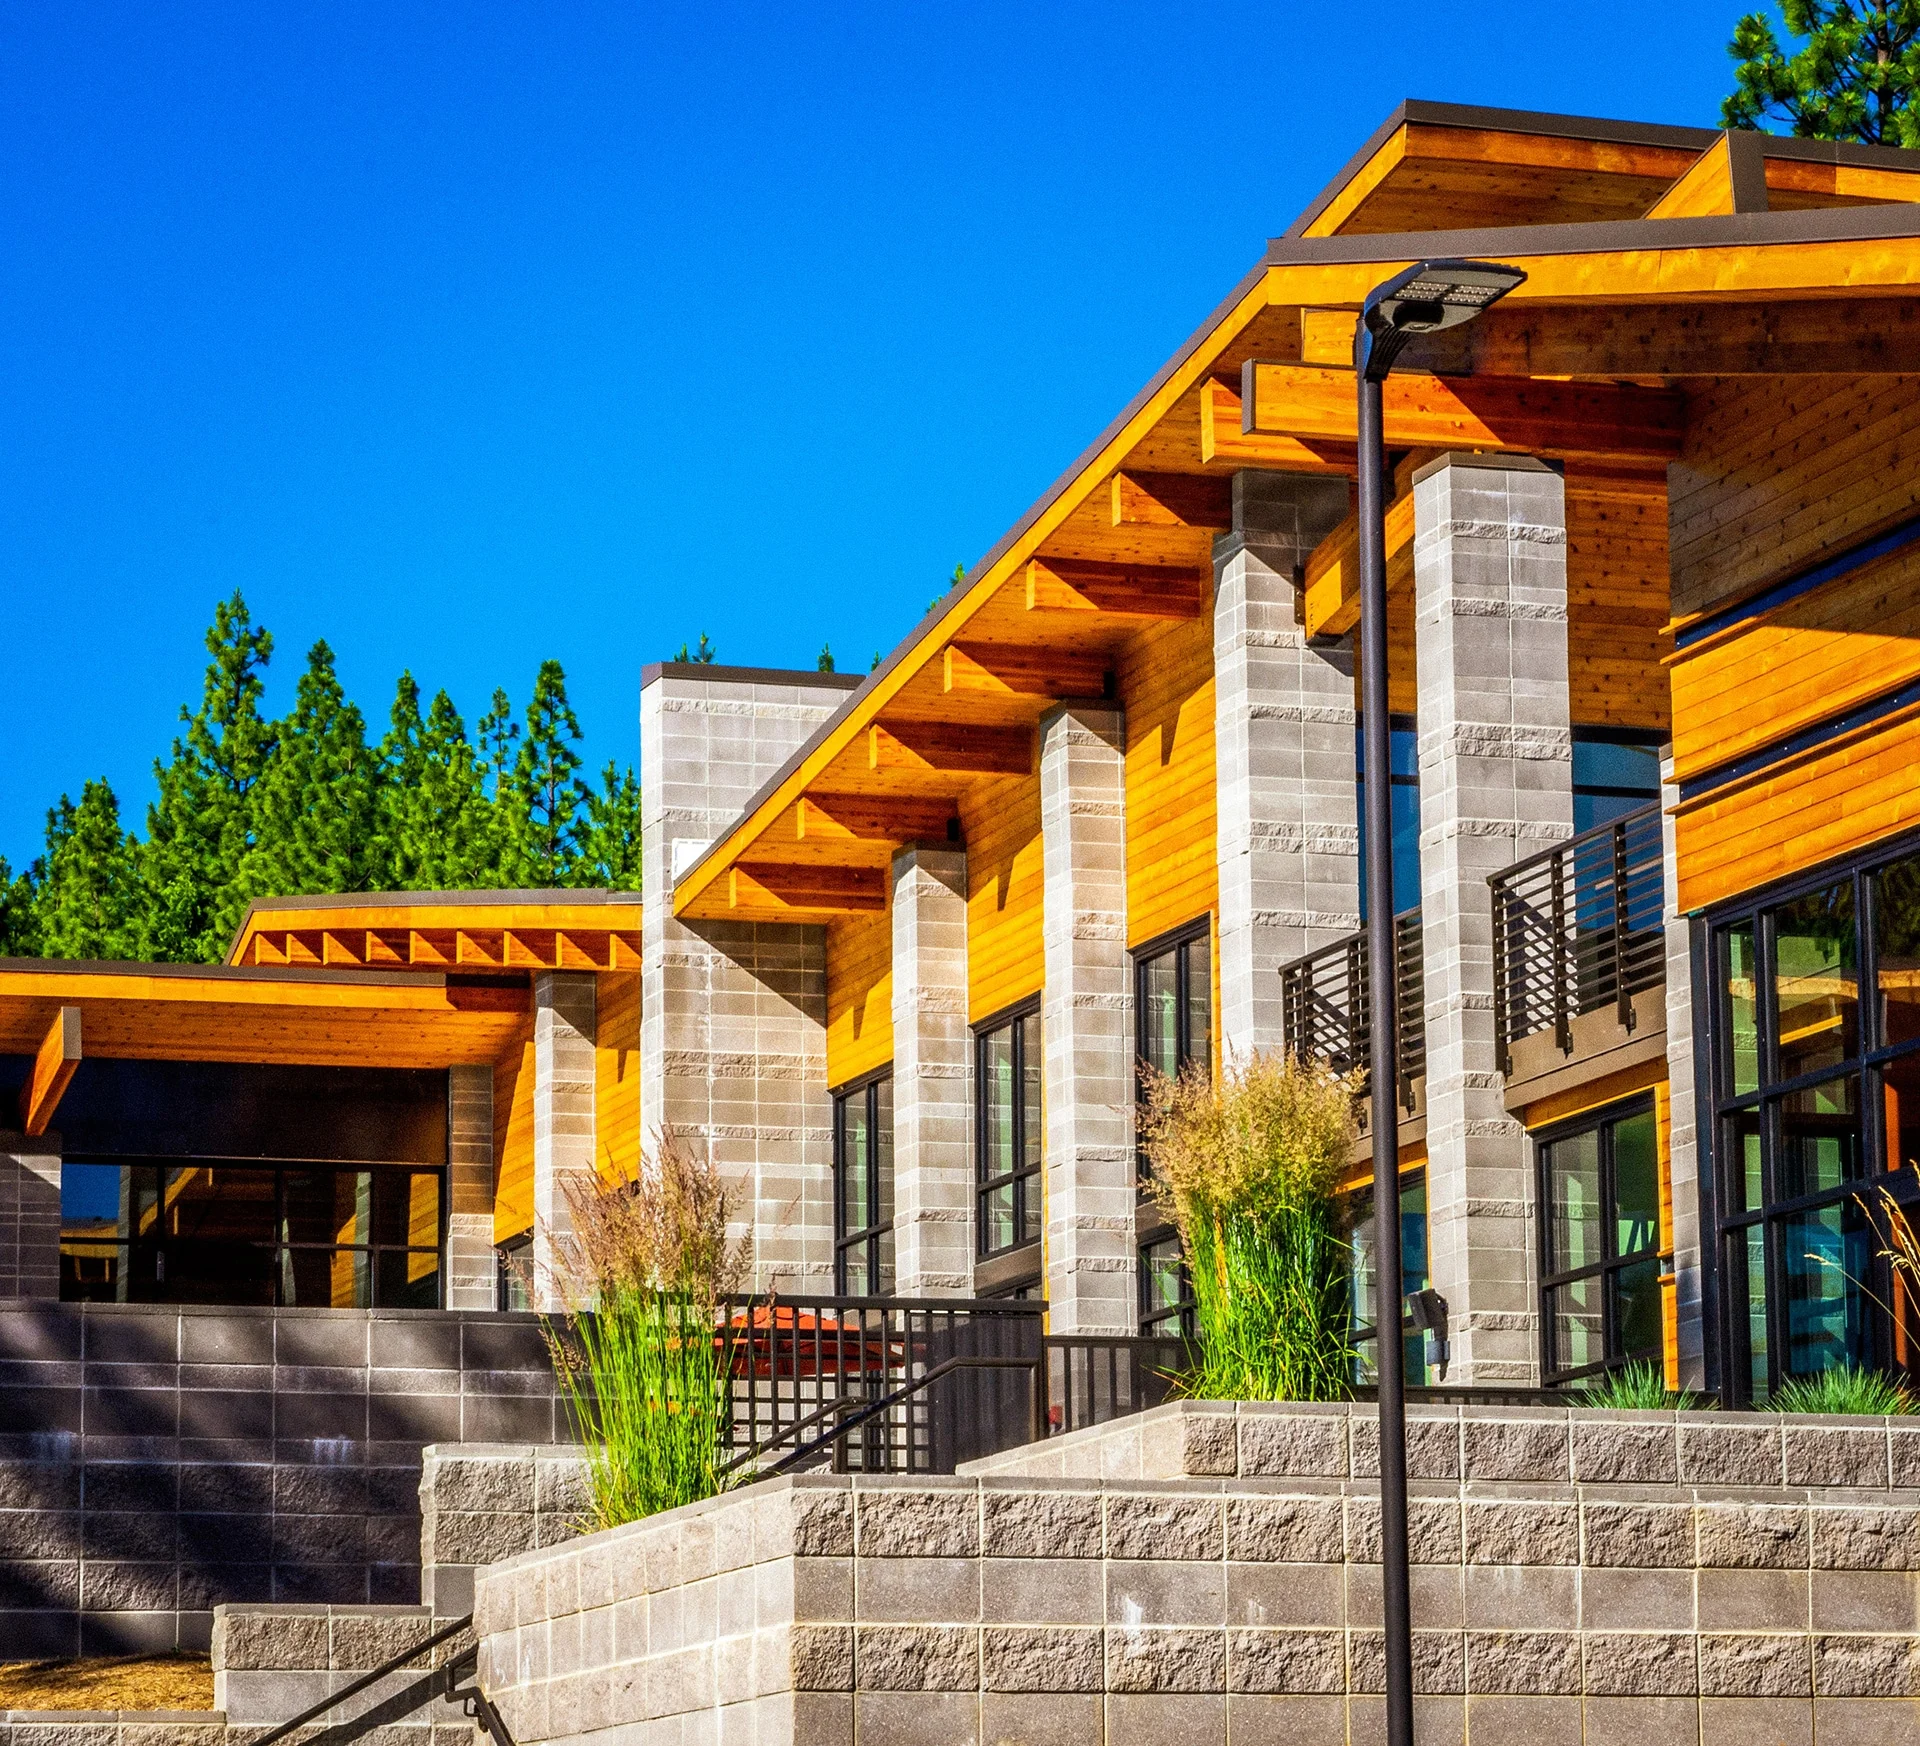
Stacked masonry piers and deep timber eaves along the building
11 Masonry and timber
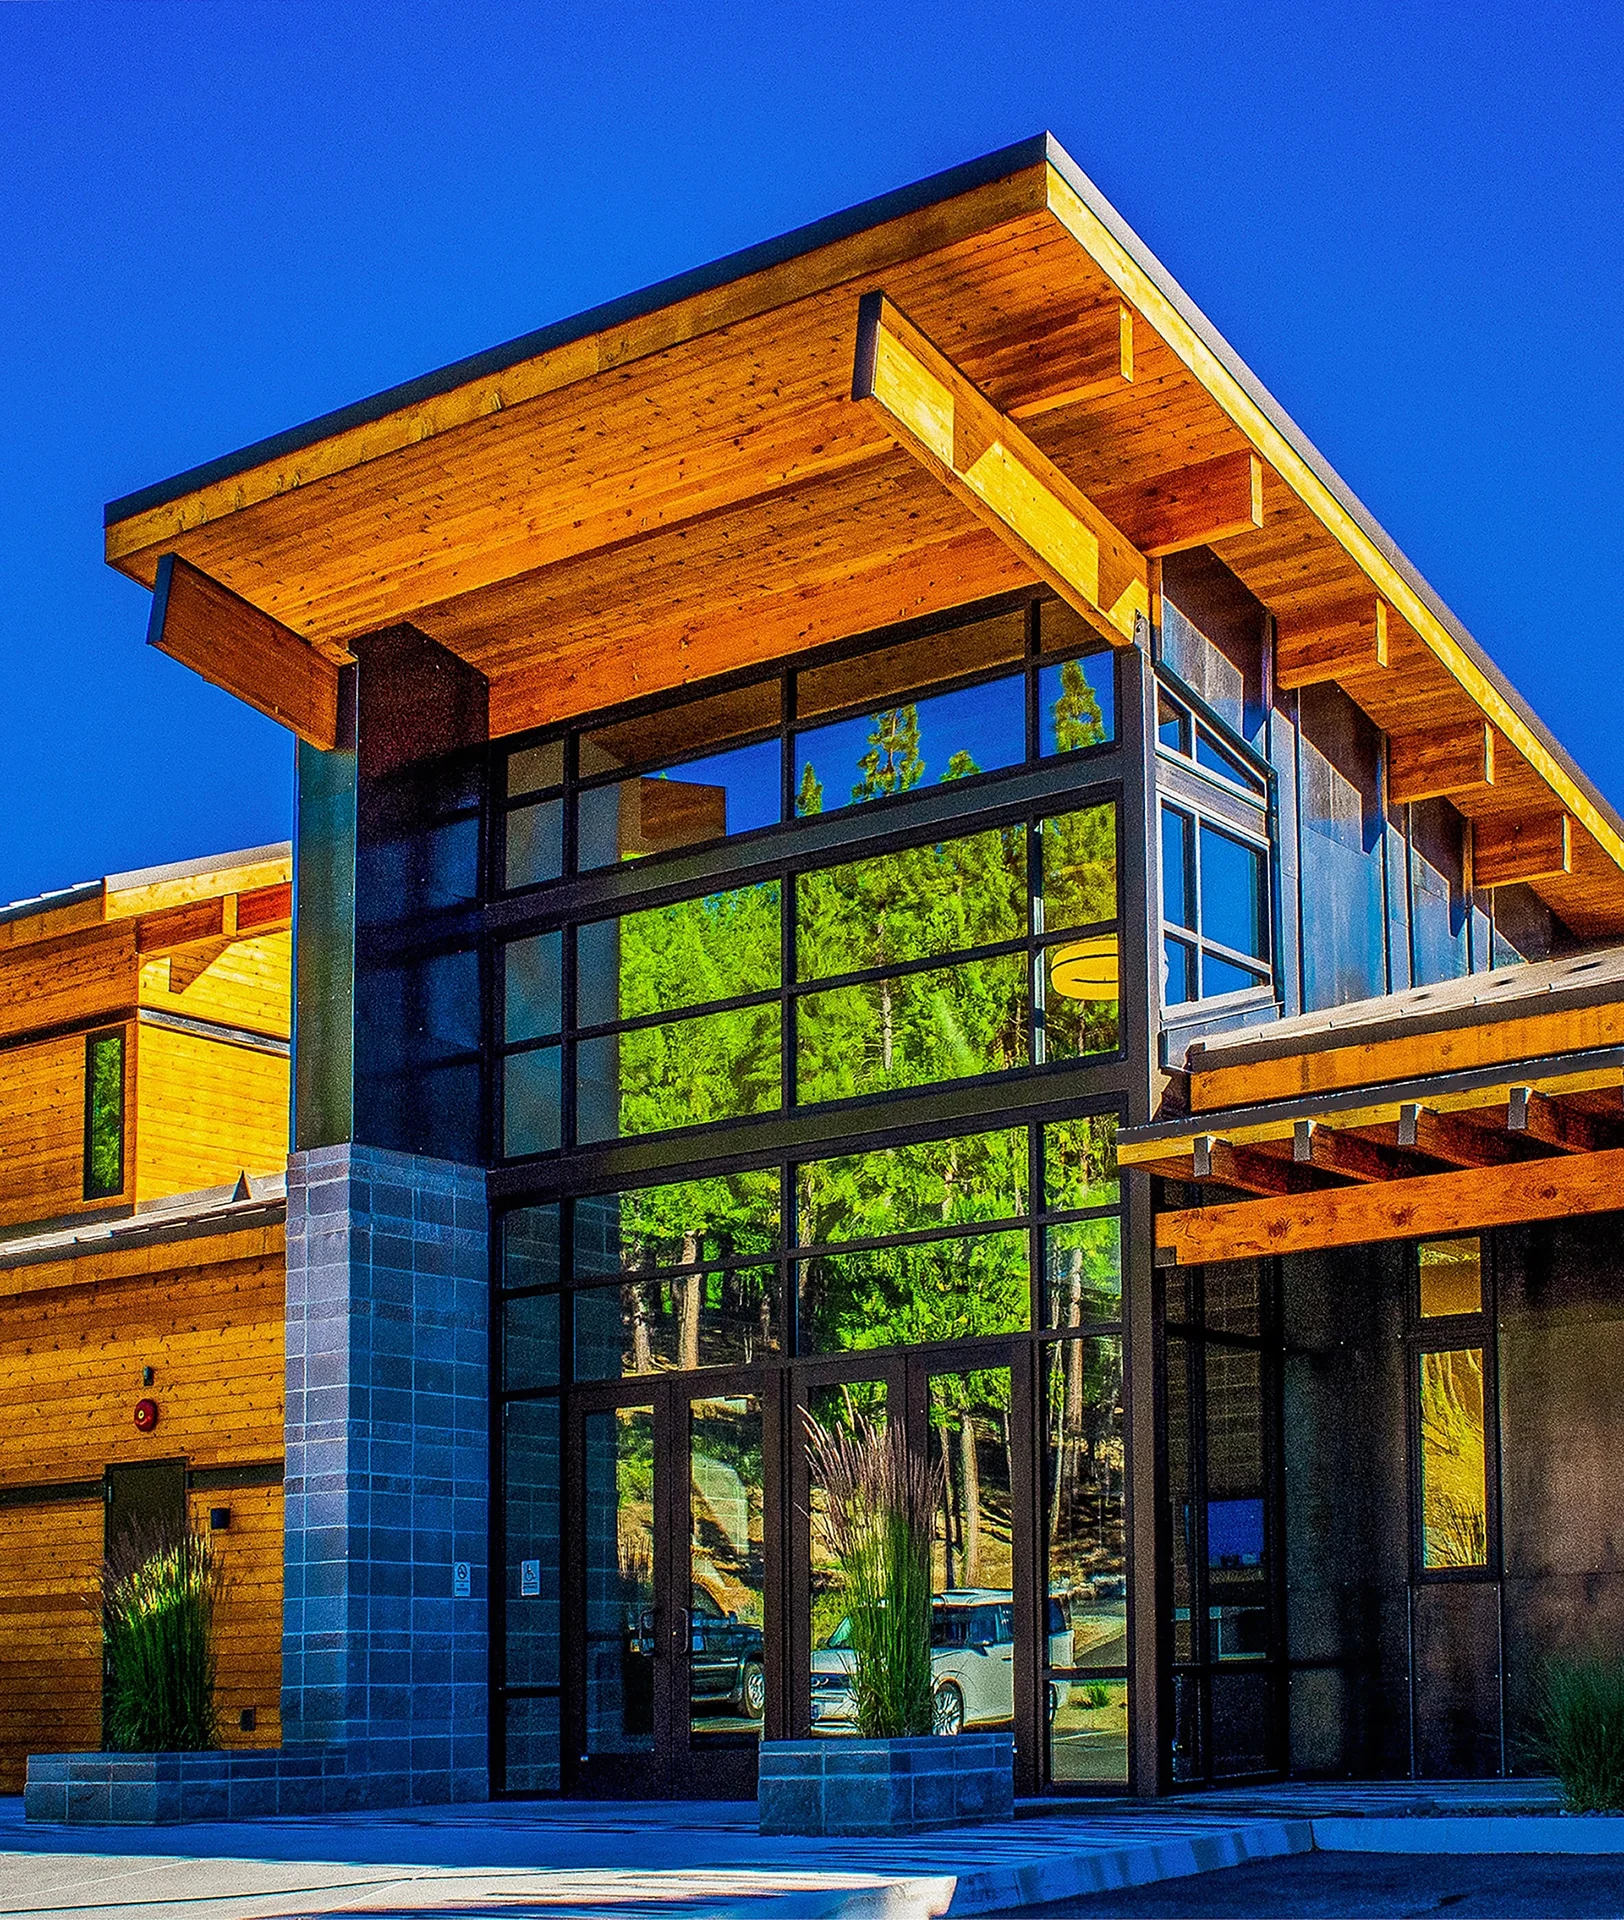
Tall glass prow under an upswept timber roof
12 Glass prow
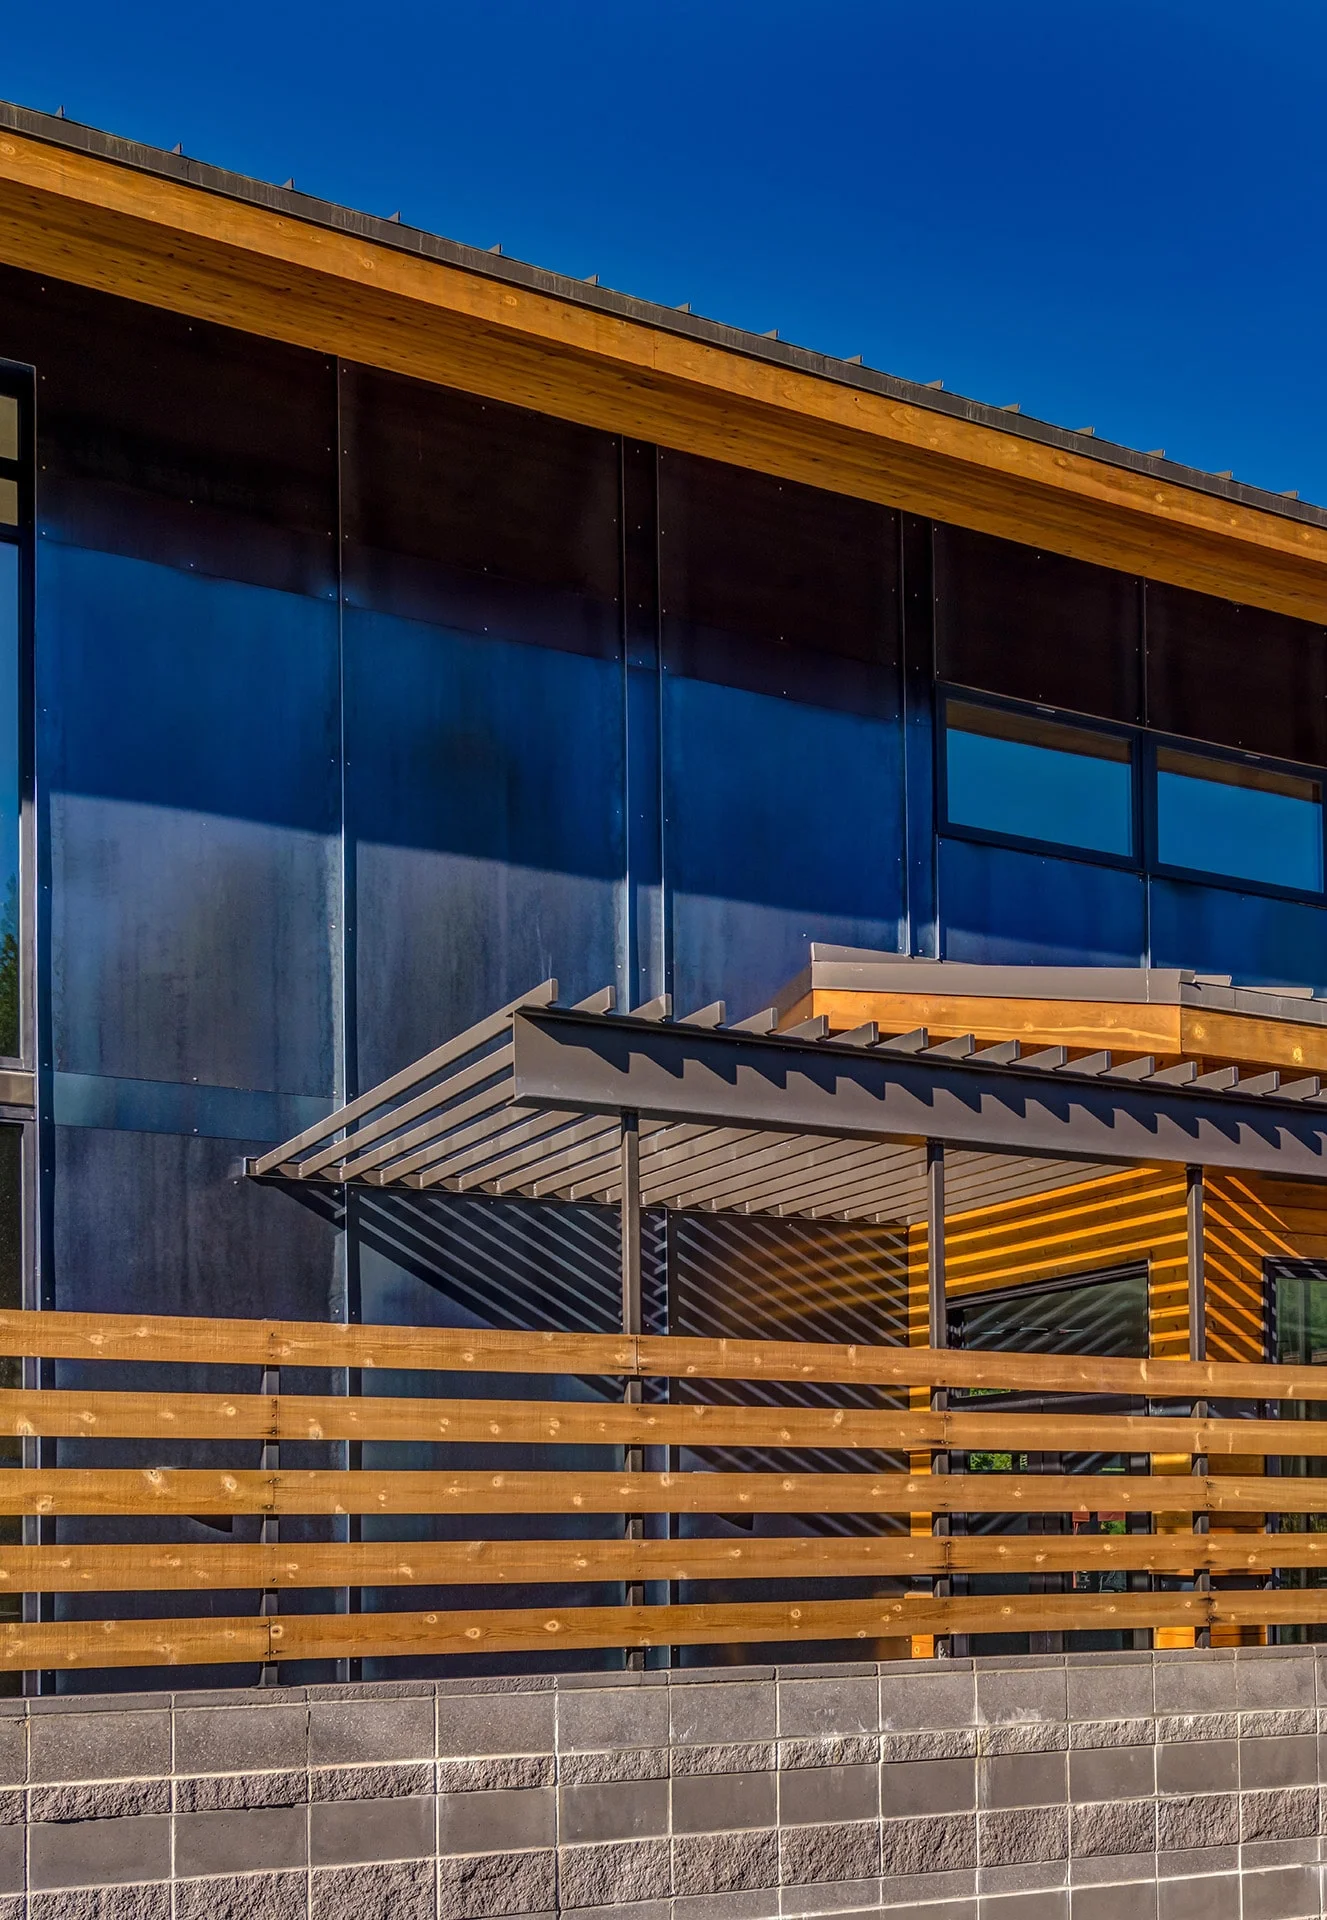
Horizontal wood slats and dark metal panels beneath a shed roof
13 Rhythm
04

the fireplace

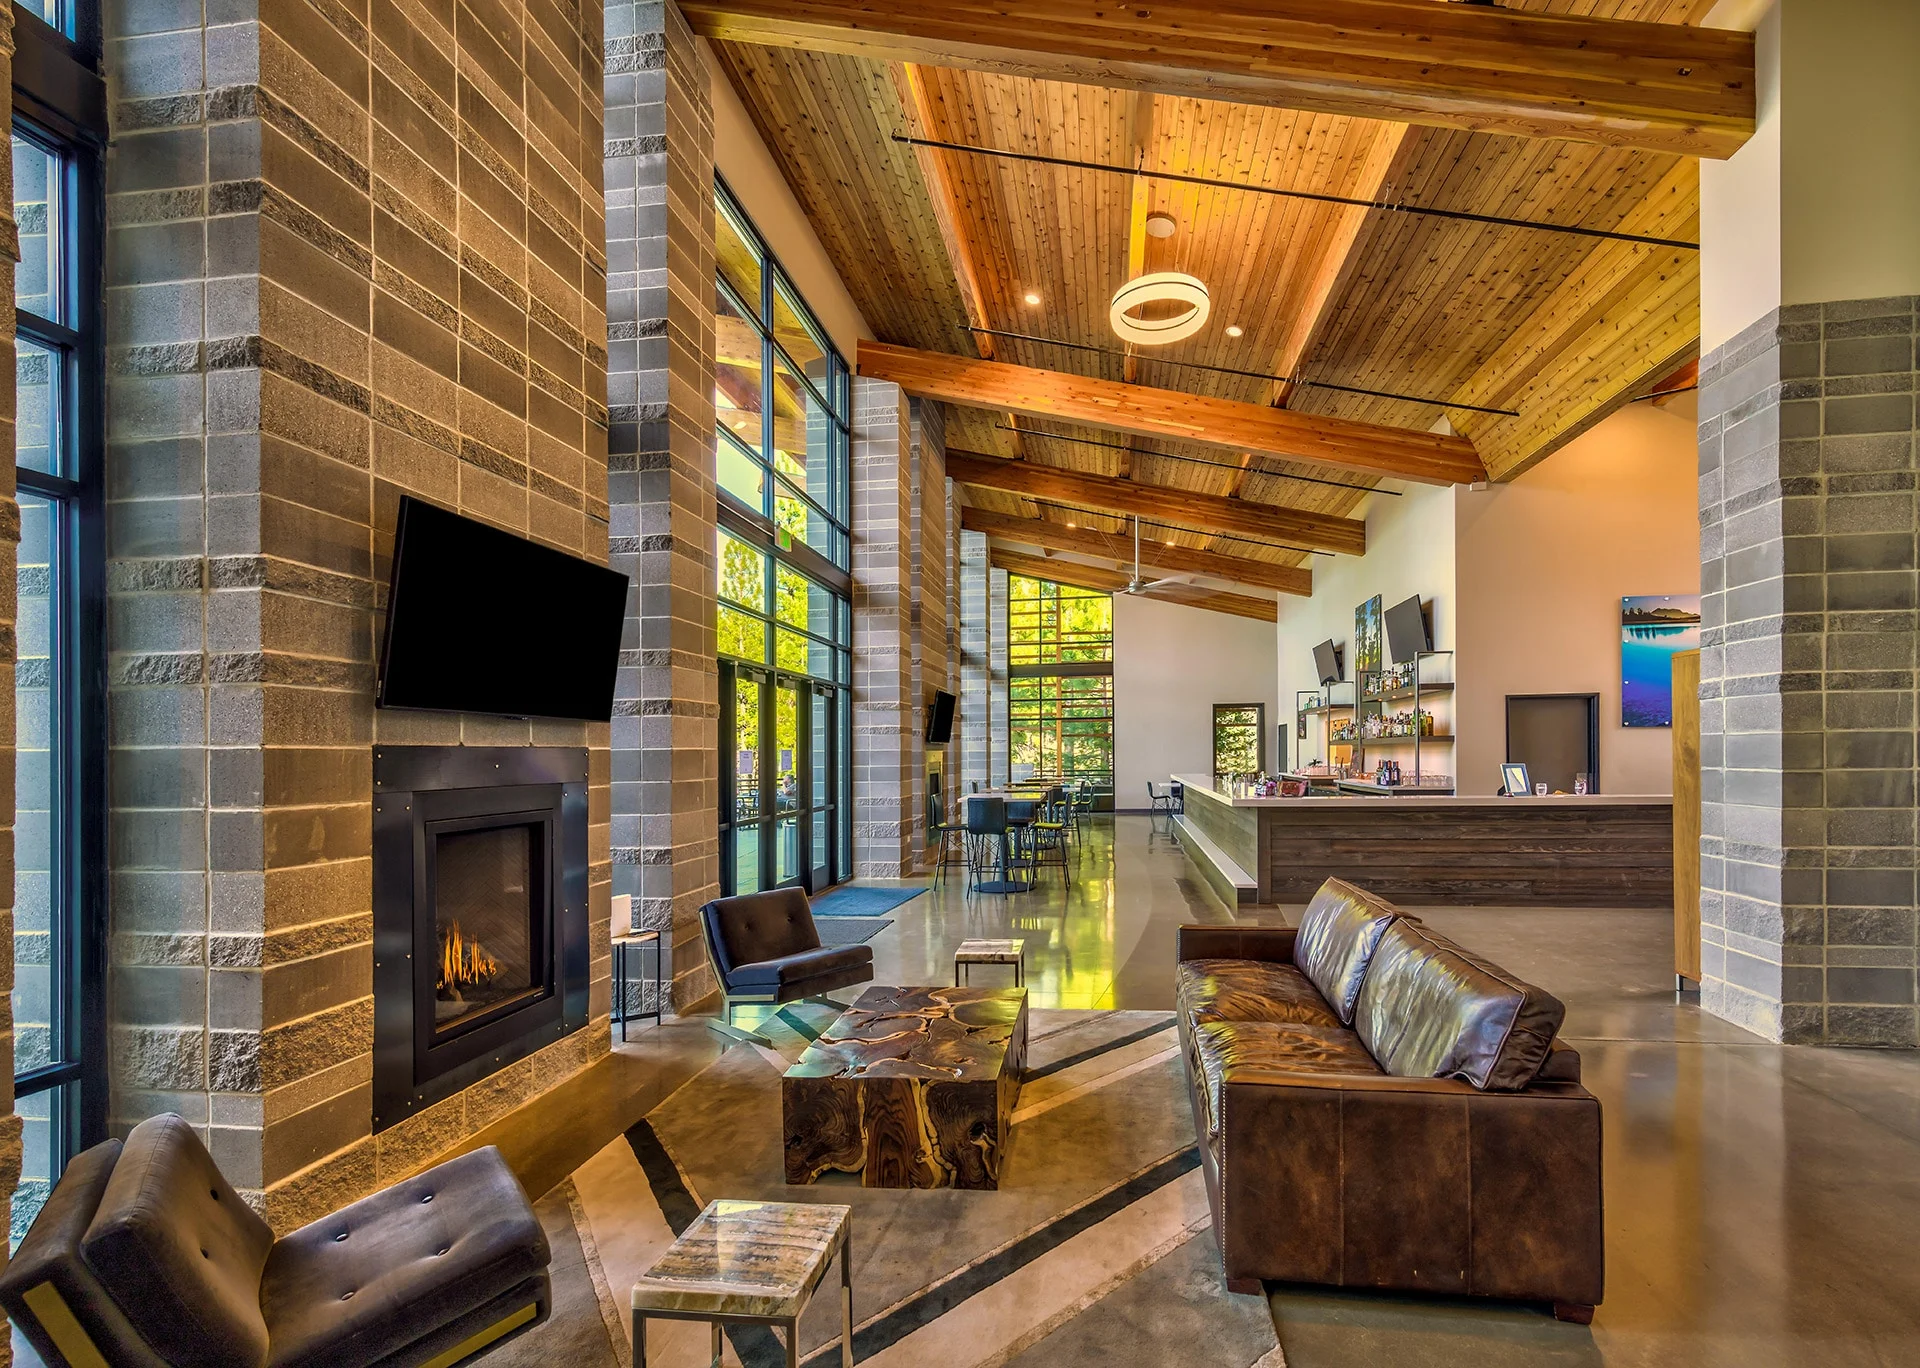
While respecting the beauty of the Wrightian forms and presence of the Clubhouse a short distance up the hillside, Altitude does not mimic the formal design, but instead uses the importance of masonry, rhythm, and the primacy of the ‘fireplace’ as a gathering point to create order and drama. The FLW building was designed for another site with flatter topography, and was inspired not by the local Maidu, but by the structures of Native Americans in the regions of the Midwest.

Lounge with a stone fireplace, leather seating, and a wood ceiling
14 Lounge
Masonry wall and wood fins between tall pines
15 Masonry and rhythm
05

the maidu

The beautiful and intricate Maidu baskets and bowls weaved together with function and aesthetics in mind found their way into shaping the pool deck and it’s rings, and the interplay of color and material of the cladding. Symbiotically the habits and traditions of the Maidu fit well with the site and program. In the summer the structures of the Maidu would be built so that the opening faced east to catch the morning sun, and the walls of the structure (often made of cedar bark) were closed to the harsh afternoon sun from the west. The ‘breezeway’ connecting the key features of Altitude along the north-south spine features large operable doors and a rhythm of glass facing east to the pool deck and to the morning sun to provide early-morning light and warmth to the morning users of the Fitness Center.

Pool deck with curved rings, red umbrellas, and cabanas against the forest
16 Pool deck rings
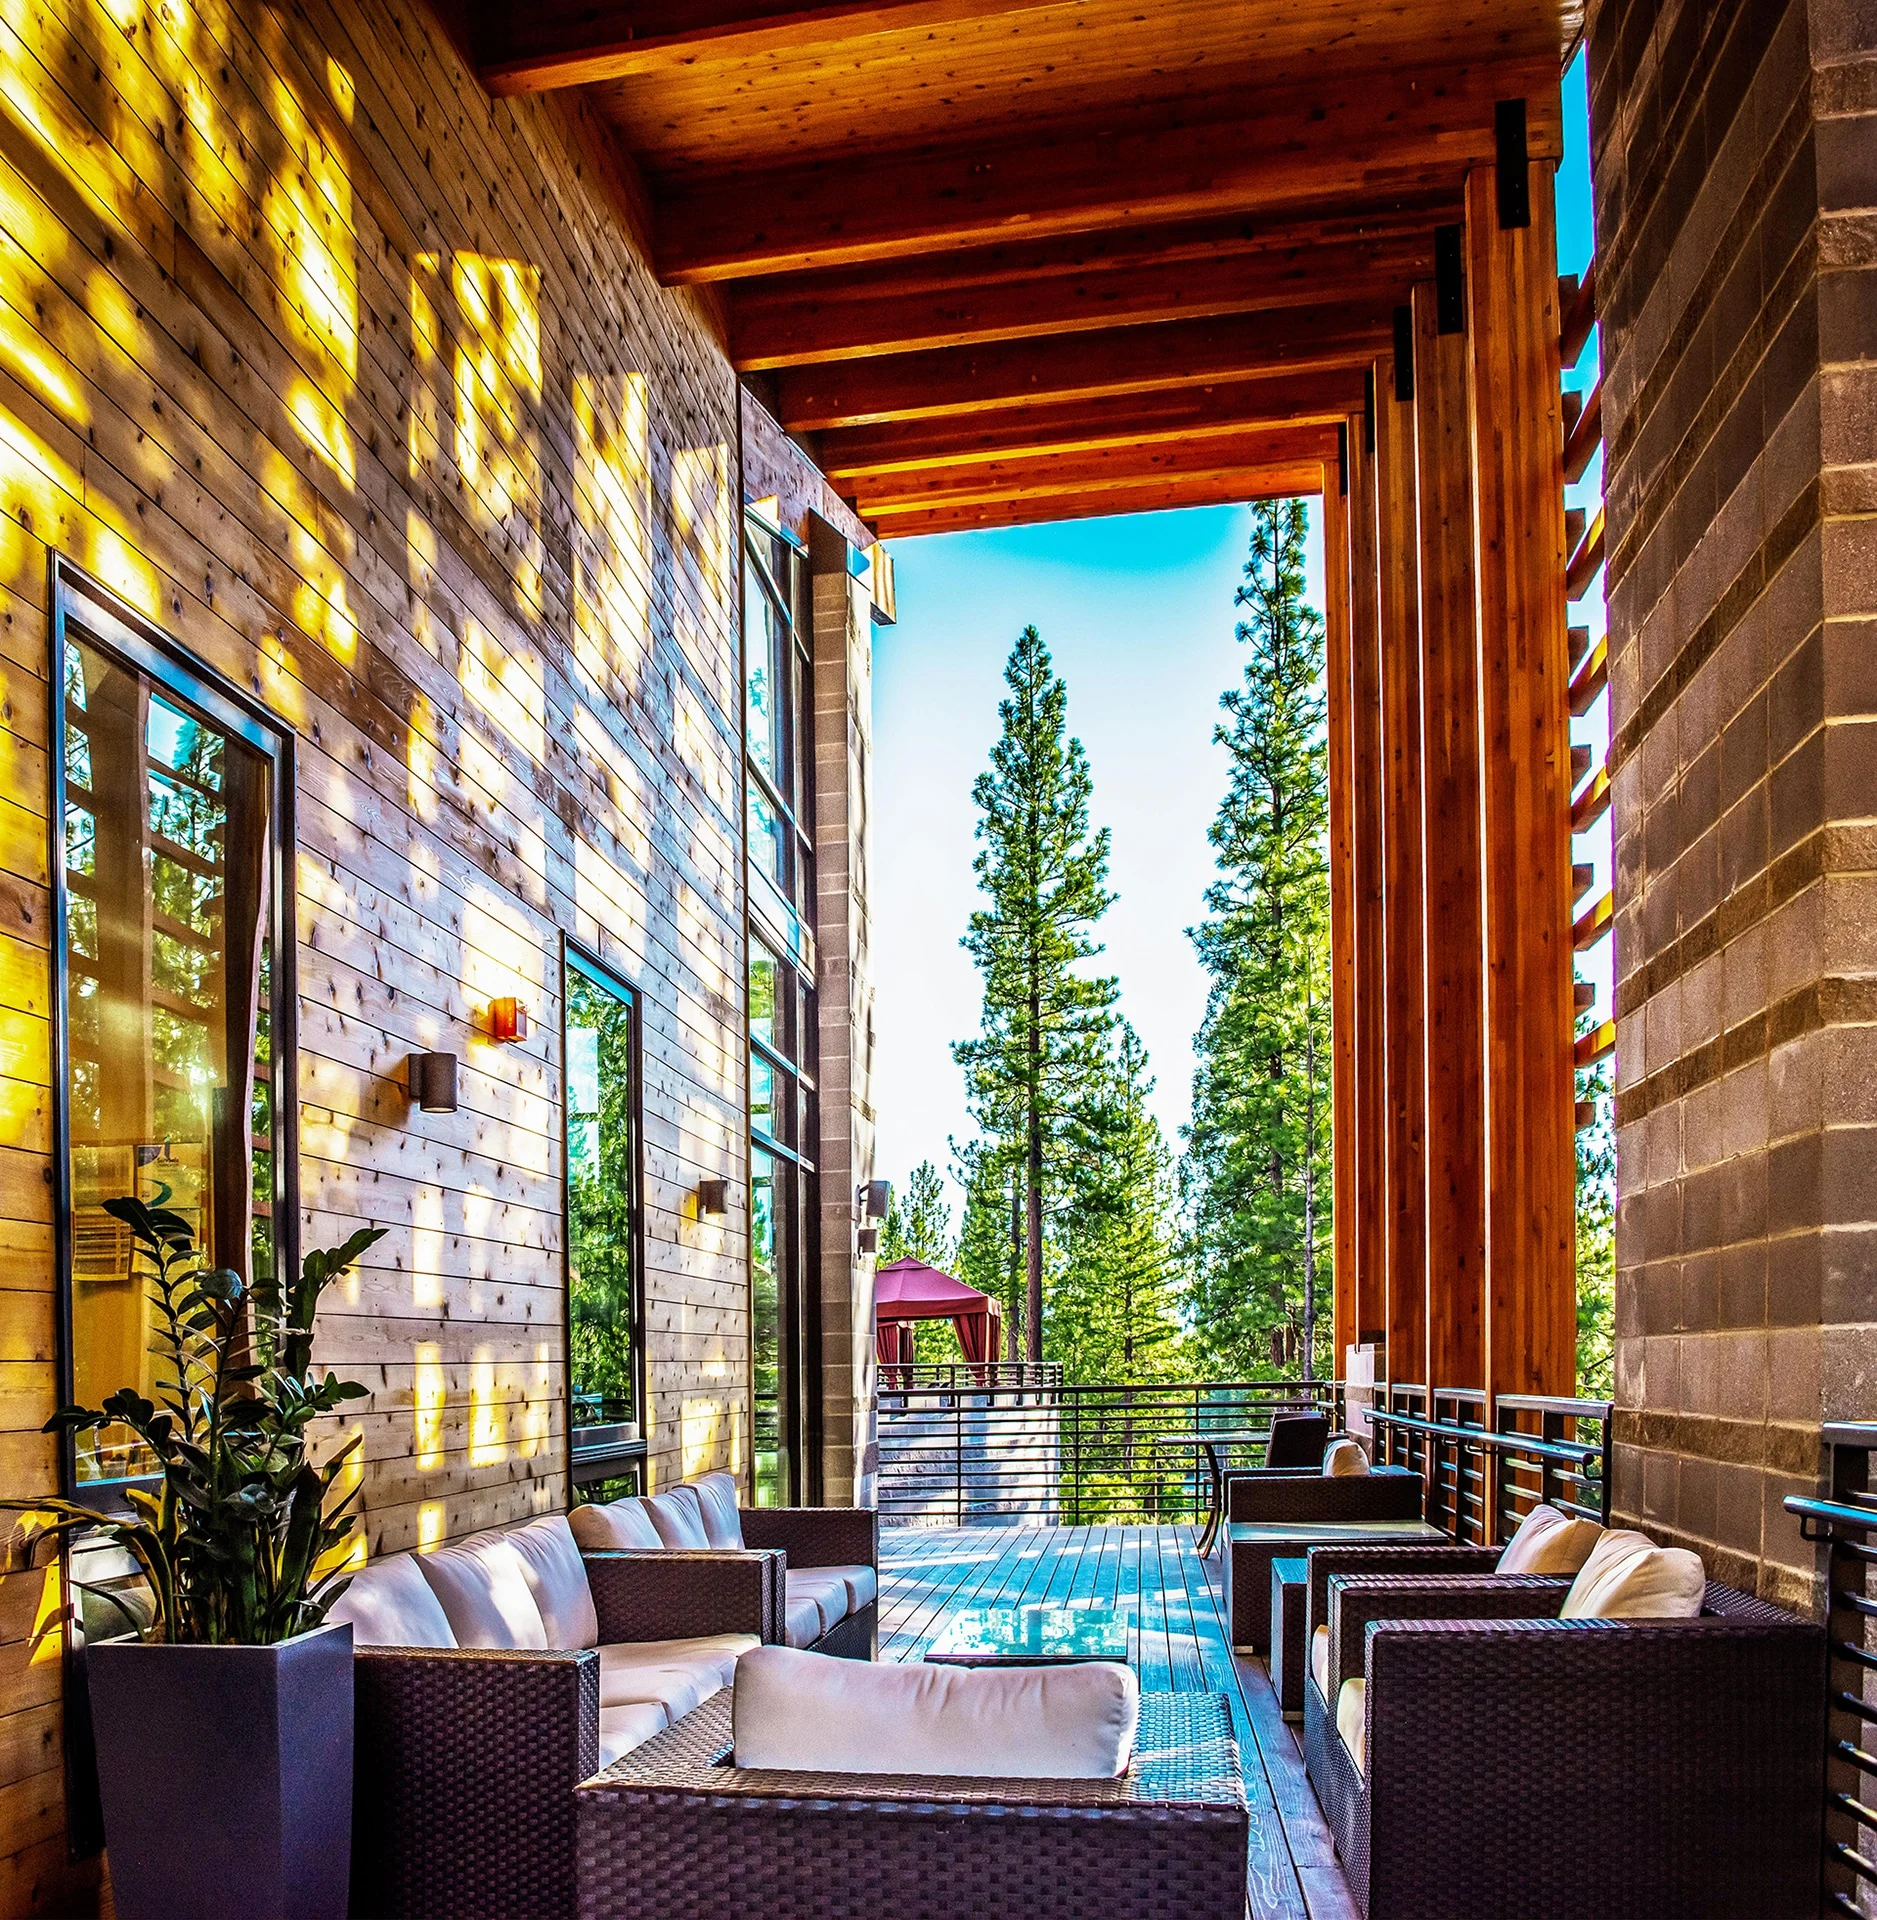
Covered terrace with lounge seating between masonry and timber columns overlooking the pool
17 Covered terrace
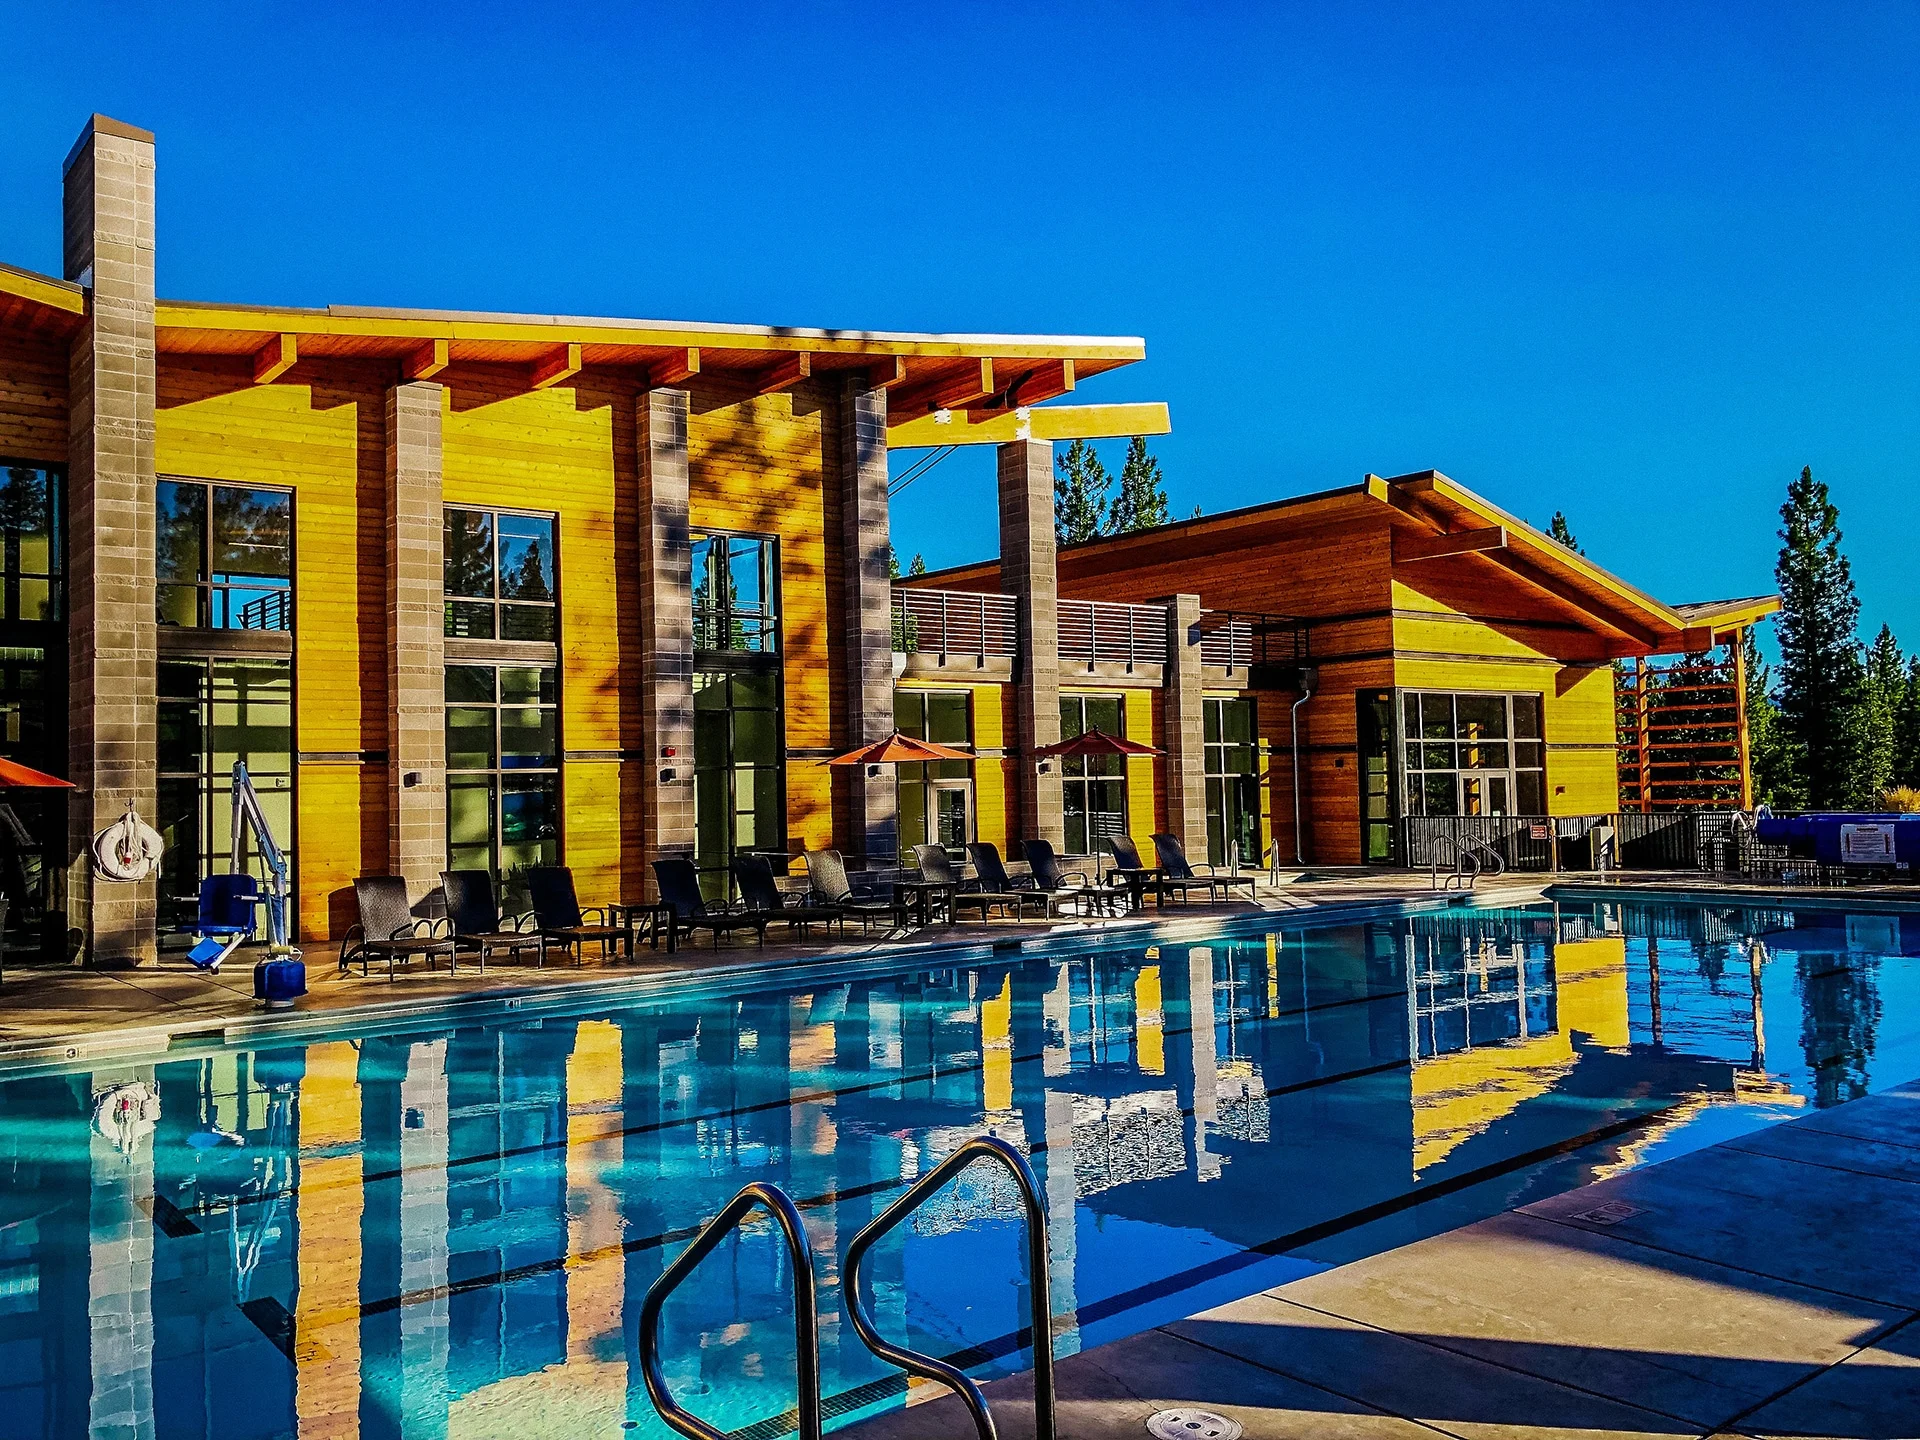
Timber columns and glass facing east to the pool deck
18 East-facing glass
Timber wings reflected in the pool on a clear day
19 Reflections
Year-round

more of altitude

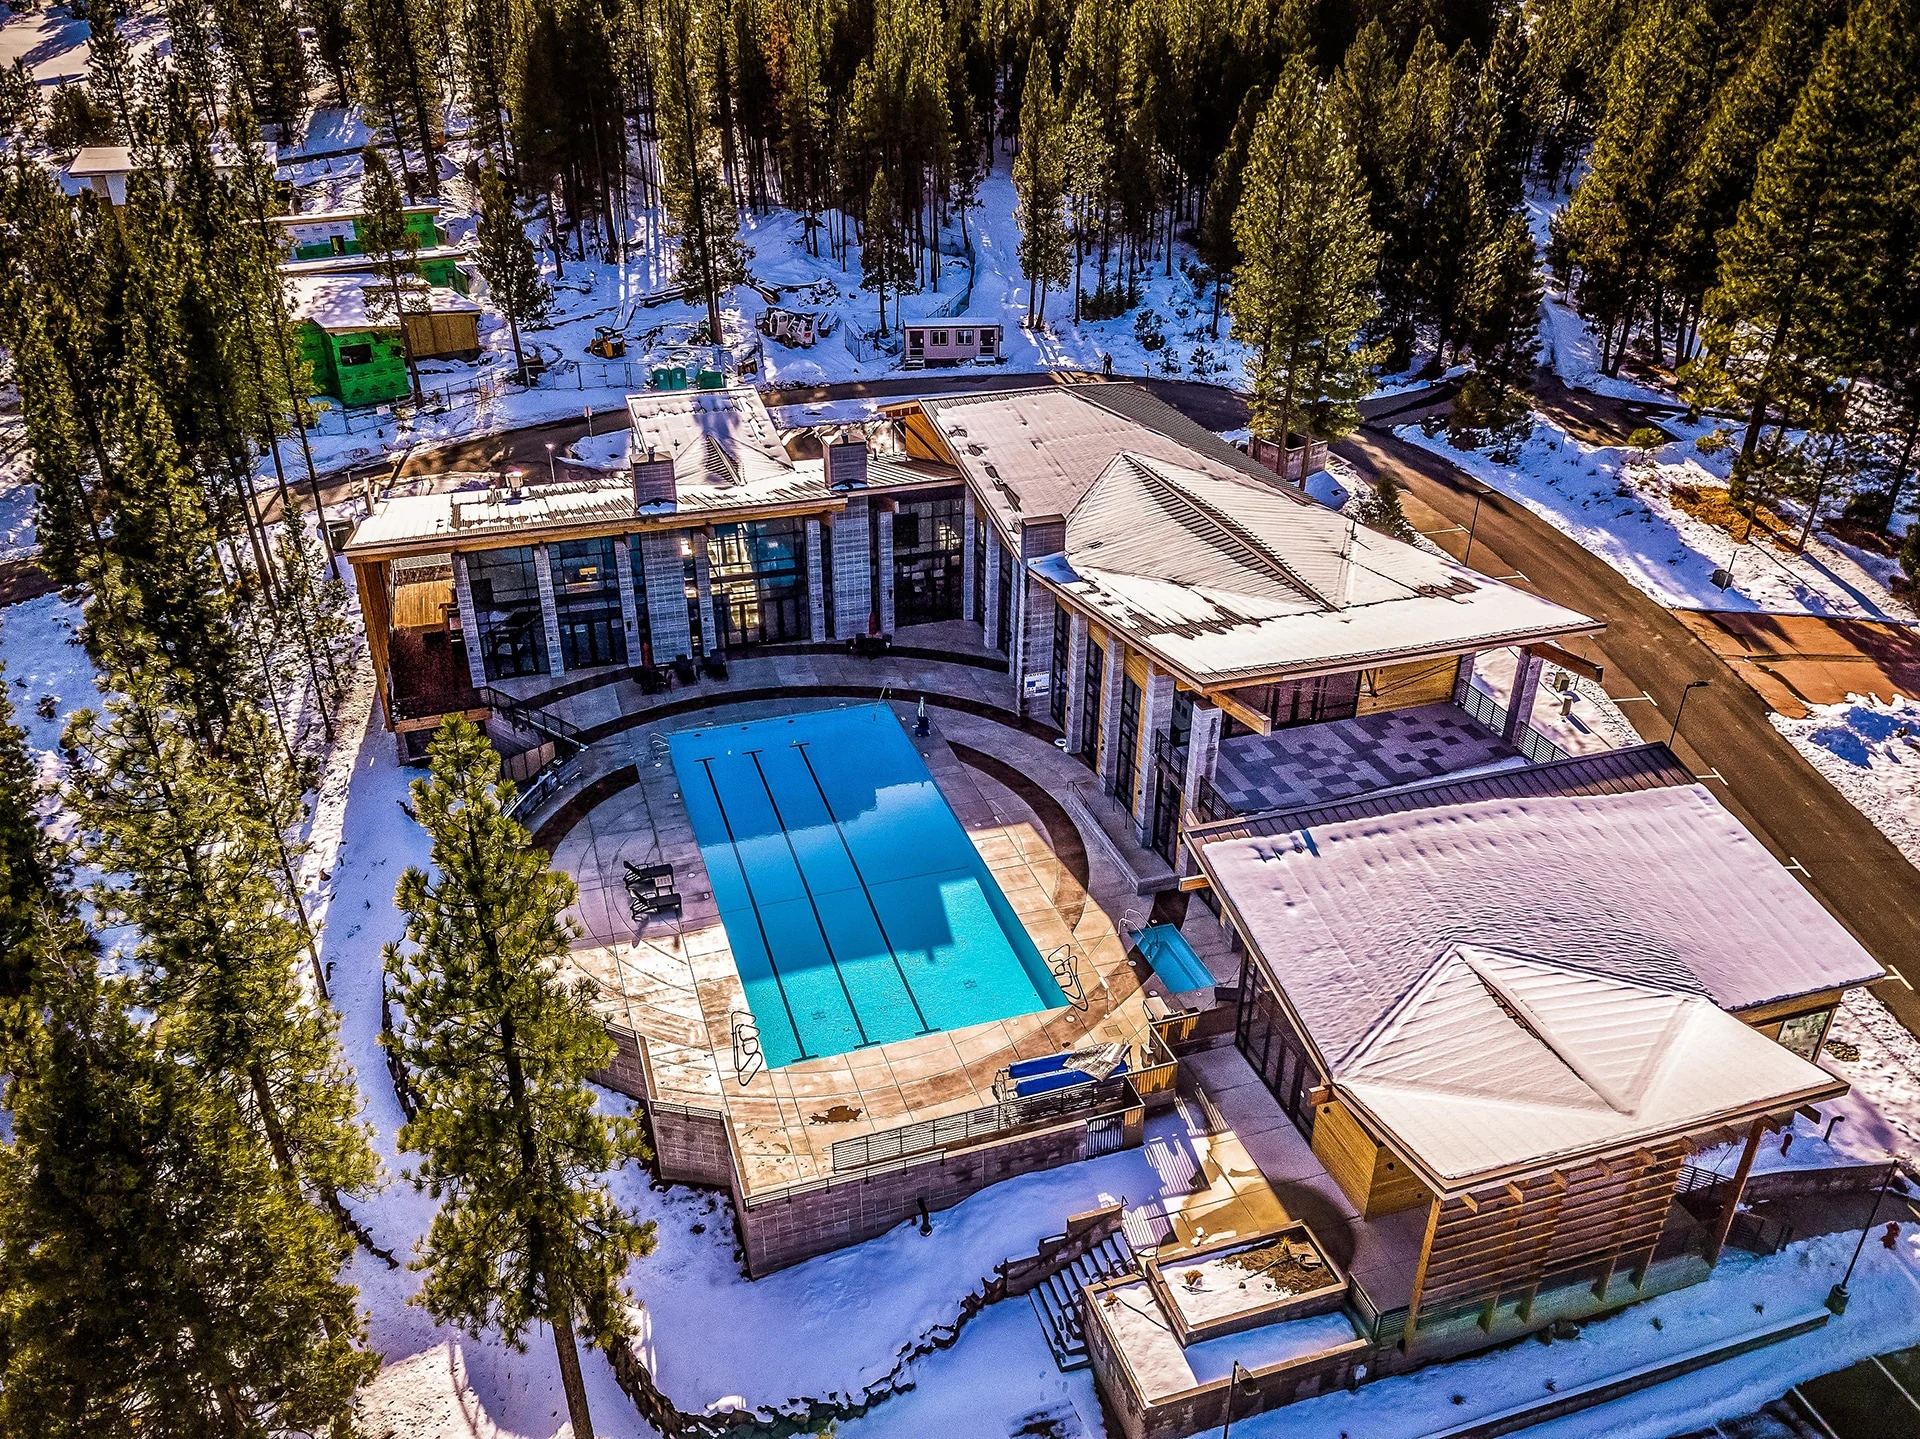
Aerial view of the pool and roofs surrounded by snowy forest
20 Winter from above
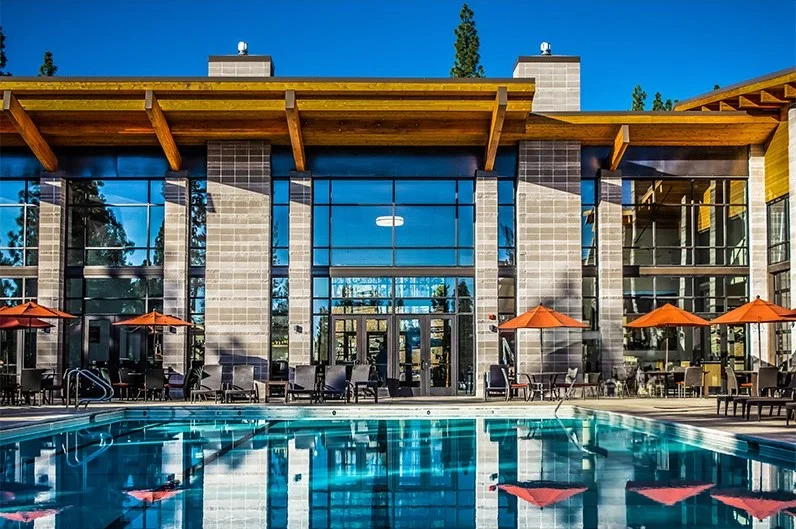
Pool and umbrellas in front of the glass and masonry facade
21 Poolside
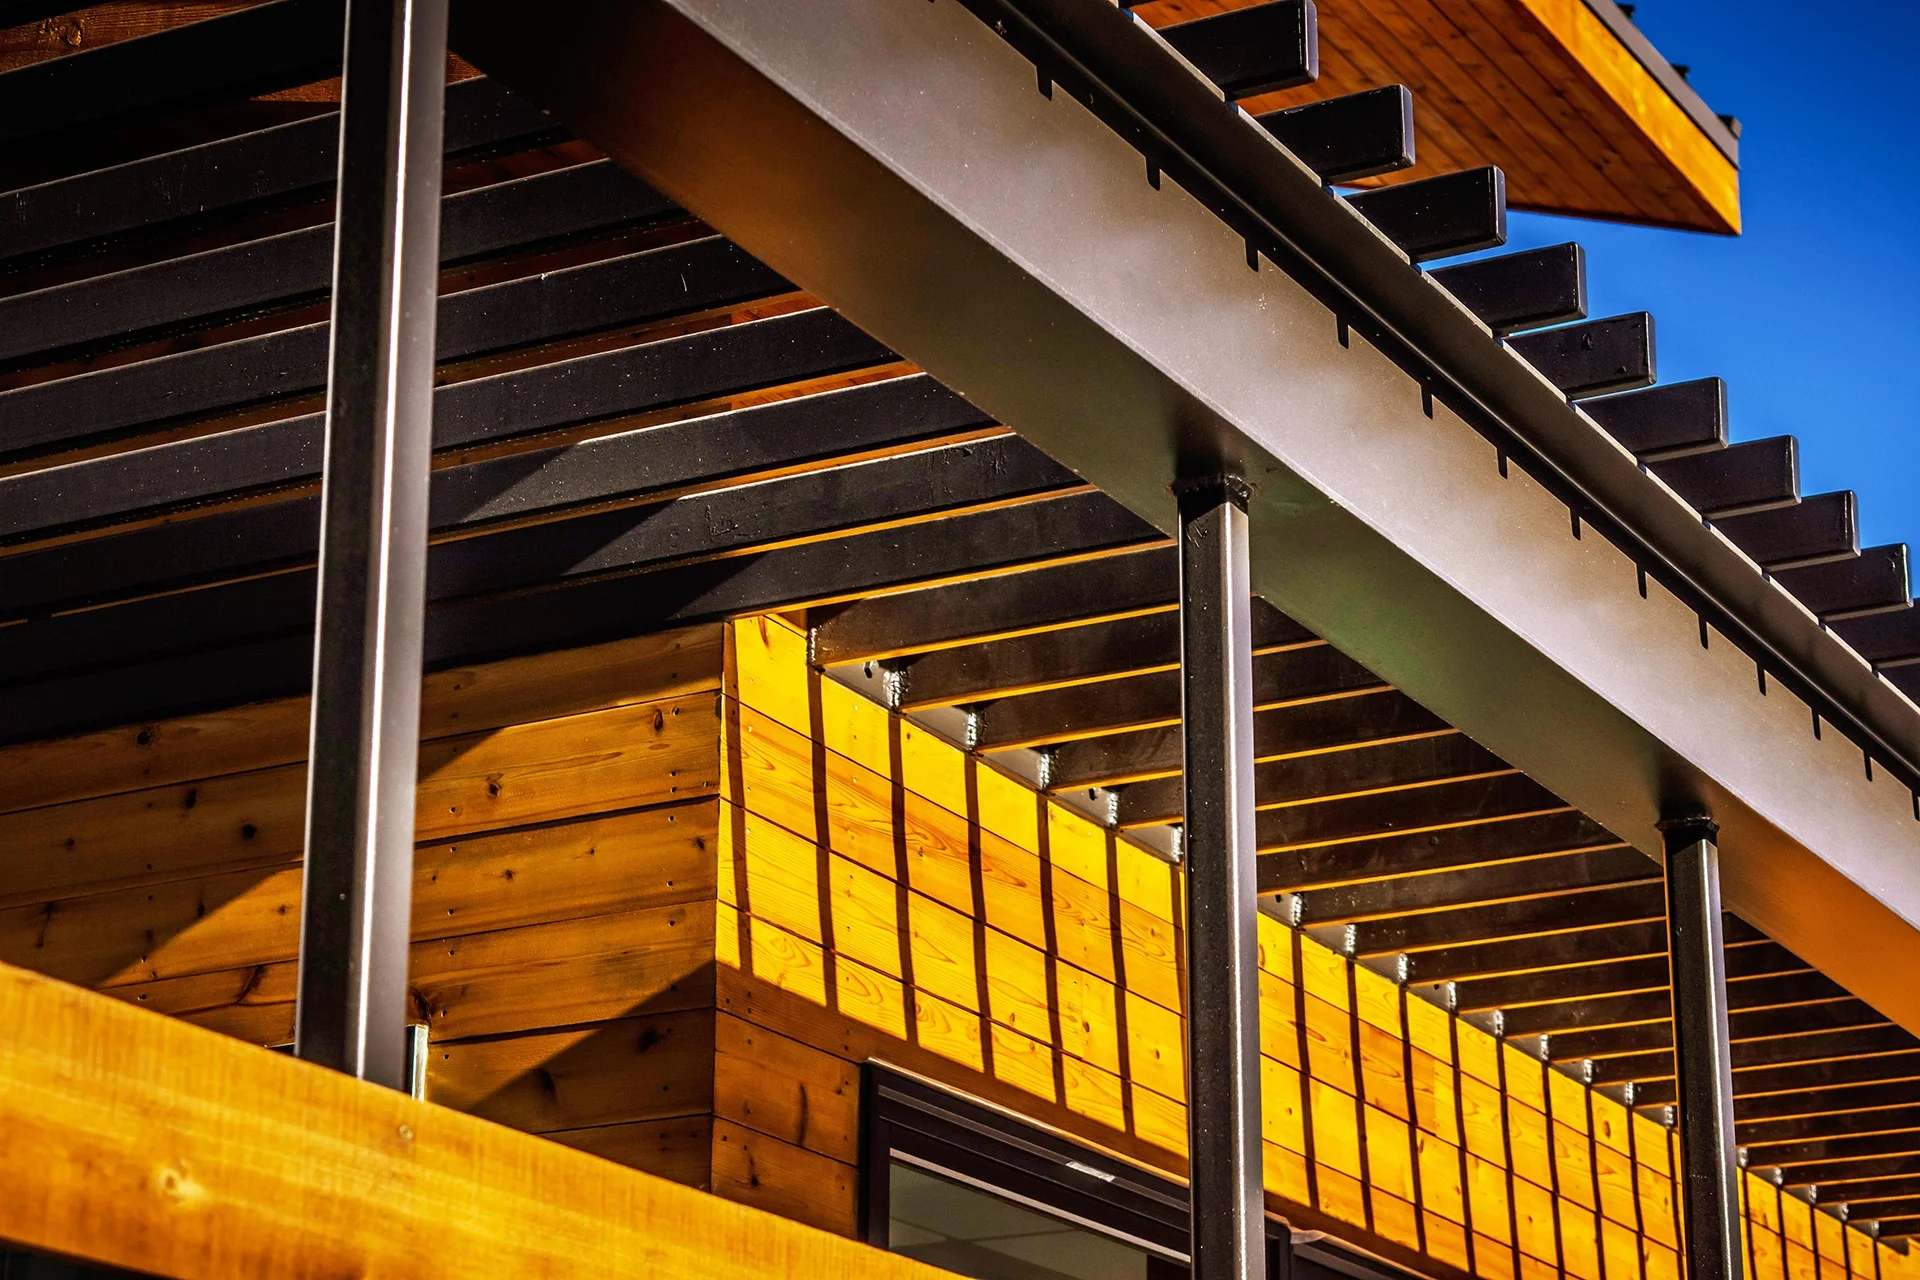
Detail of timber rafters and wood slat screens against a blue sky
22 Eaves
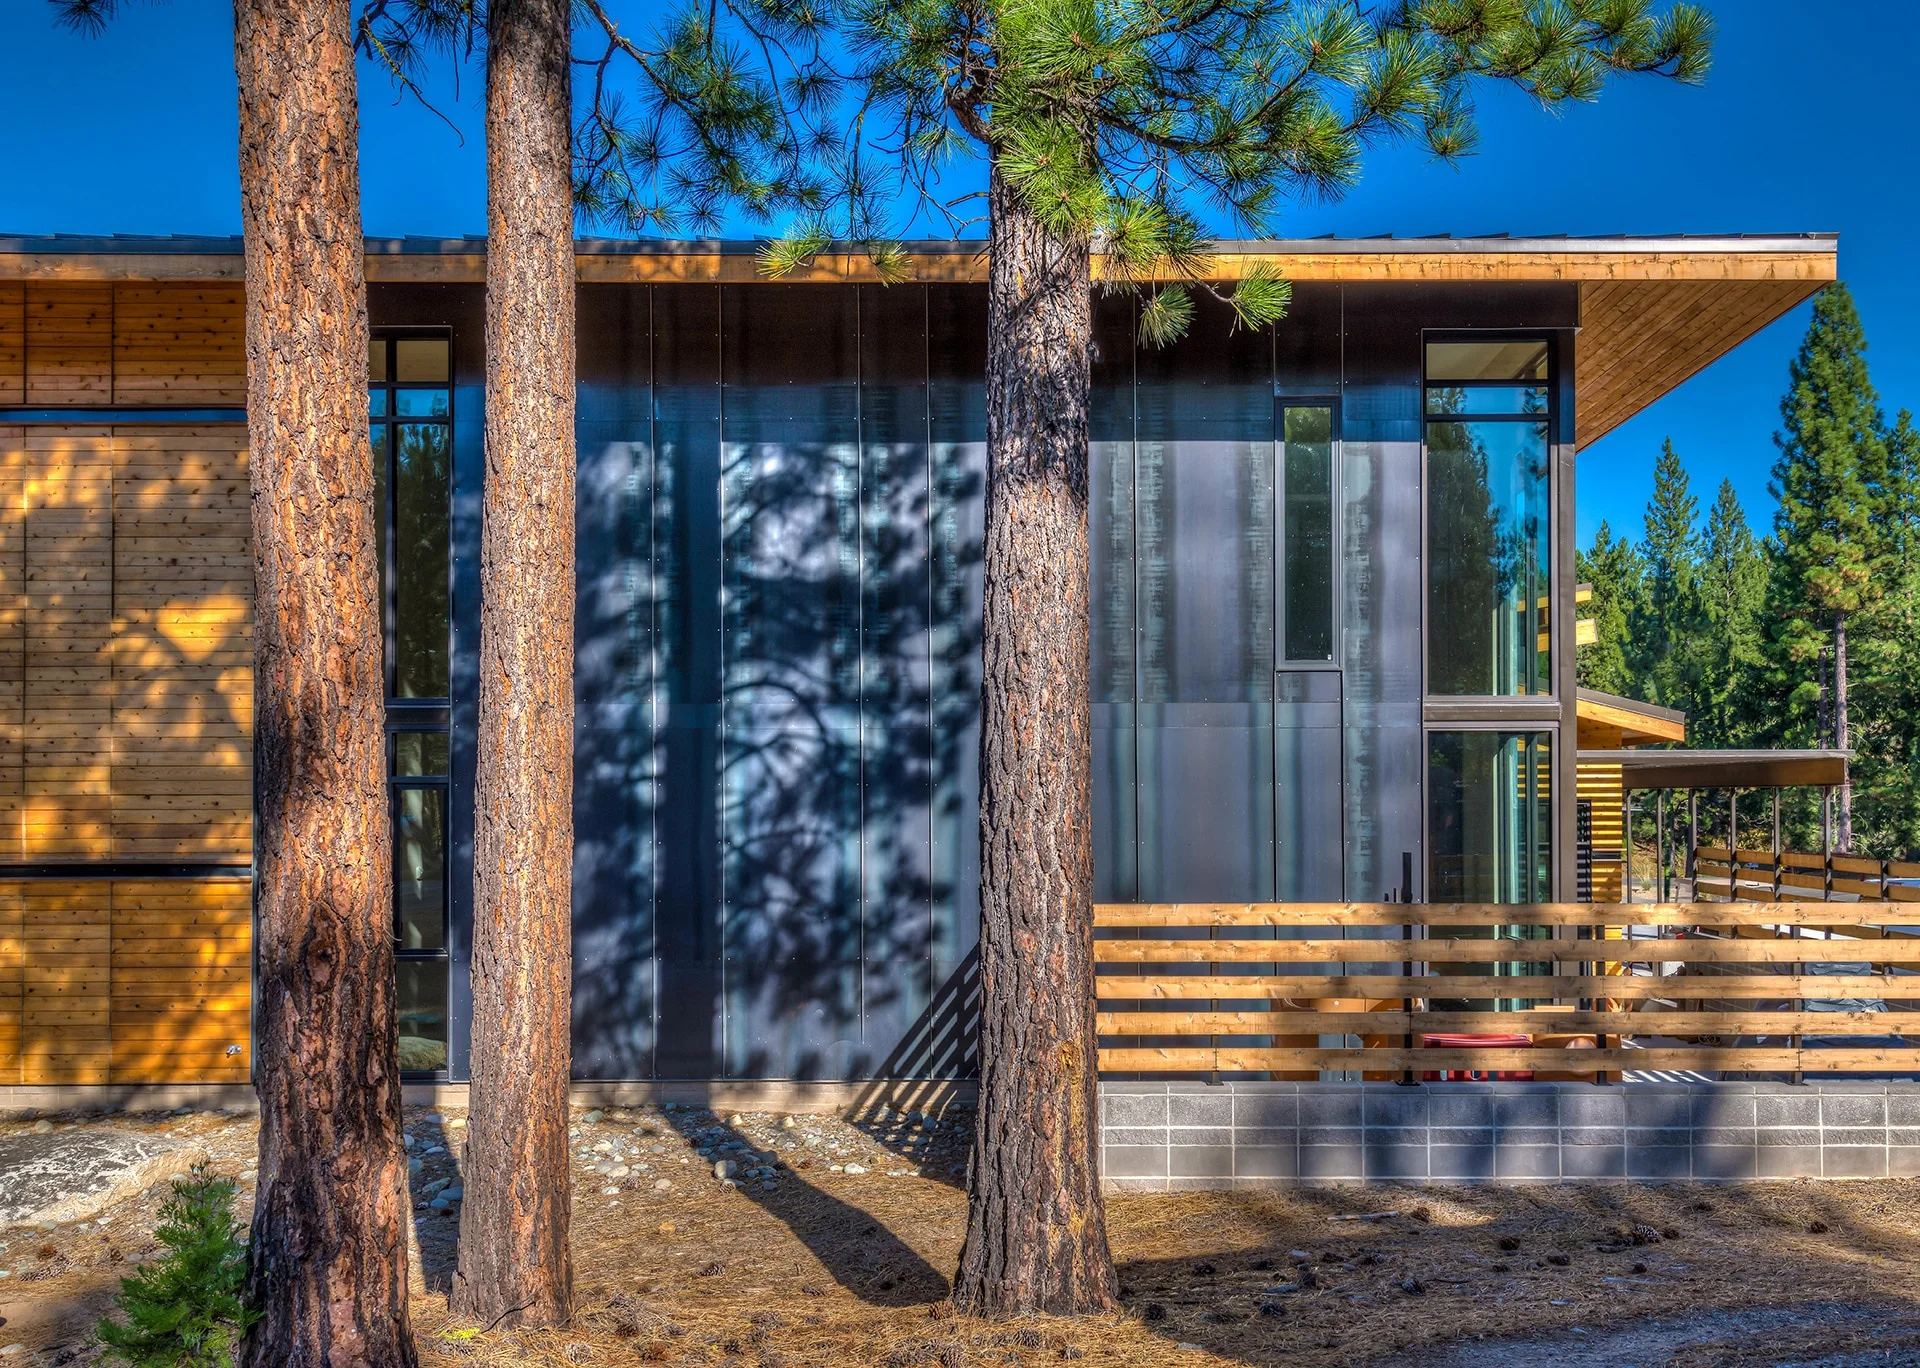
Dark metal and timber wing seen between pine trunks
23 Through the trees