booth st

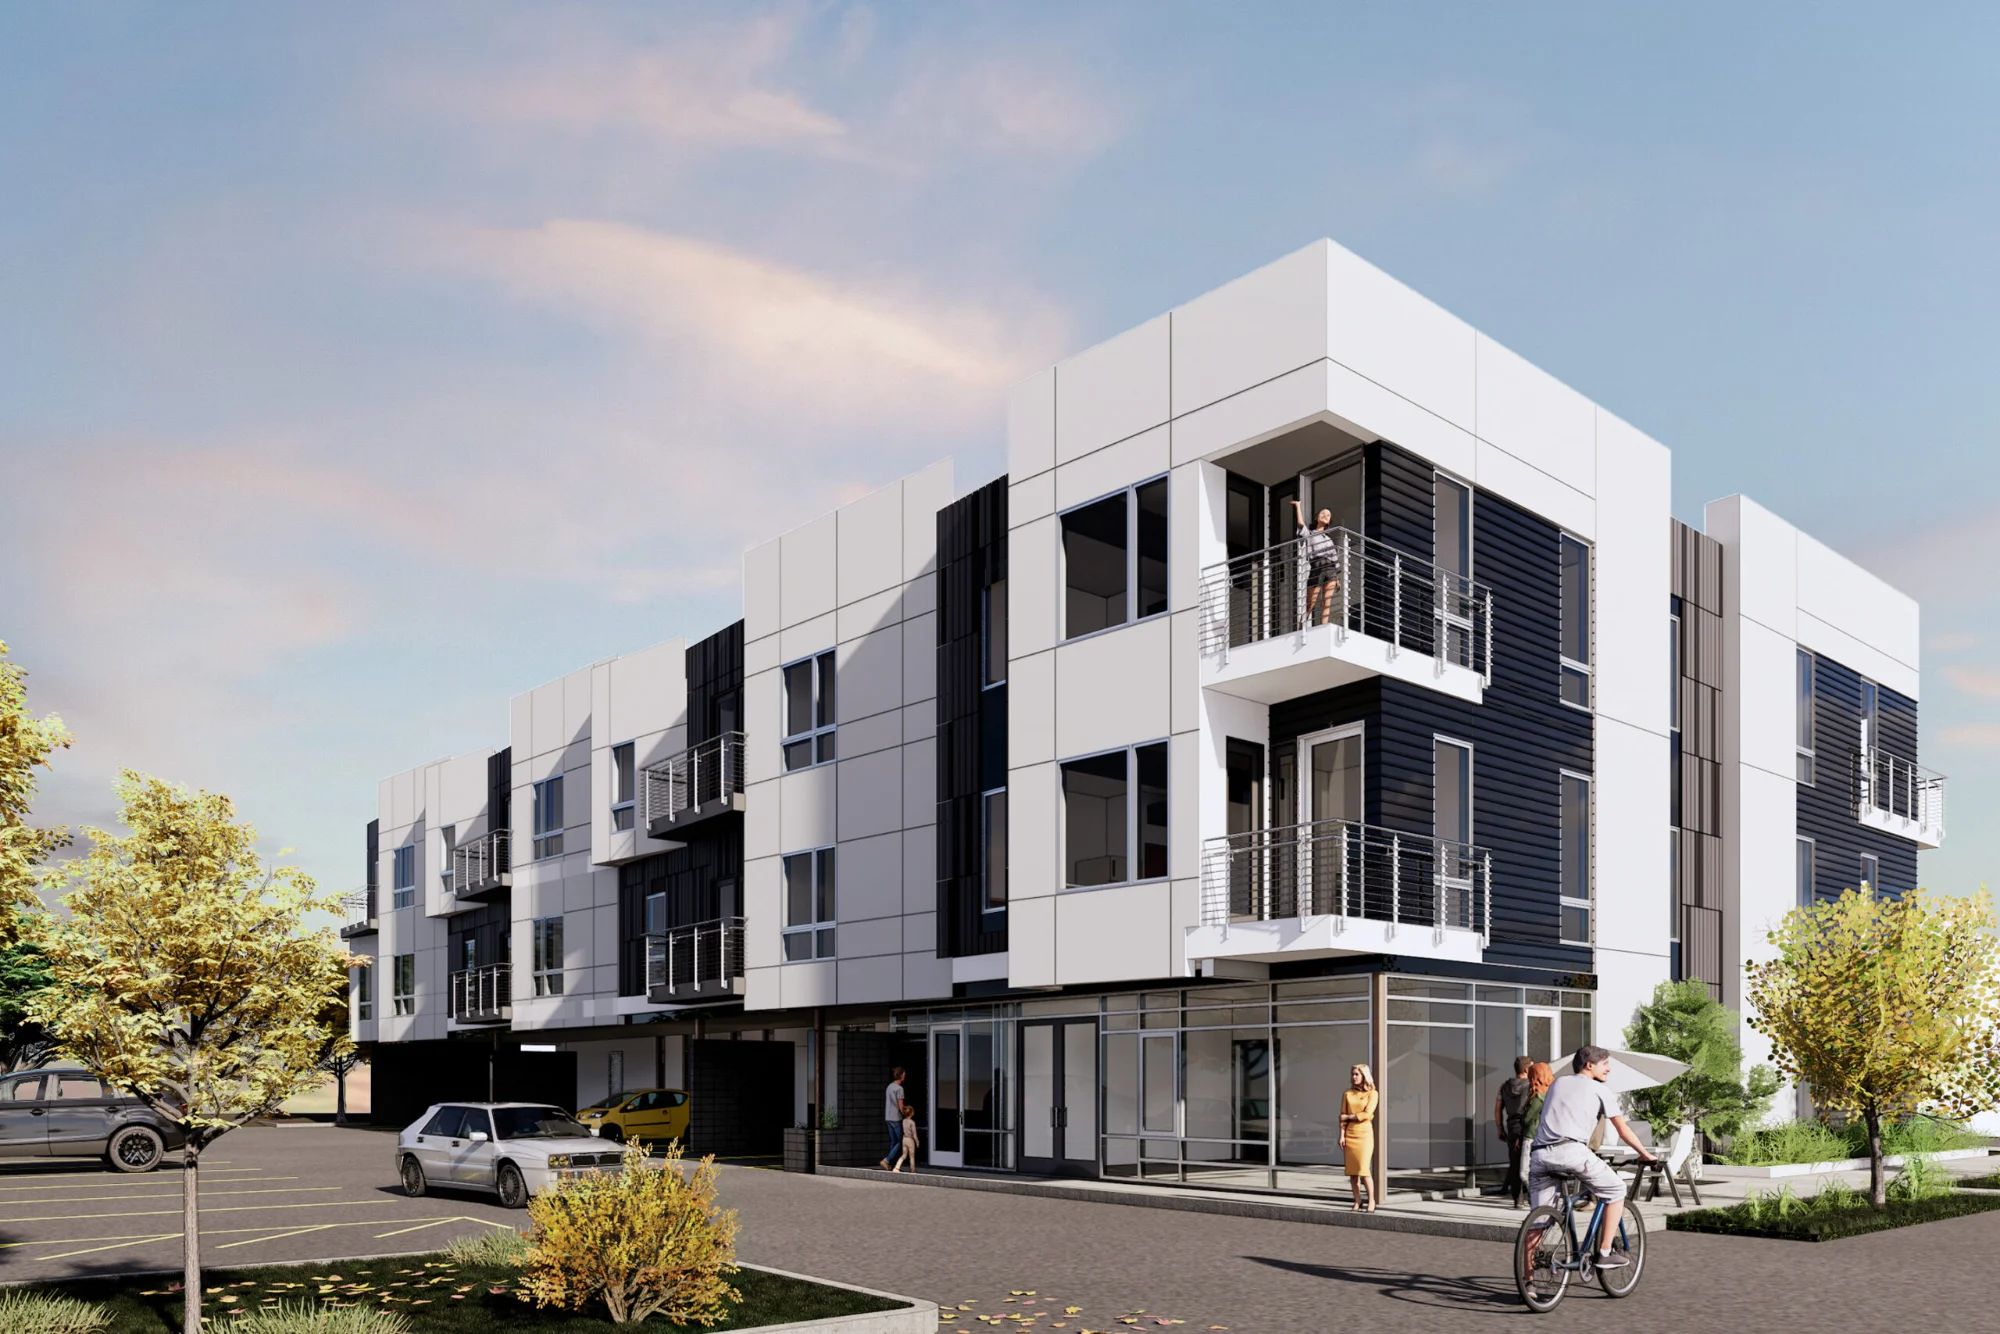
Located across the street from Reno High-School, the Booth project is inspired by shifting light and shadows throughout the day.

Reno, NV Unbuilt
Marking time

Thesaw-toothwallscreatesharpmorningshadowsononeside,andlong,lateafternoonshadowsontheotherthusphysicallymarkingtimeforbothresidentsandpassersby.

the concept

After careful study of adjacent buildings and views in and out of the site, it was determined that there was an opportunity to create architectural forms that allowed light to dance along the facade while directing views in the desirable direction.

the ground floor

The shifting light across the building’s surface illuminates the vivid cycle of daily life, reinforcing our concept for the ground floor; connecting the neighborhood at a new public cafe by drawing in pedestrians from this diverse community of school, office and residential buildings.

Rendering of the three-story building with saw-tooth walls and balconies above a ground-floor cafe
01 Street front
Approach

a healthy environment

01

biophilic design

The Booth project utilizes biophilic design concepts to create a healthy environment for inhabitants in an urban setting. Natural light, passive ventilation, and a holistic landscape enrich the project with sustainable amenity spaces.
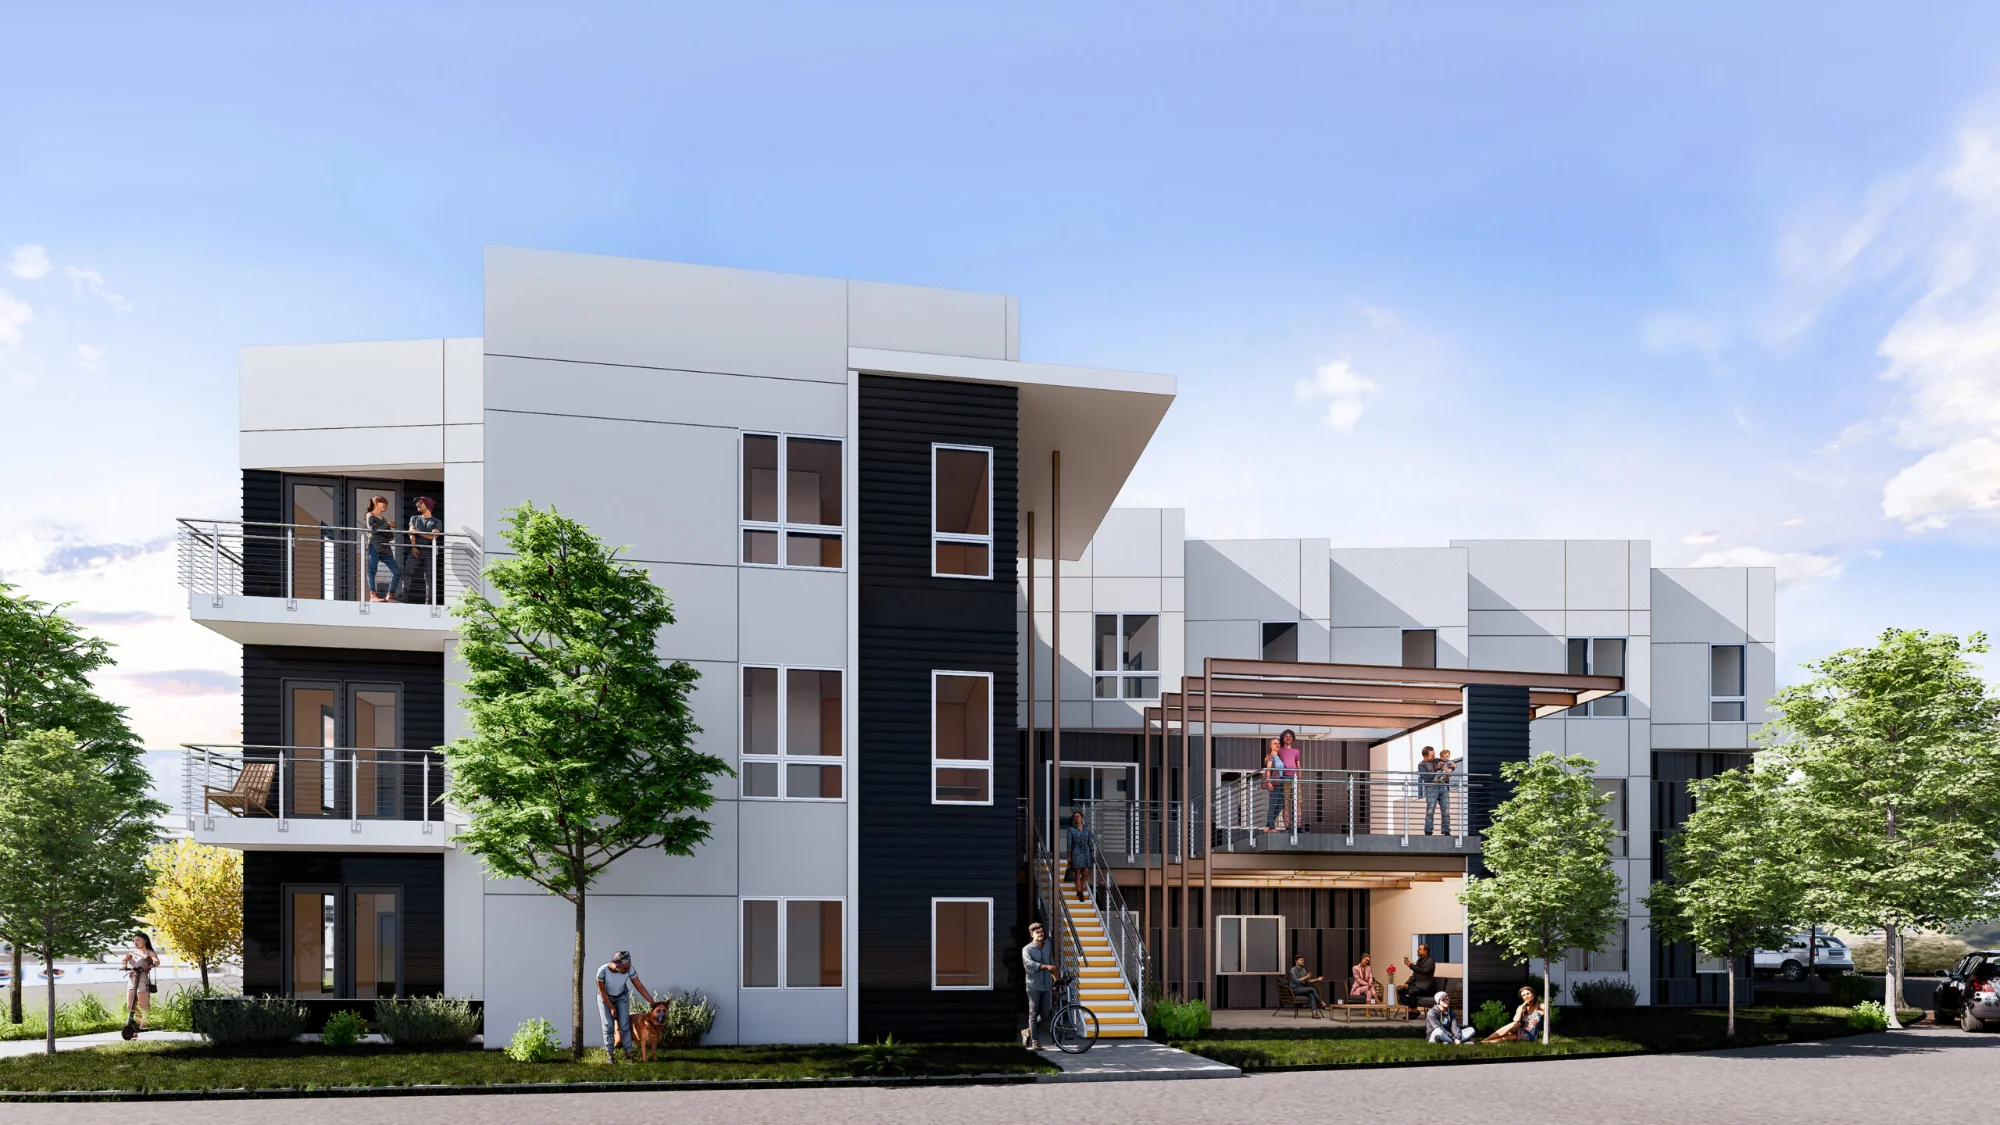
Rendering of the rear of the building with trees, balconies, and an open-air stair
02 Rear courtyard