01
details
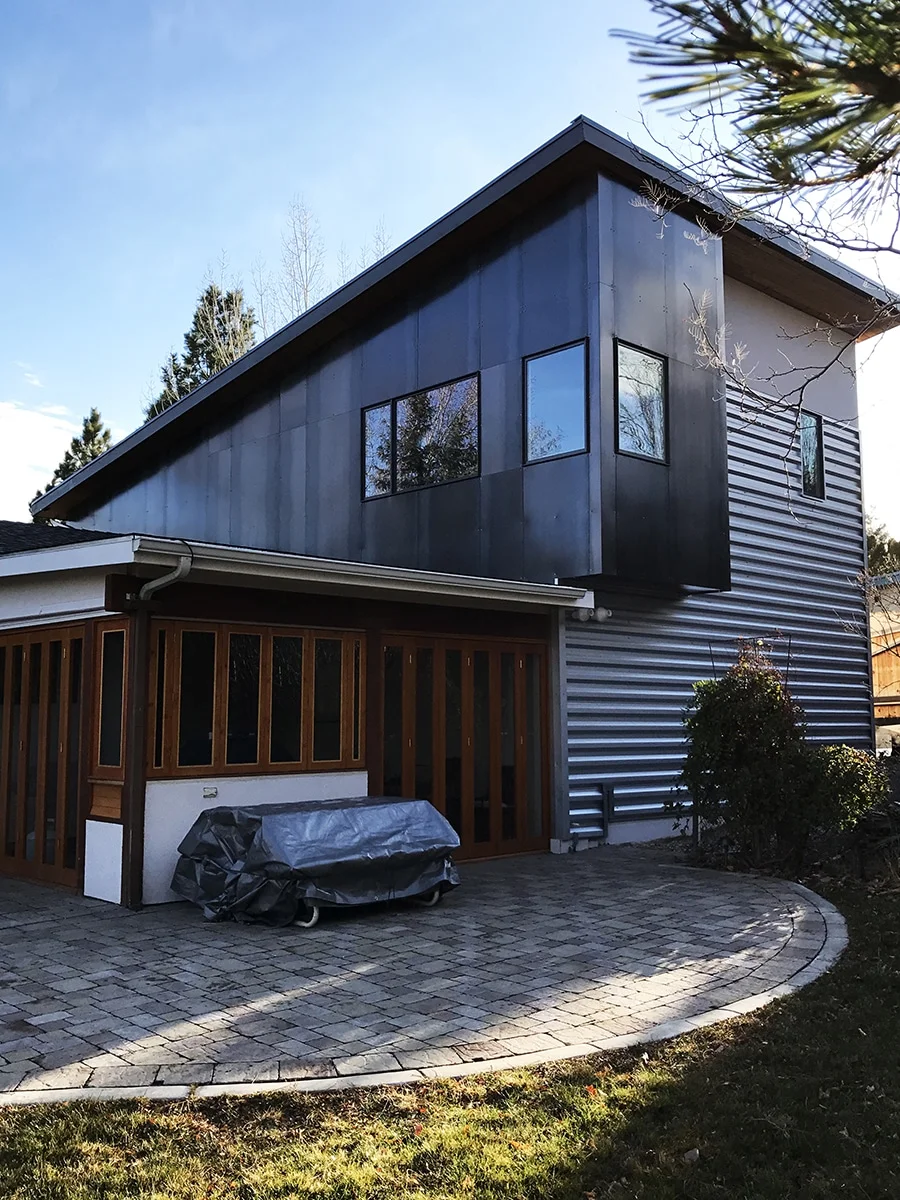

With any major expansion of the 1970’s track home restricted, the Corey Drive Renovation maximized the existing structure and added 770 square feet including a new foyer where the front porch once stood.
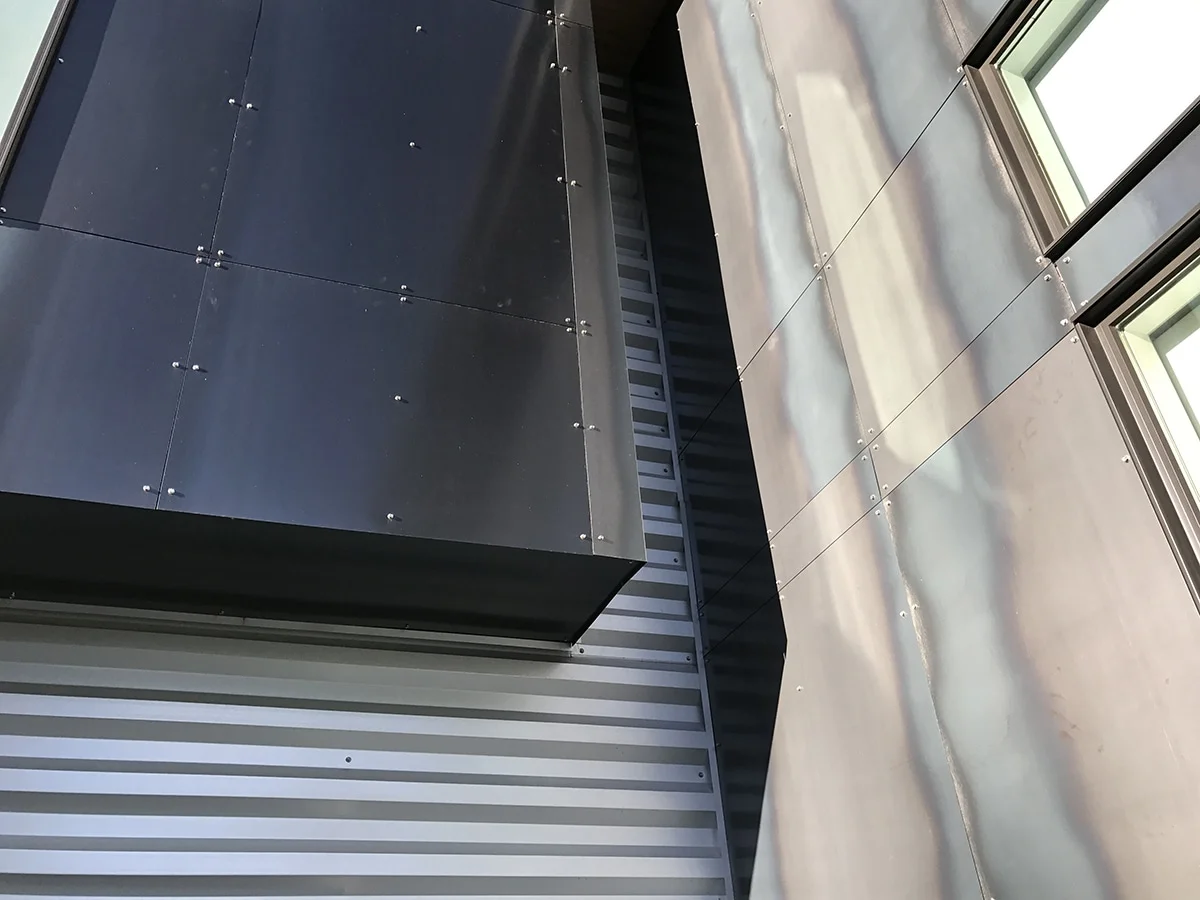
Asimplelanguageofarchitecturalmaterialswasusedtospeaktoanapproachofsimplicityandstraightforwardvision.
With a focus on a balance between budget restraint, new spaces, and a new attitude, the renovation used virtually all the existing footprint and repurposed existing square footage with more efficient layouts, and vertical expansion.
The language and layout adjustments had to also fit into a requirement of ease and efficiency of construction since the clients would be living in the lower level of the structure throughout the renovation.
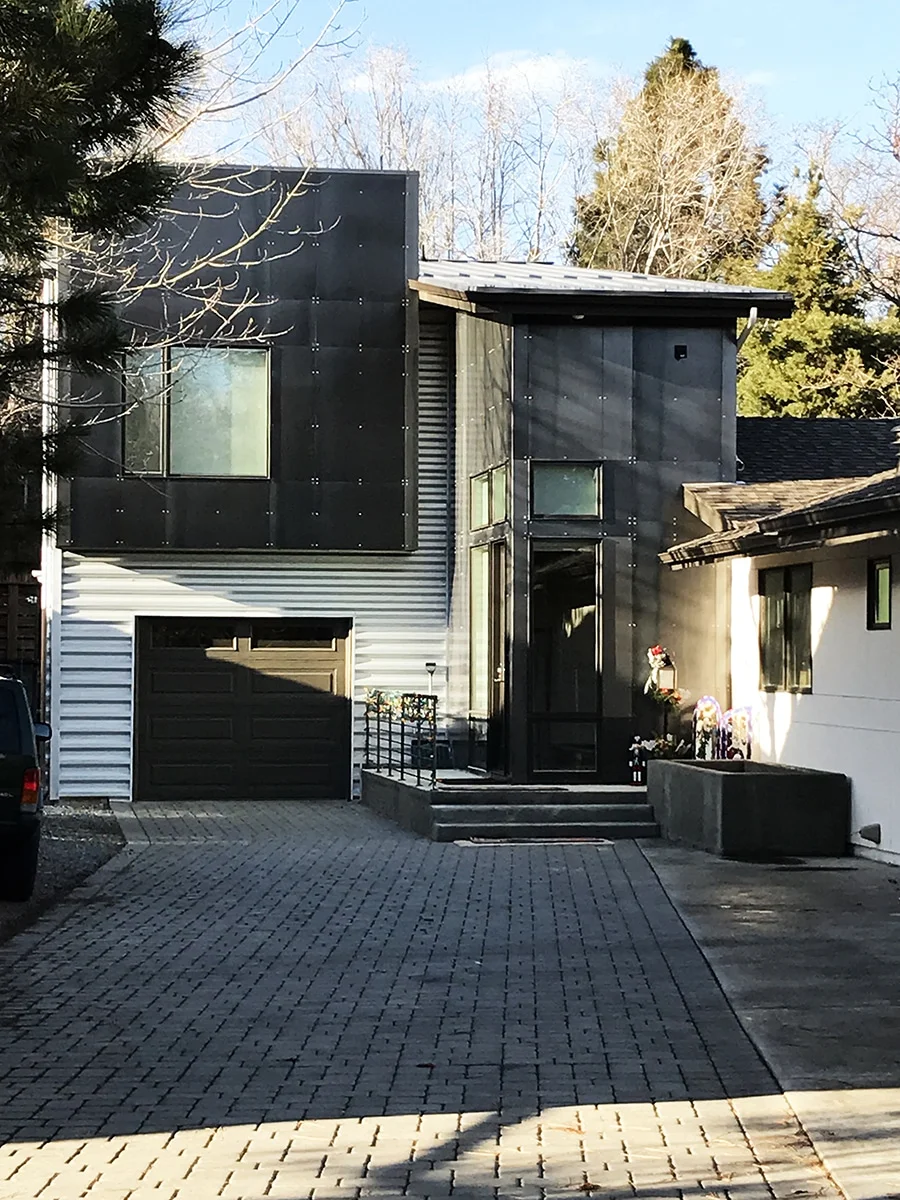
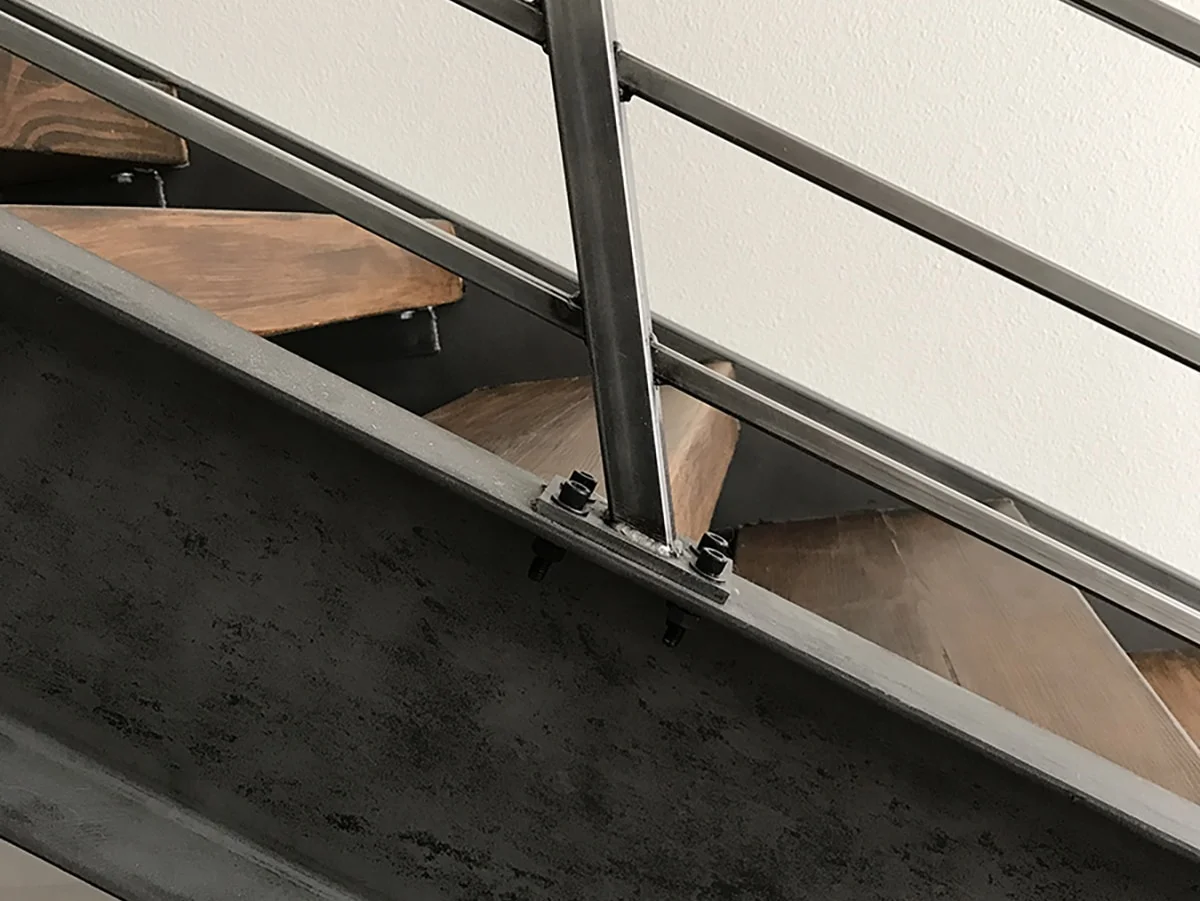
A second floor was added above the existing garage with careful attention paid to targeted structural upgrades, and a new open stairway. Light was drawn in through the new foyer structure to aid in an open feel for the remodeled Great Room and Kitchen. Walls were removed from the Kitchen and Master Bedroom, program was rearranged, and the overall layout of the main living level was adjusted to create better connectivity and better flow for visiting guests.