cross wind

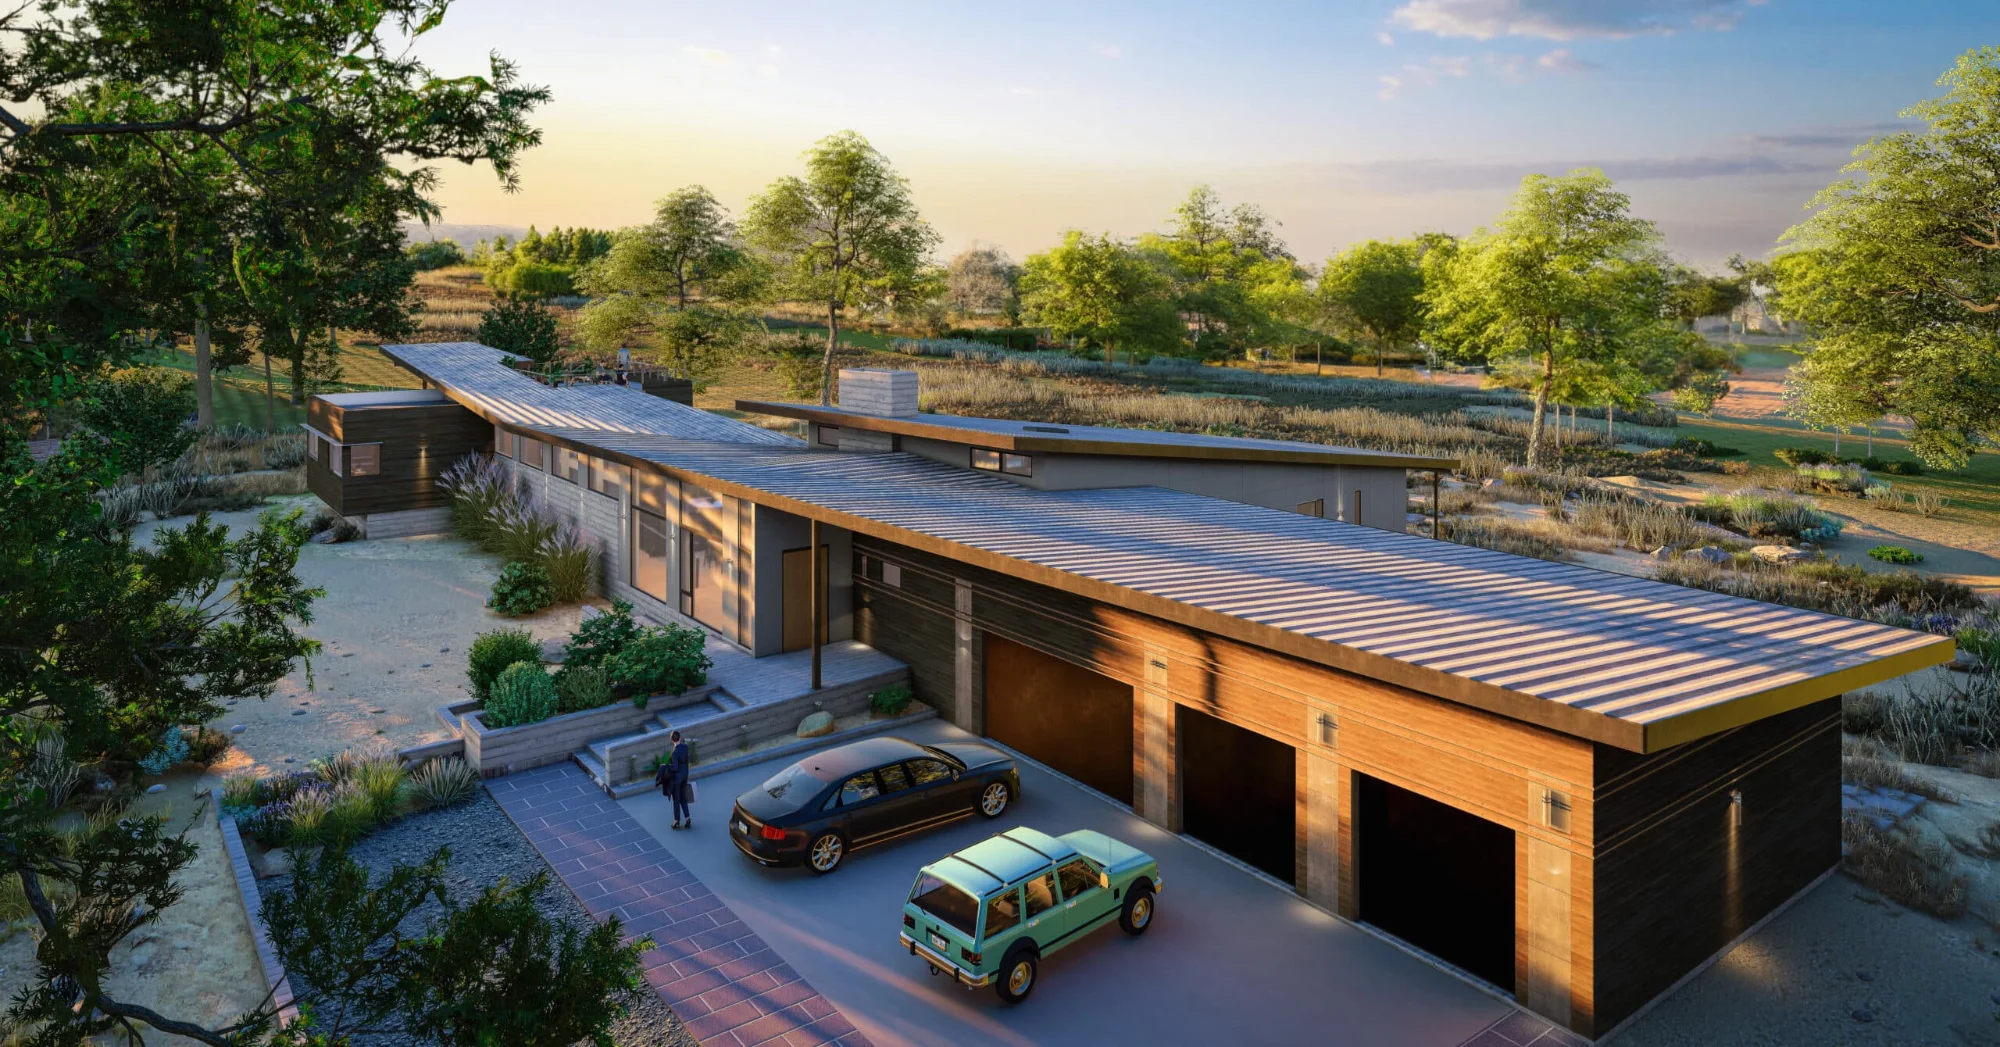
Driven by the aeronautical engineering backgrounds of our clients, the concept of Crosswind derives from the homes relationship to the foothill landscape, and sculpted sloping elements.

Eastern Sierra
The intent

Withadditionalconsiderationplacedonprivacyfromthenearbyhighway,thehomewasdesignedtosimultaneouslycelebratethenaturalelementsofthesiteandprovidequietcomfort.

the site

Set on the sloping terrain of the Eastern Sierra the site features excellent mountain views, abundant solar access and strong afternoon winds.

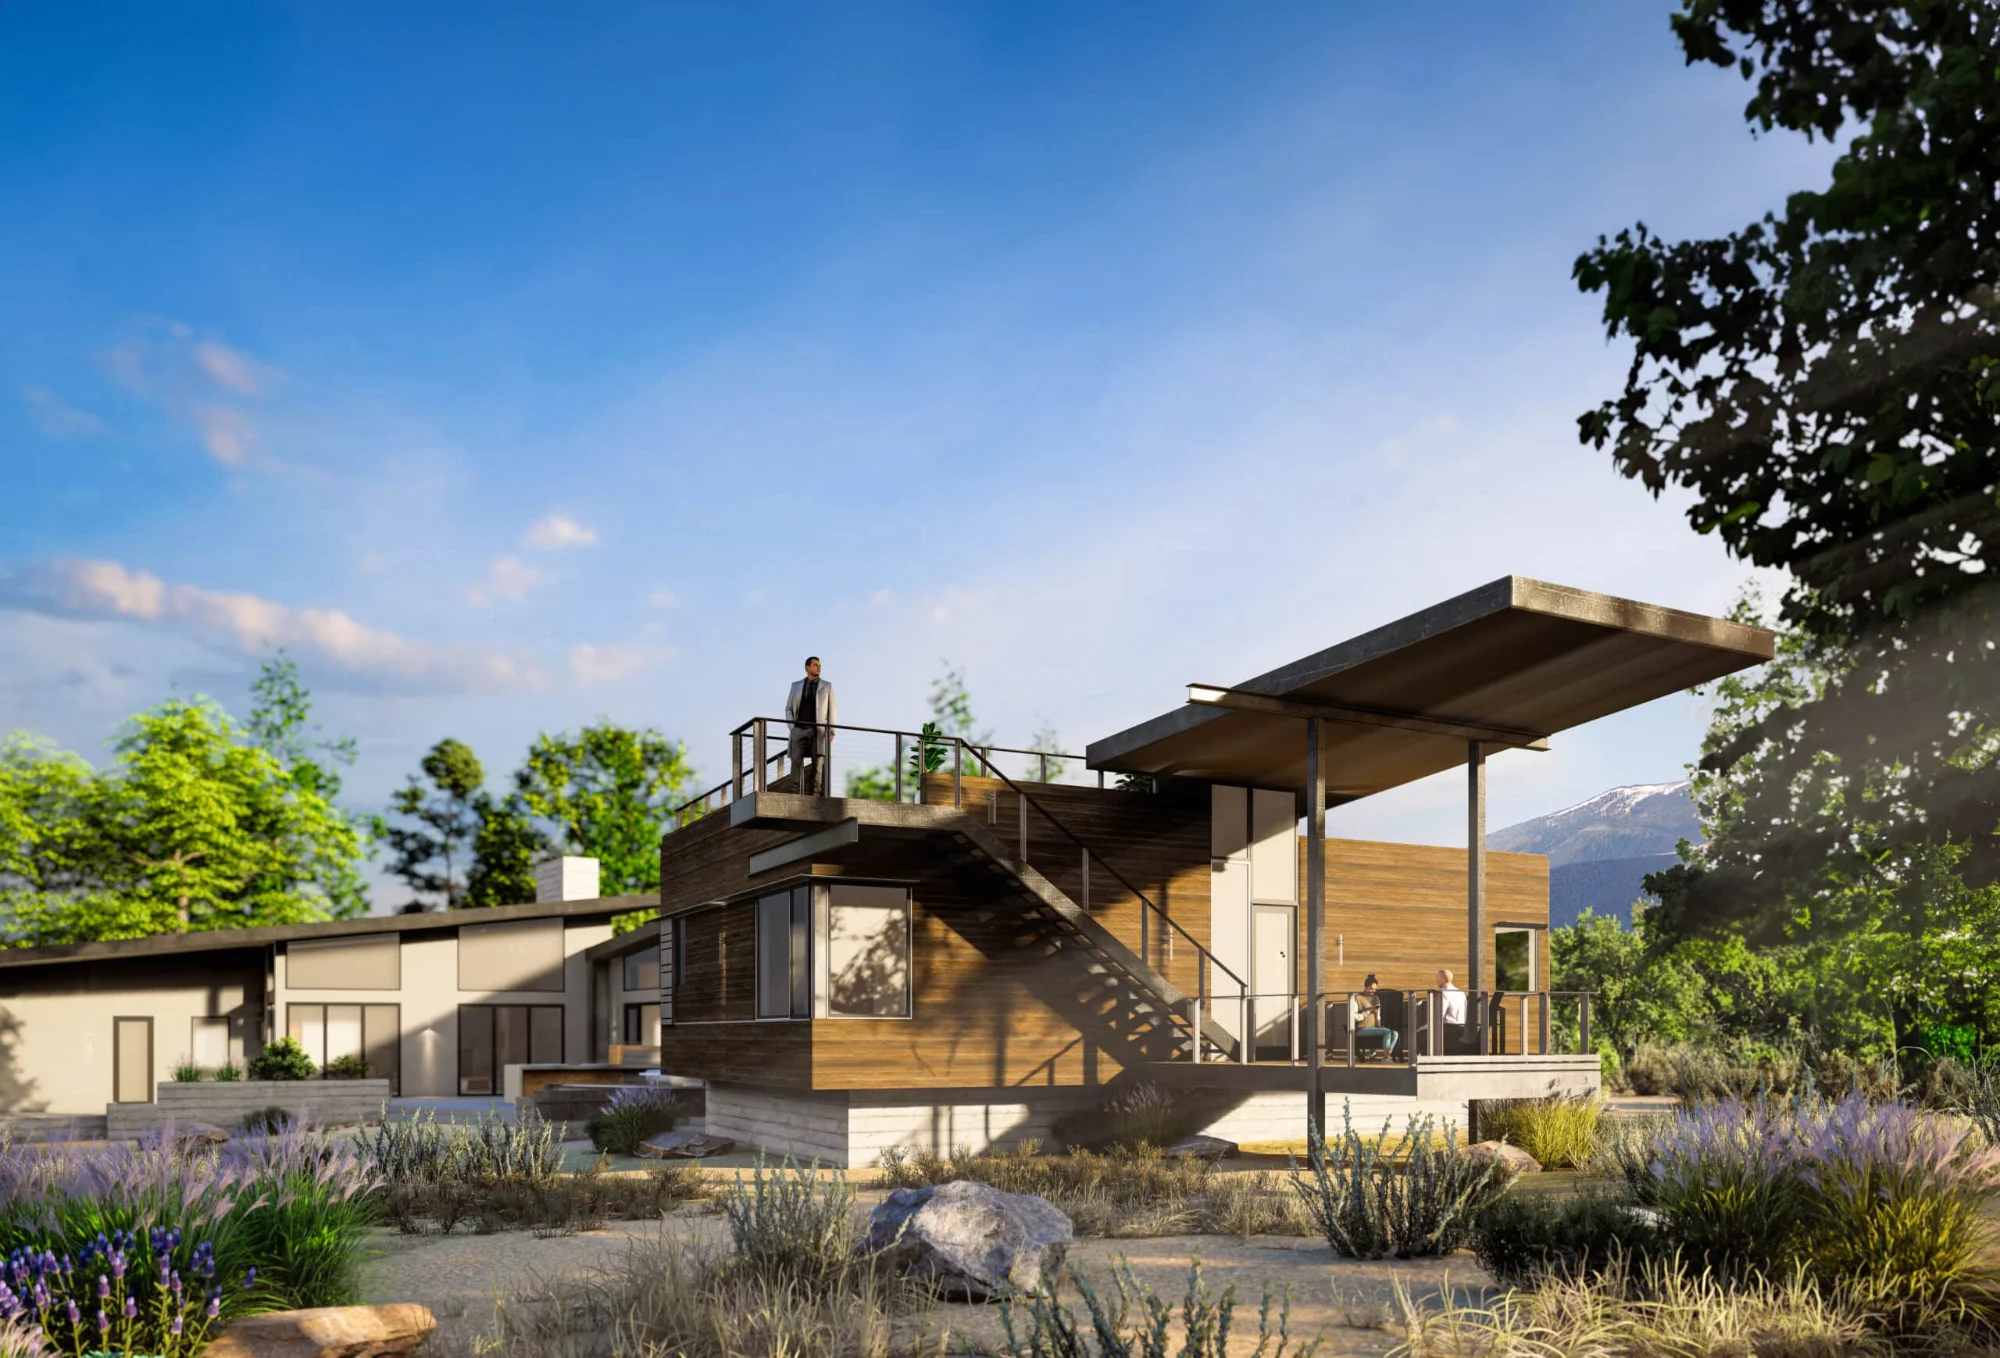
Rendering of the raised private wing and balcony above native landscaping
01 Rising above the landscape
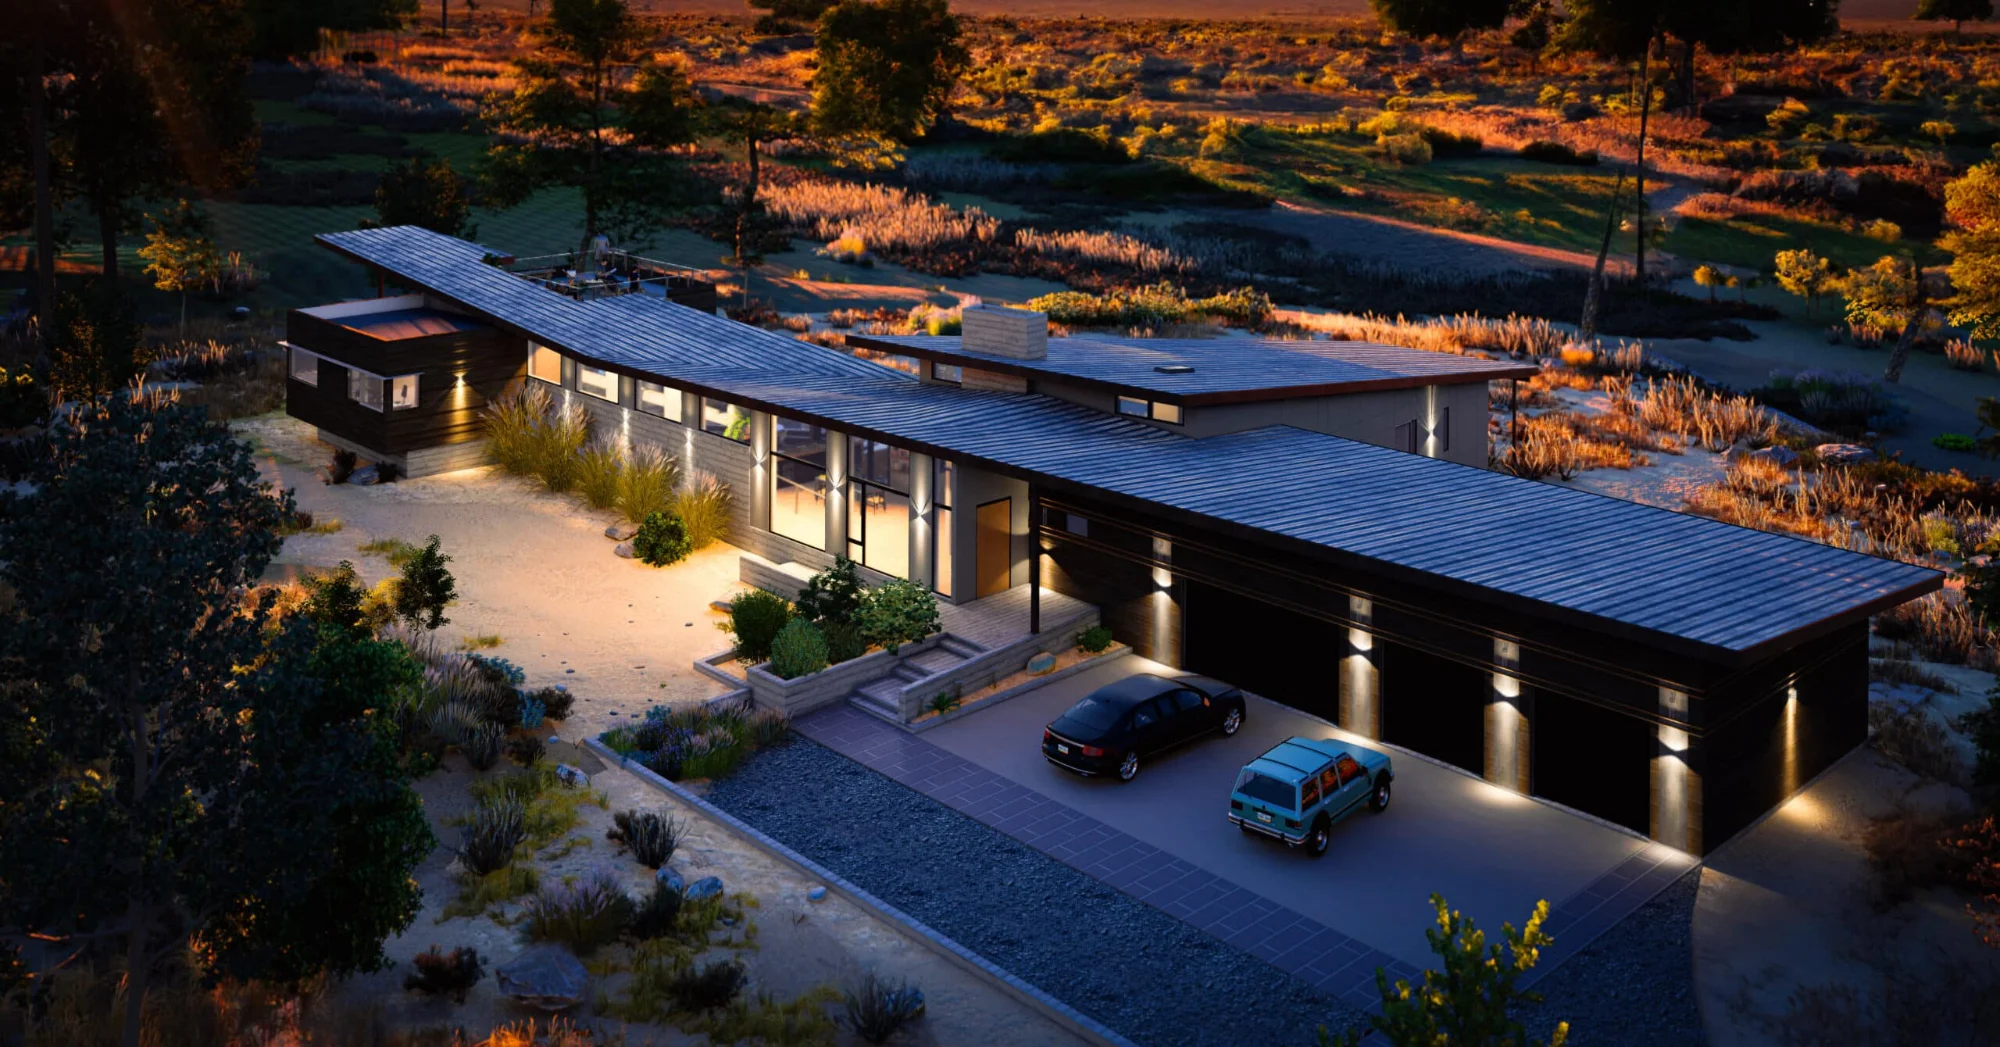
Aerial rendering of the long sloping roof and garage at sunset
02 Sloping roof planes
The design

light, slope & form

01

floor plan

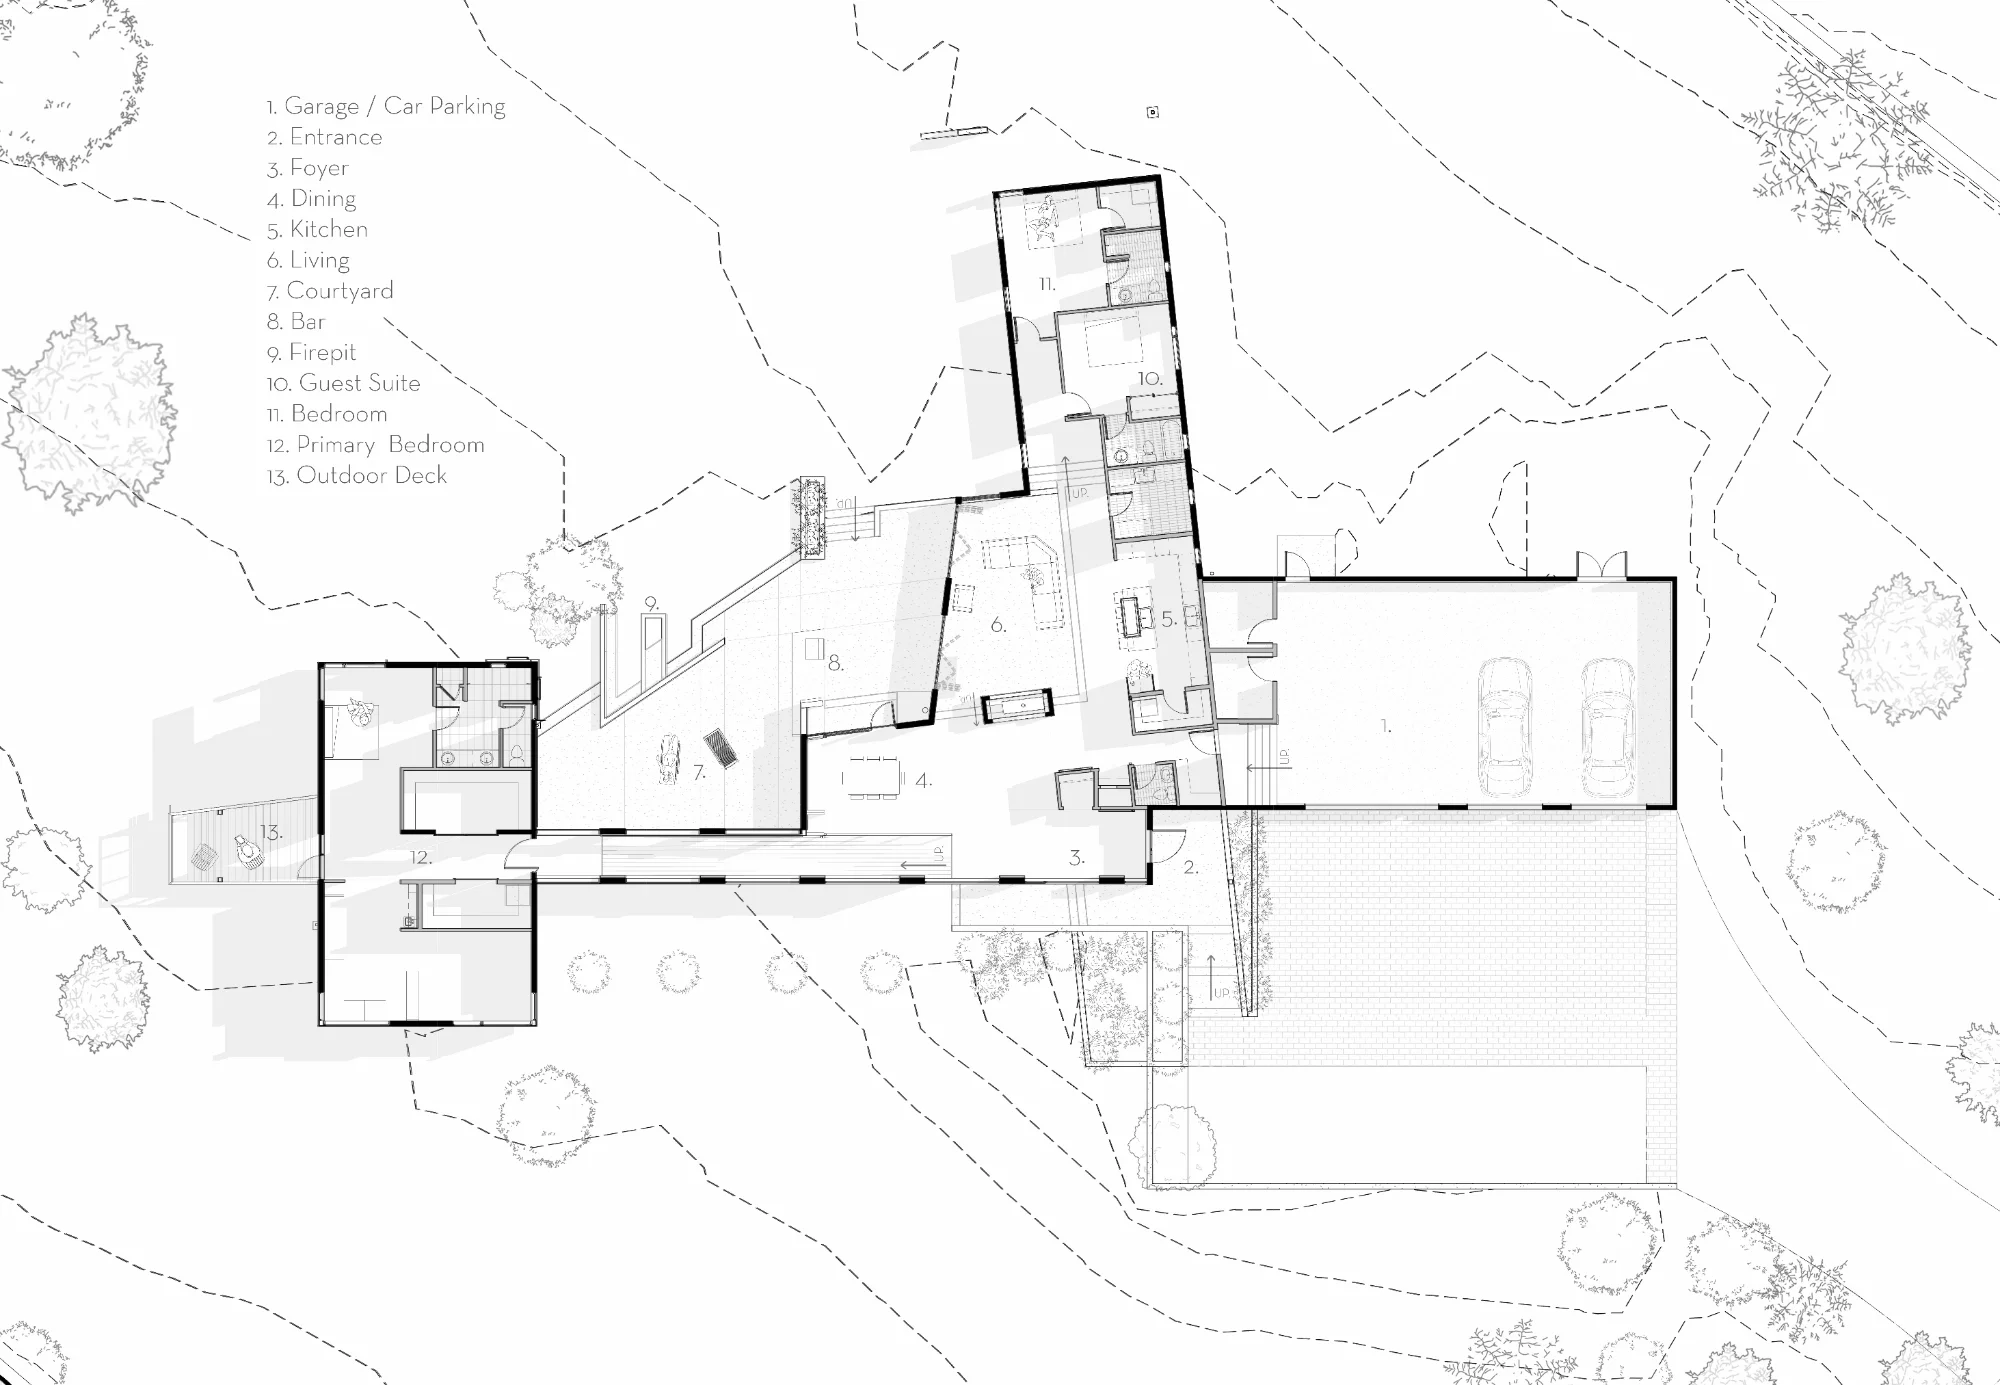
Solar and view orientation were key considerations of the floor plan layout and fenestration design, with consideration of the relatively long Southwest exposure. While light was designed to travel across ceilings and deep into interior spaces, careful consideration was paid to overheating and excessive solar heat gain. Deep overhangs allowing for soft-indirect light was provided with a rhythm of clerestory windows opening to large windows near the foyer.

Floor plan of the Crosswind residence on its sloping site
03 Floor plan
02

interiors

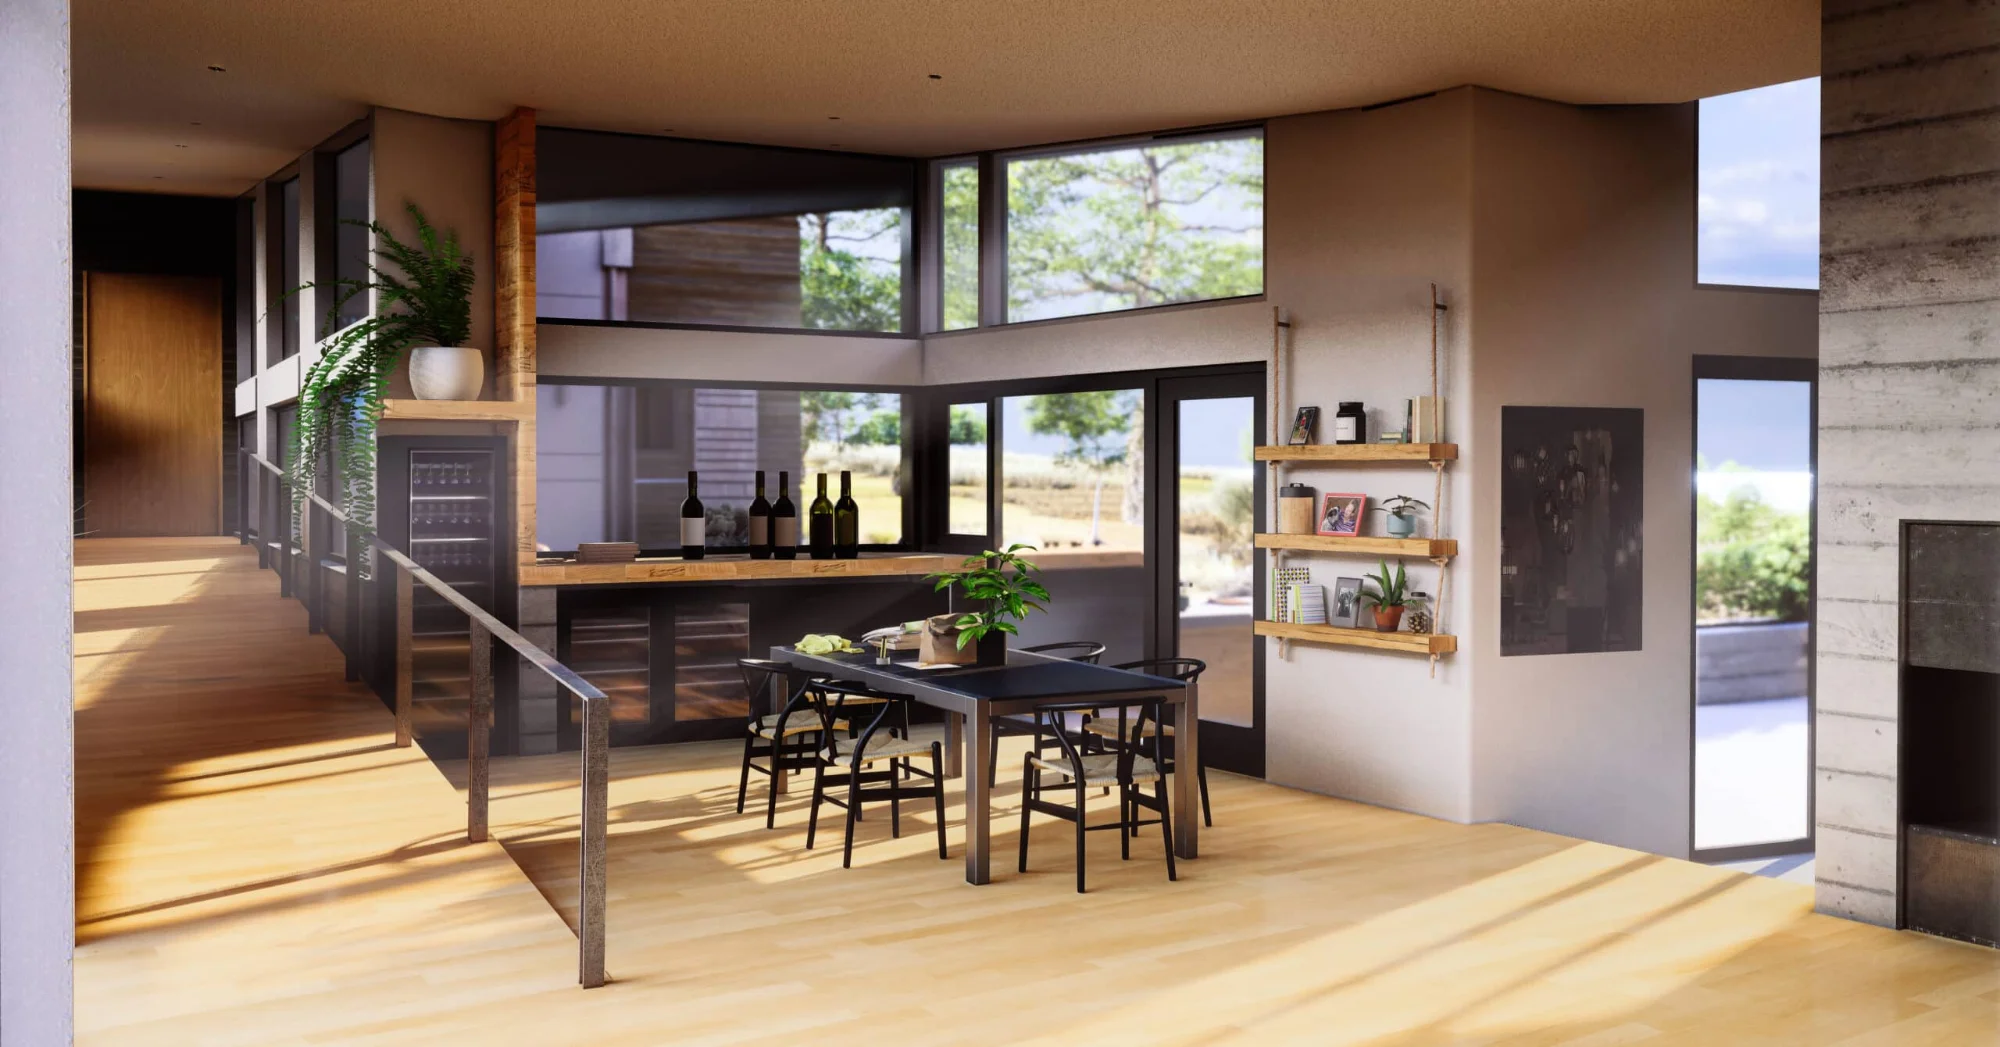
High roof insulation values beyond code requirements were deemed necessary due to the dominant roof planes and solar radiation during the region’s summer season. With winter solar angles lowering beneath the deep overhangs solar heat gain will be felt not only within interior spaces, but also at the outdoor patio as light travels through the dining and Promenade washing the concrete patio with afternoon warmth.

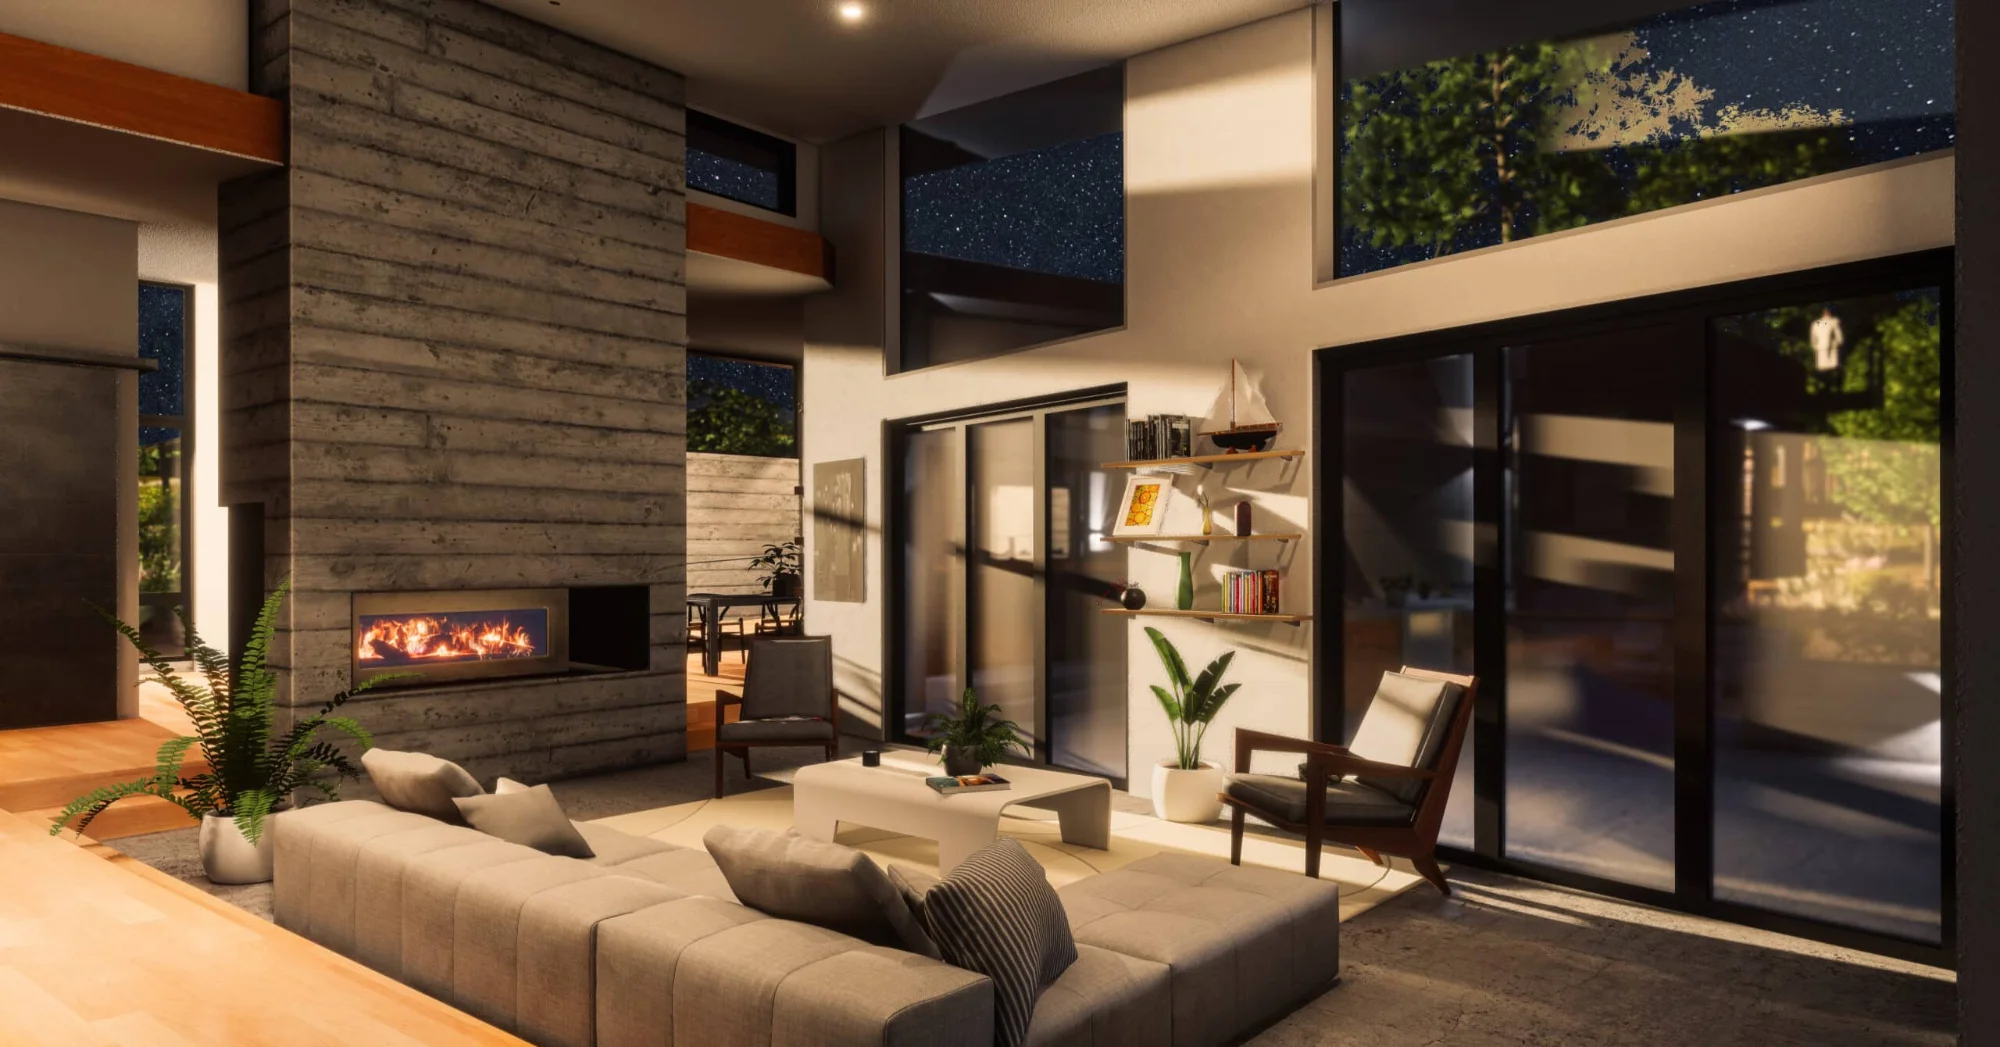
Living room with board-formed concrete fireplace wall and tall windows
04 Living room
Dining area and bar washed in afternoon light
05 Dining and bar
03

the private wing

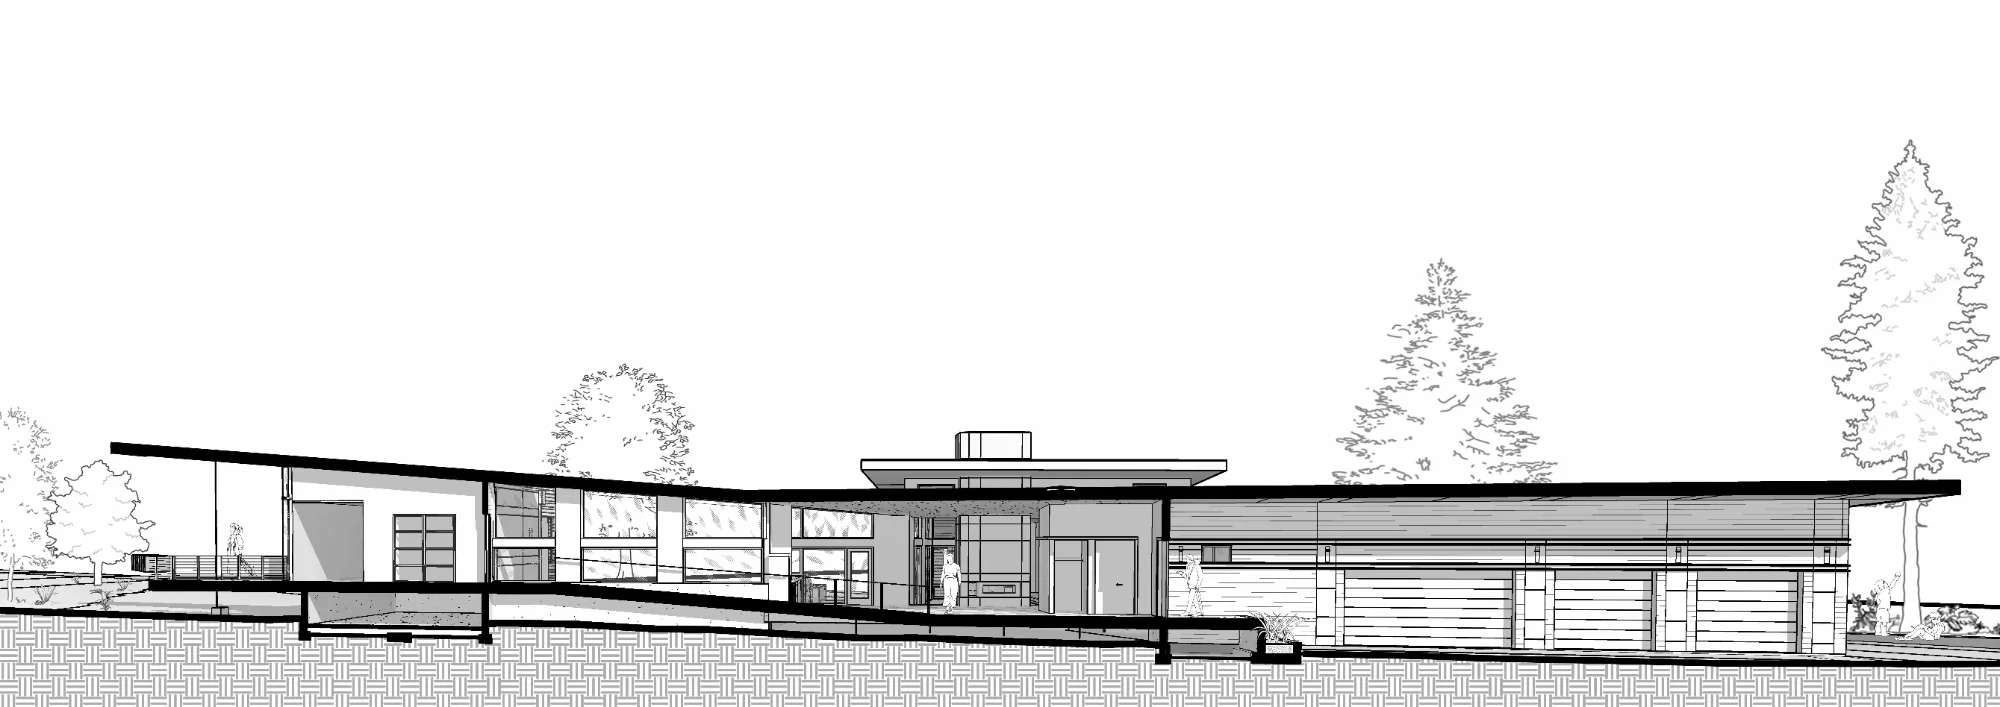
The clients, a small family of two adults and one teenage son, requested one adaptable wing for the house for future guests and a separate private wing with a sense of separation from the core activity of the residence. The private wing includes not just the typical bedroom, bathroom, and walk-in closets, but also a study and gymnasium. With one client primarily working remotely from the home the private wing becomes her office suite by day with morning workouts, corner office windows, and balcony lounging. The master suite was lifted both above the elevation of the main level and lifted above the adjacent grade thereby creating a physical transition and giving form to the client’s desire to differentiate one portion of the program from the others and providing a visual advantage rising above the landscape. The sloping ramp guiding the clients to the private wing provides a Promenade Architecturale as a physical transition defining the definition of spaces, and thereby defining the dominant form of the residence.

Section perspective showing the sloping ramp up to the raised private wing
06 Section perspective
04

materials

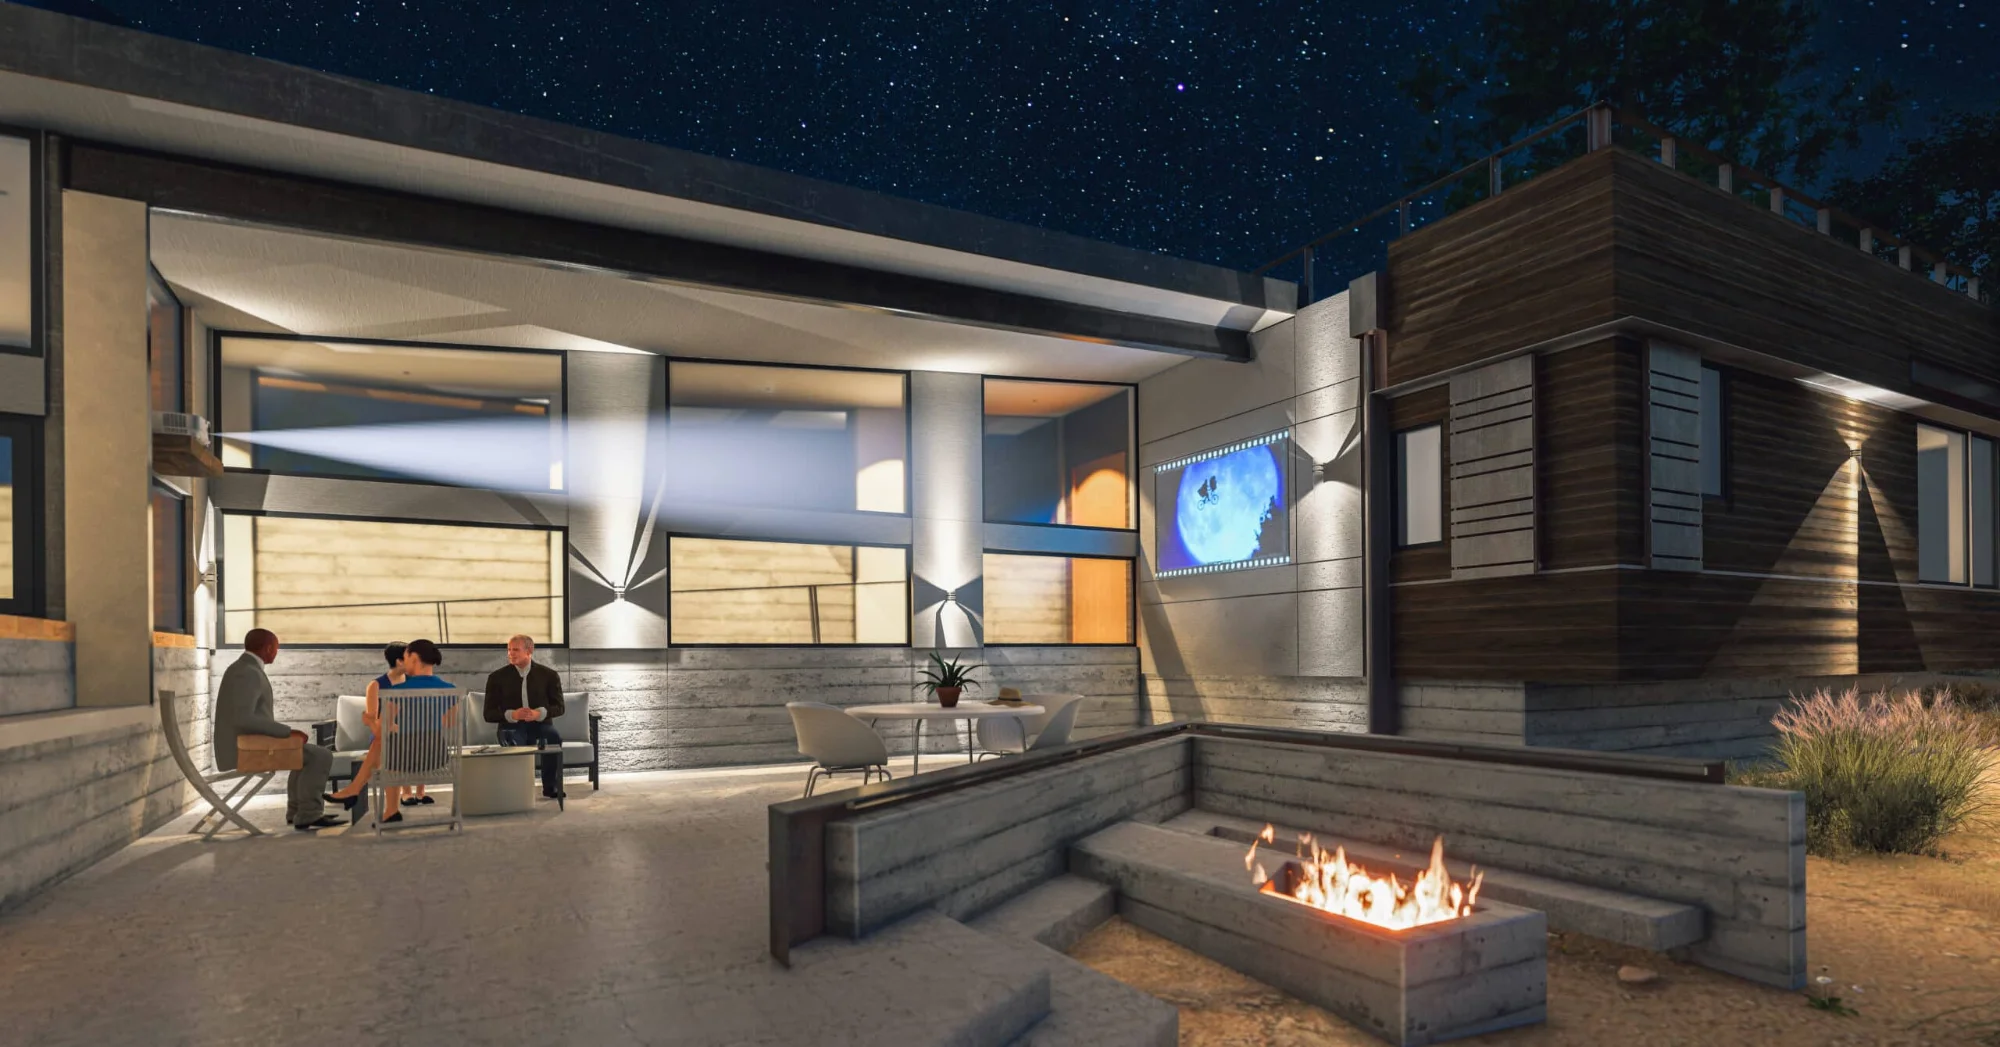
The central core of the residence is primarily constructed of board form concrete, fiber cement cladding, and steel, with ‘lighter’ elements extending outward clad in cedar ship-lap siding. The courtyard, rear patio with concrete steps, retaining walls, and planters continues the stepping of the interior Living Room addressing the natural slope of the site and integrating the natural raw landscape into seating benches and steps.

Rear patio at night with stepped concrete seating and a fire pit
07 Rear patio
Aerial rendering of the residence lit at dusk
08 Evening