01
farmhouse forms
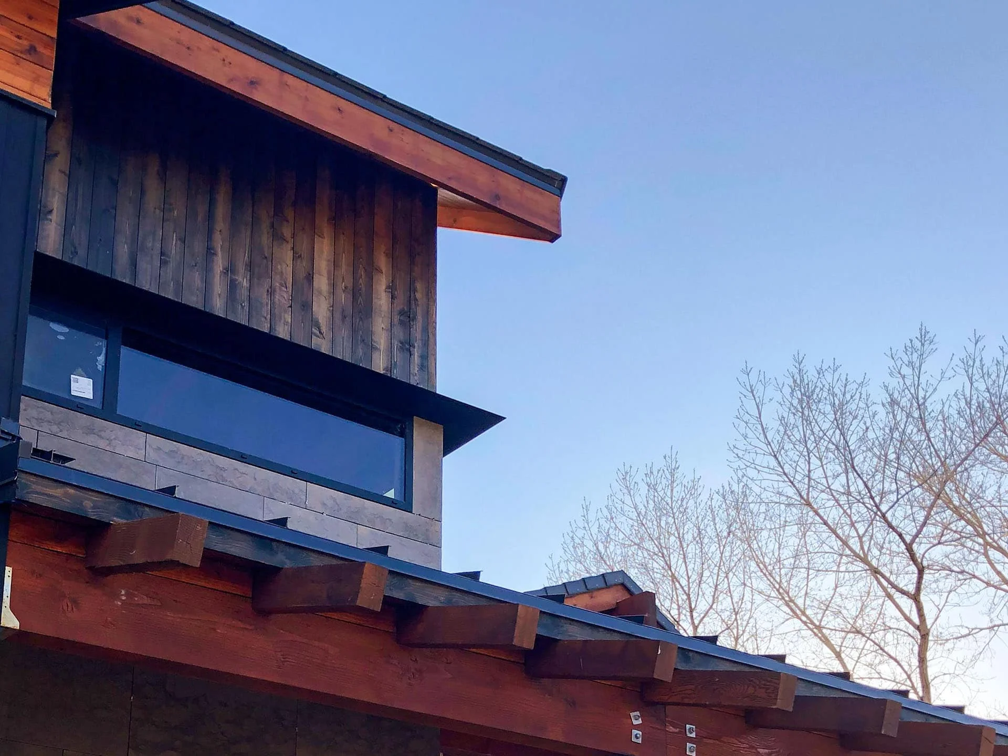
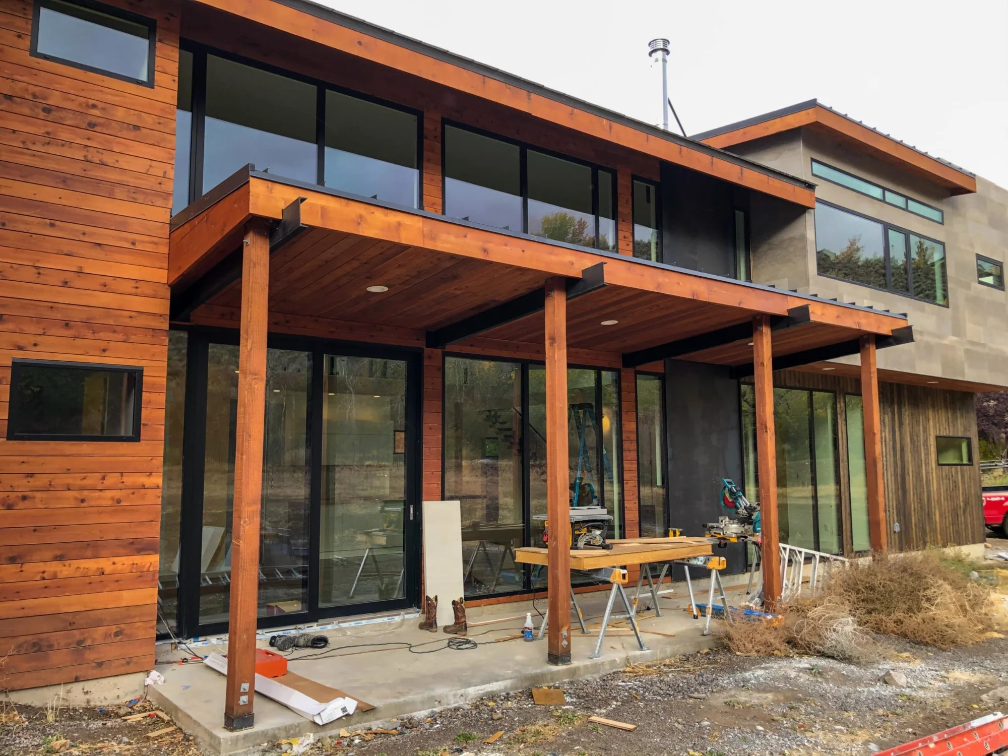
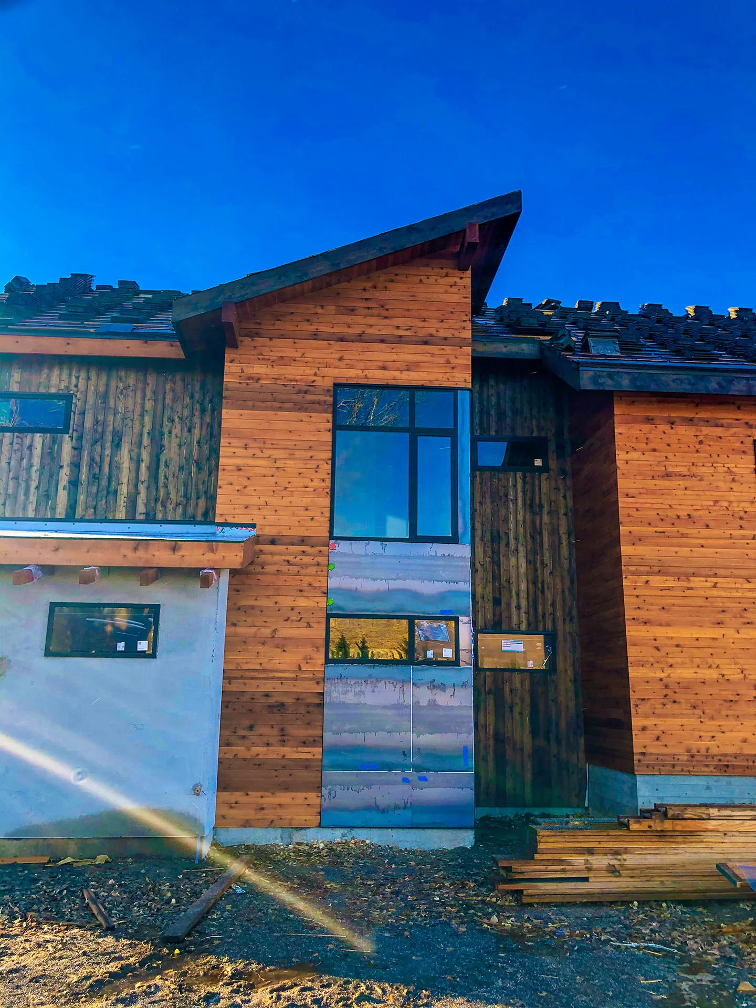
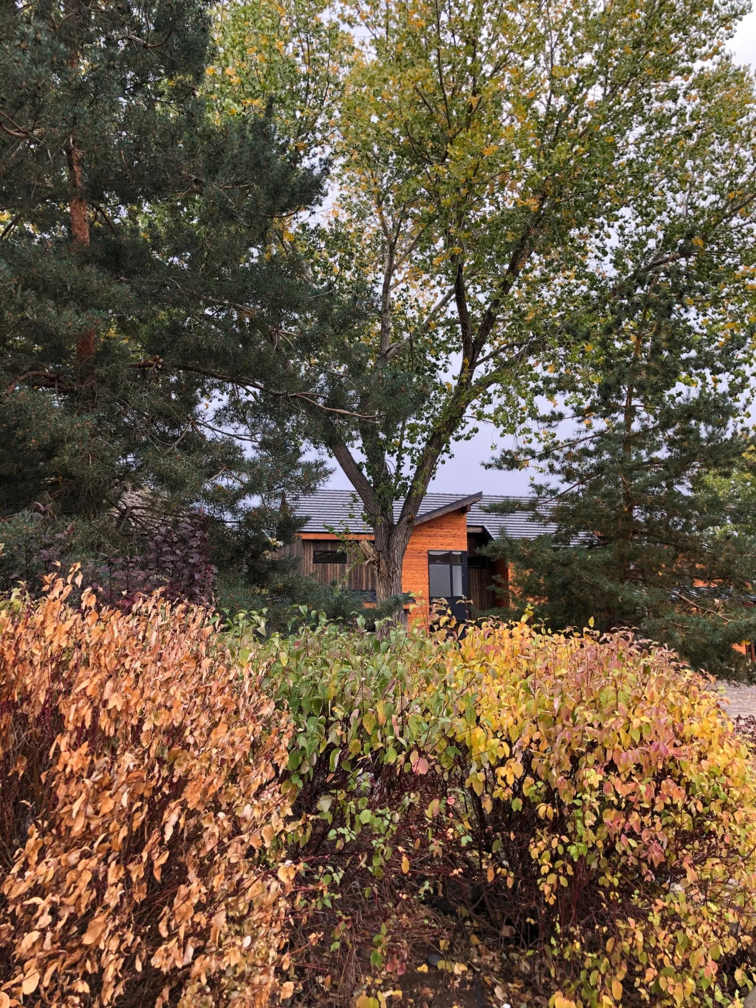
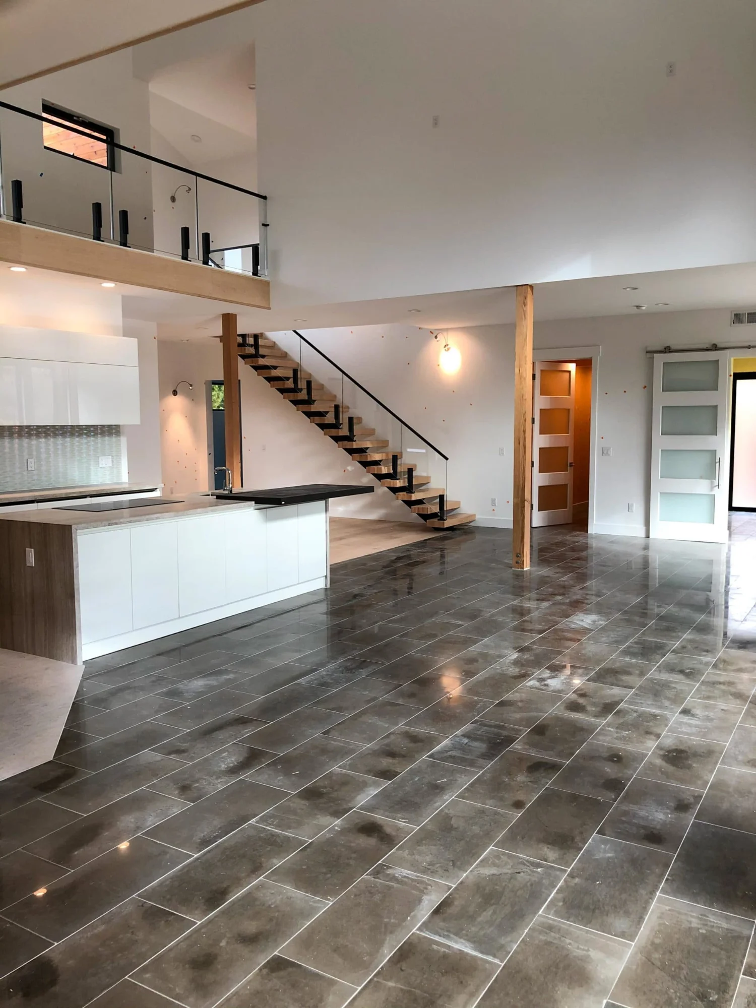
The architectural forms and alignment were born of agricultural and farmhouse structures and focused on the site line relationships of the adjacent topography.
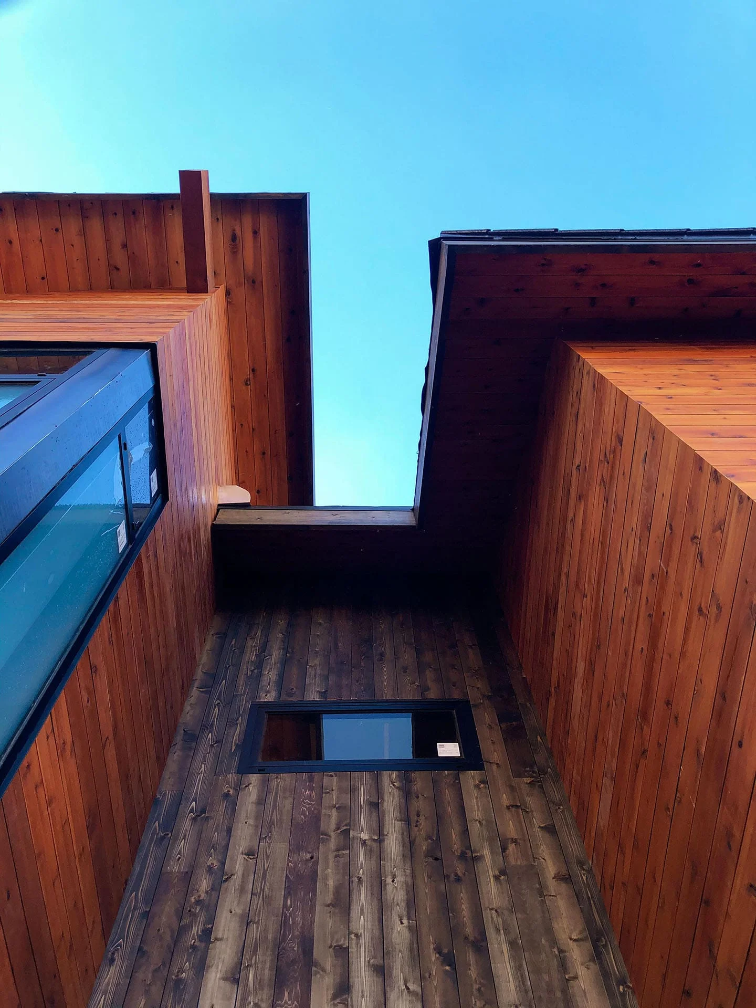
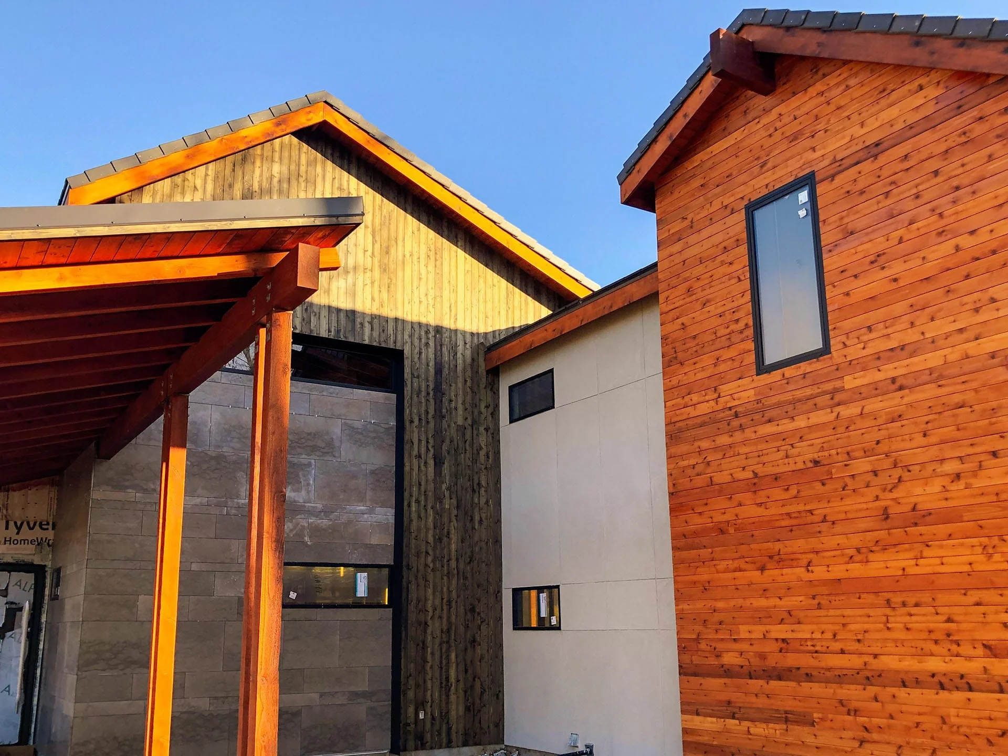
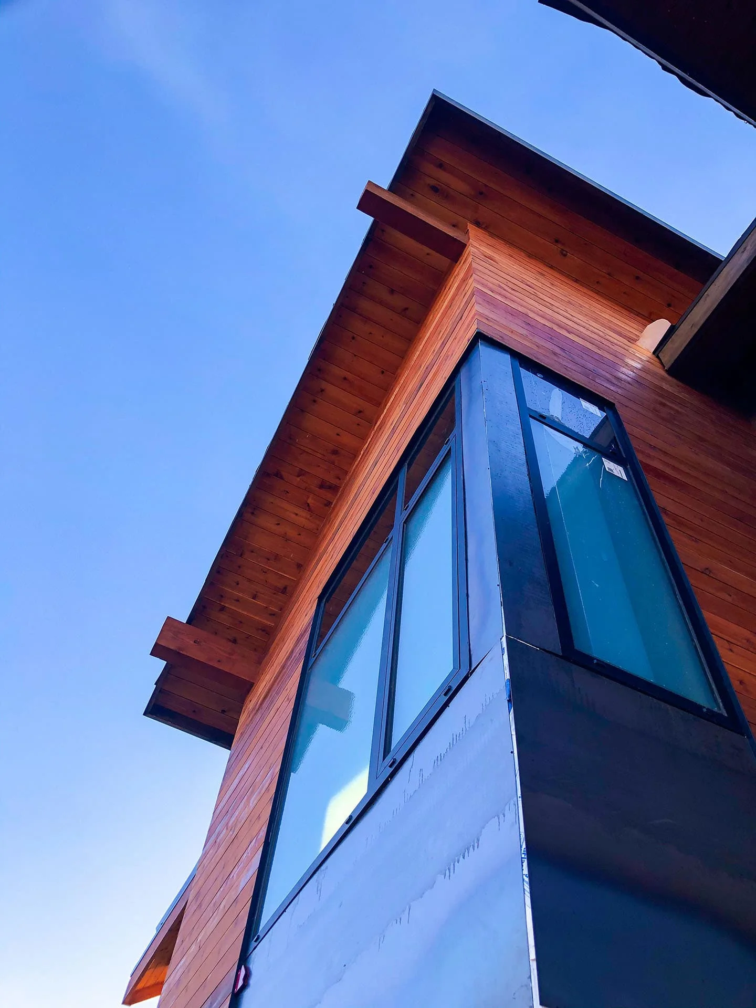
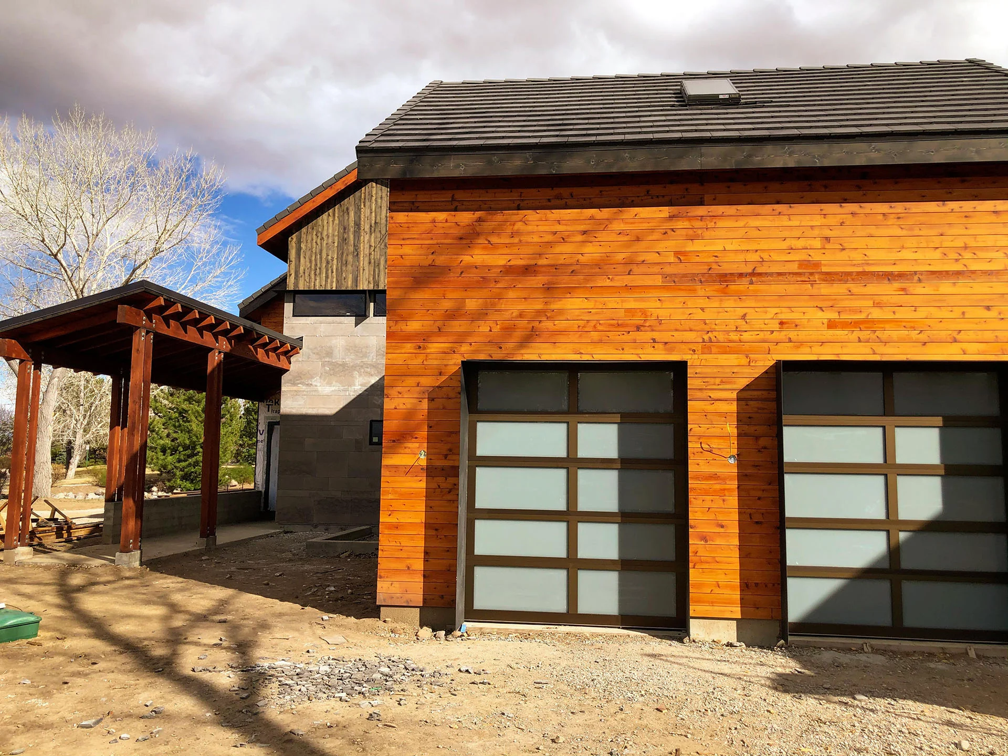

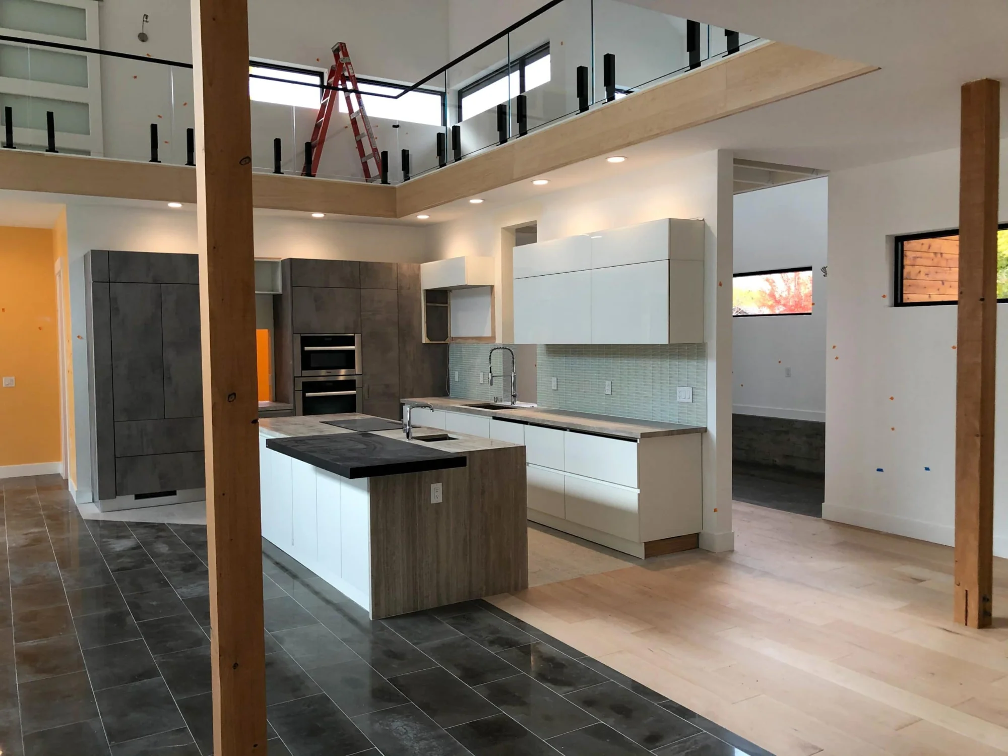
The Eagle Creek Residence was approached with efficiency in many forms in mind.
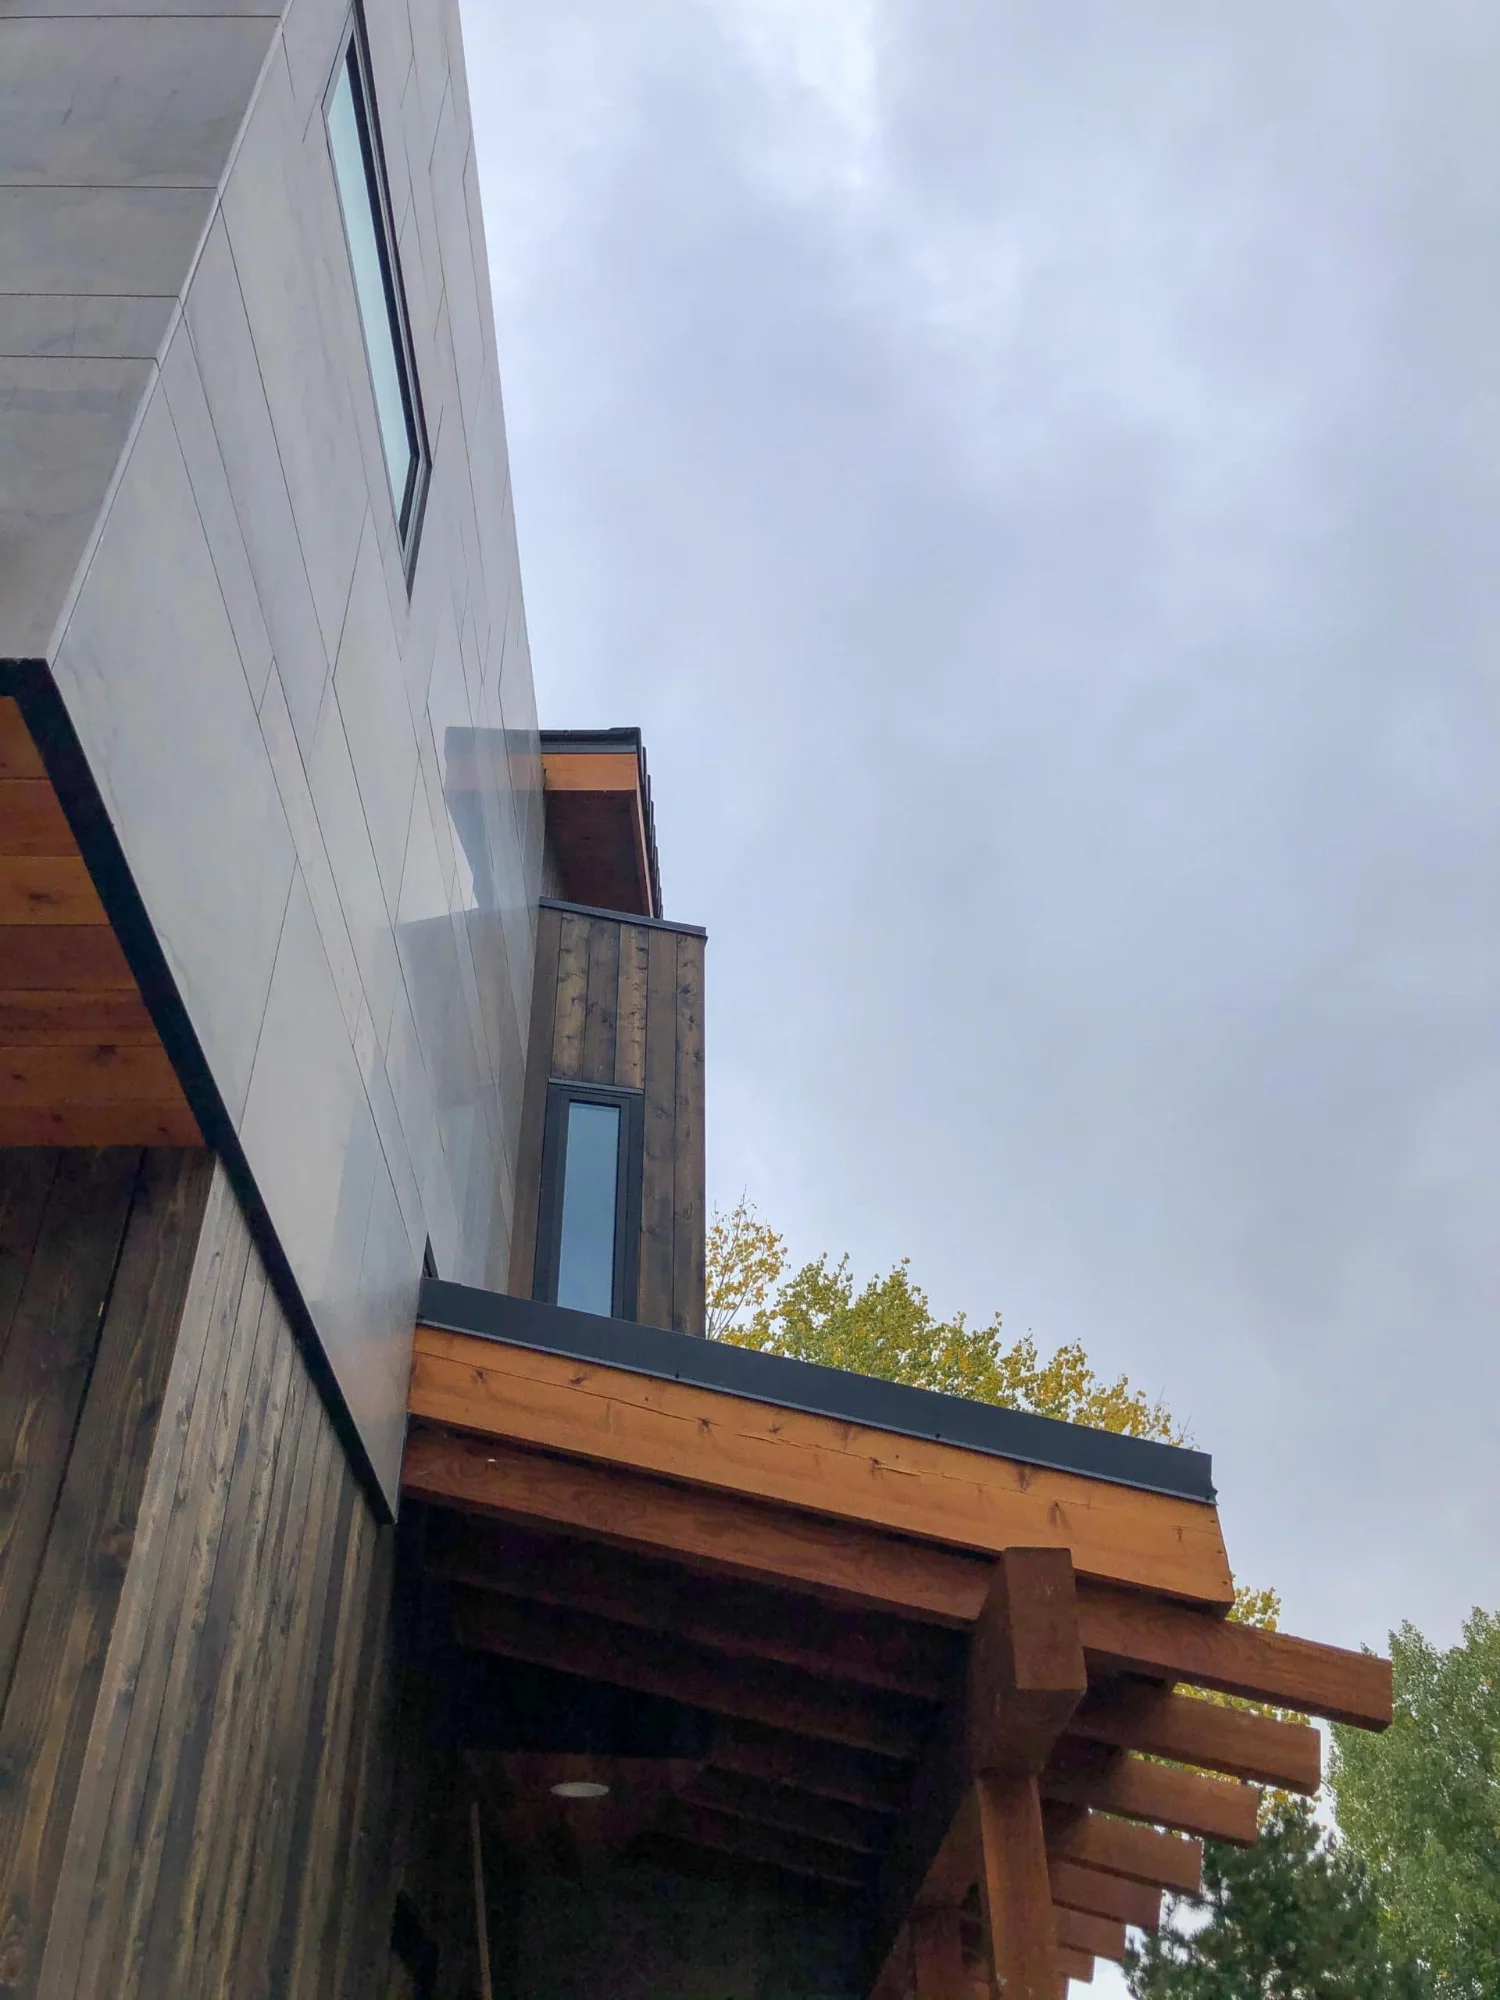
WhilebalancingsizeandarchitecturalrequirementsfromtheHOA,withalayoutbasedoneconomicaluseofmaterialsandstructuralprinciplesthedesignofthehouseusesselectivedramaticelements.
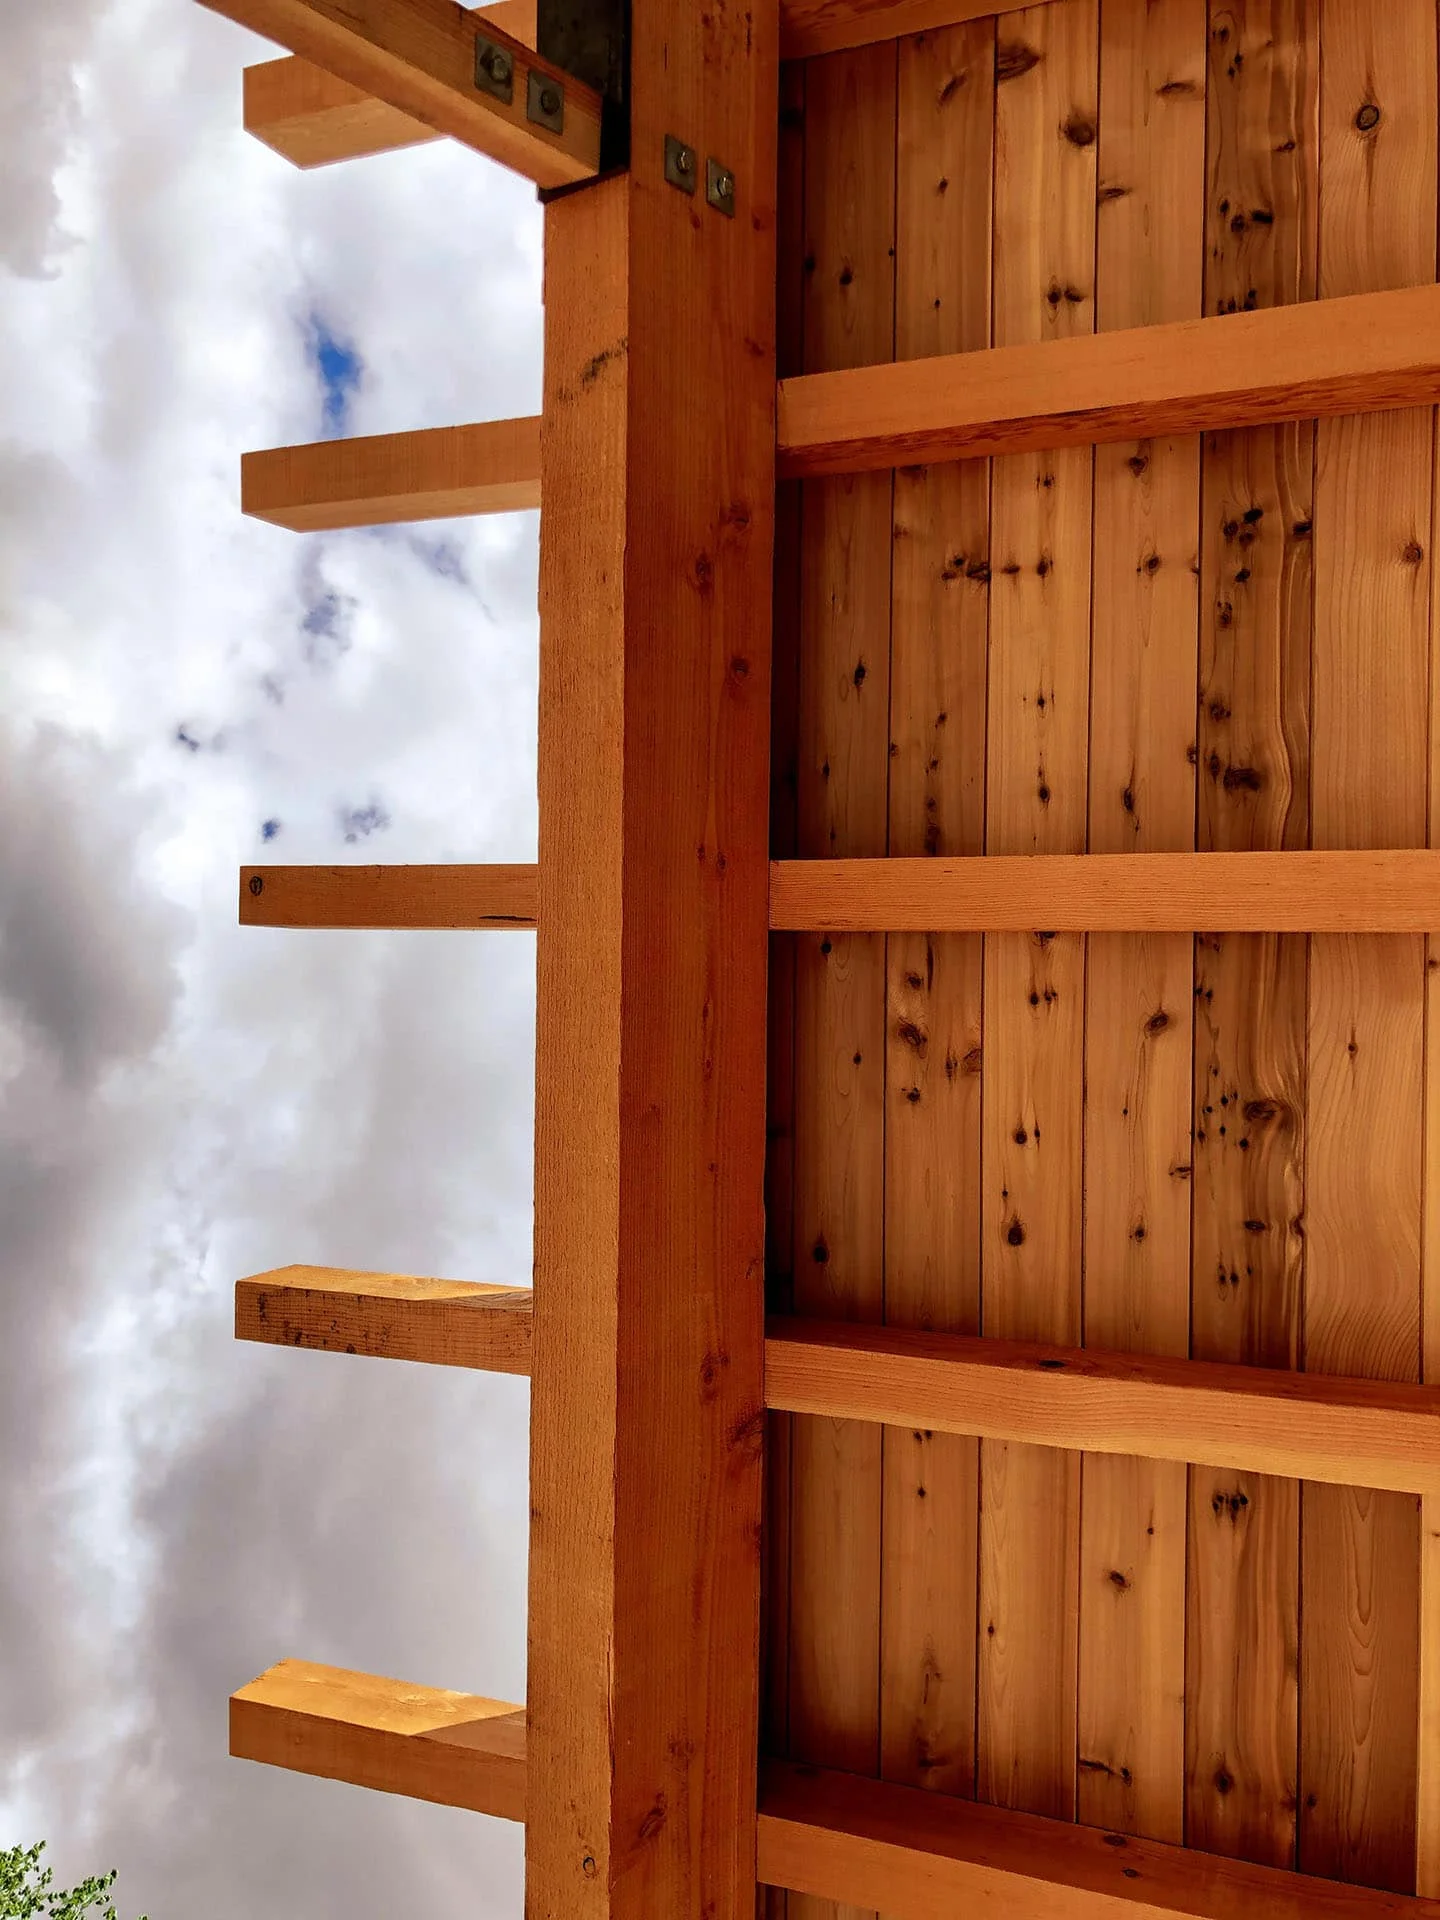
With the use of stone and cedar as the primary materials, the project takes cues from its location in the Truckee River watershed.
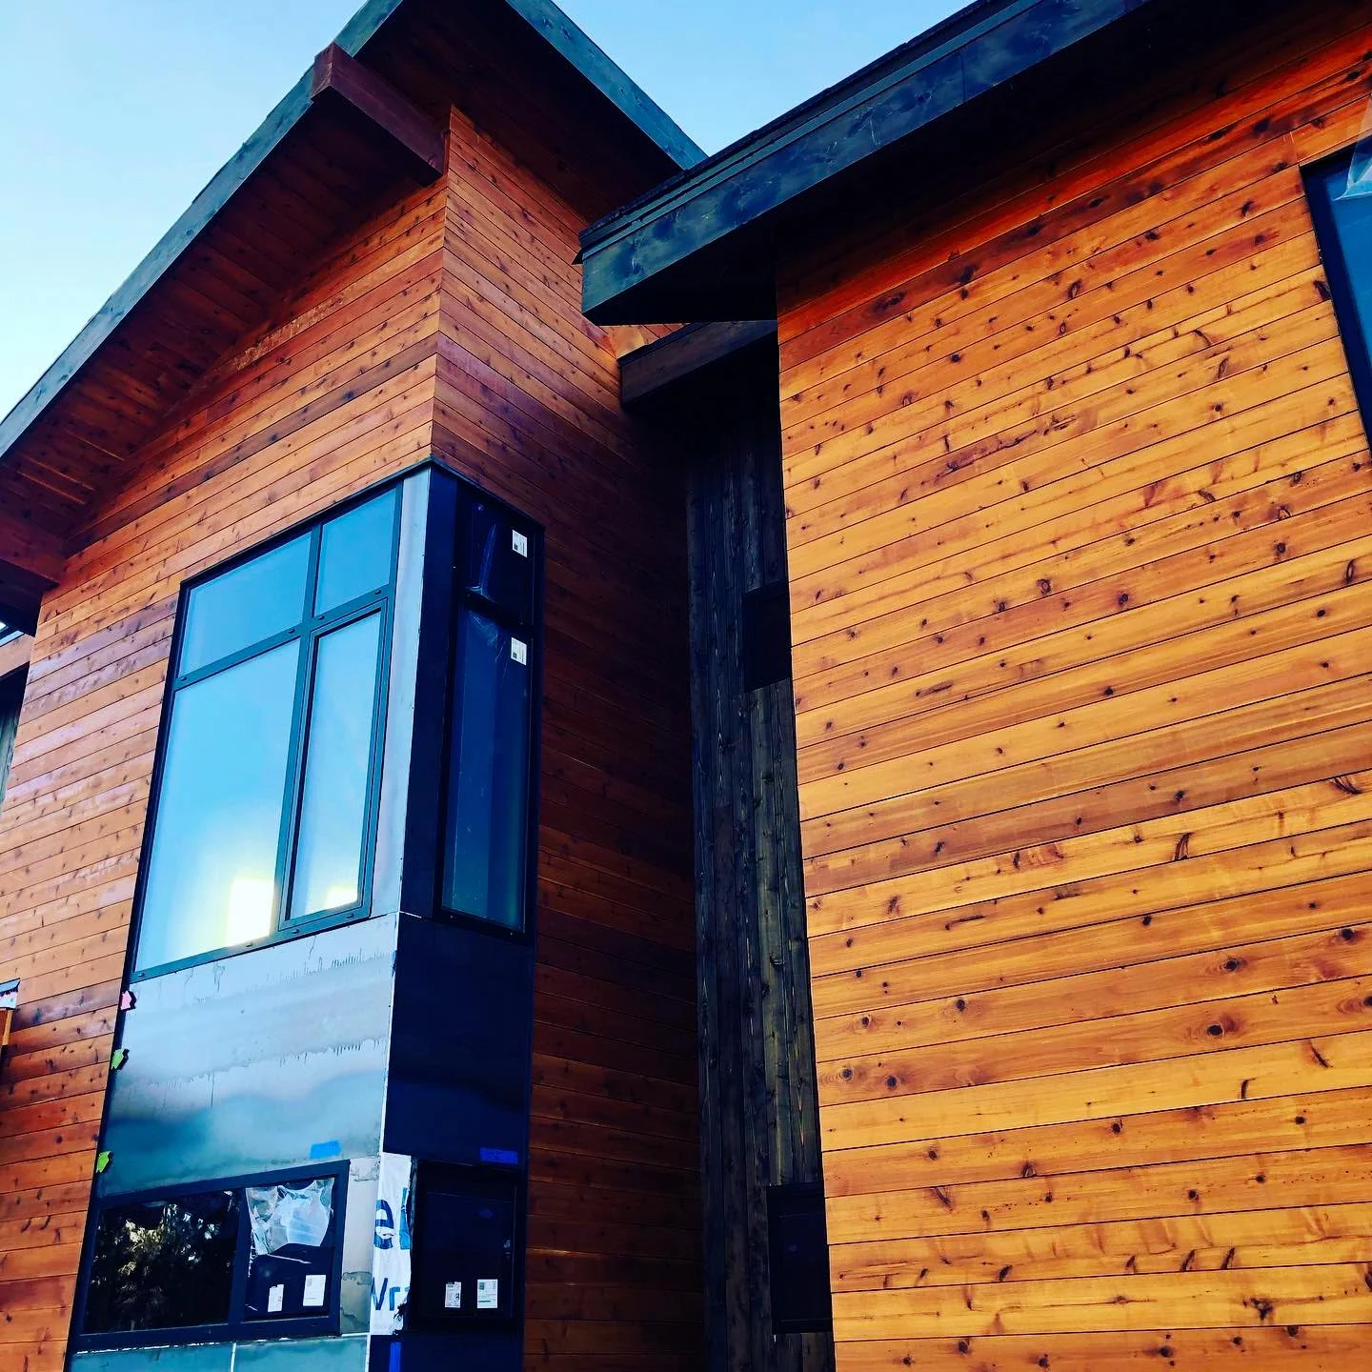
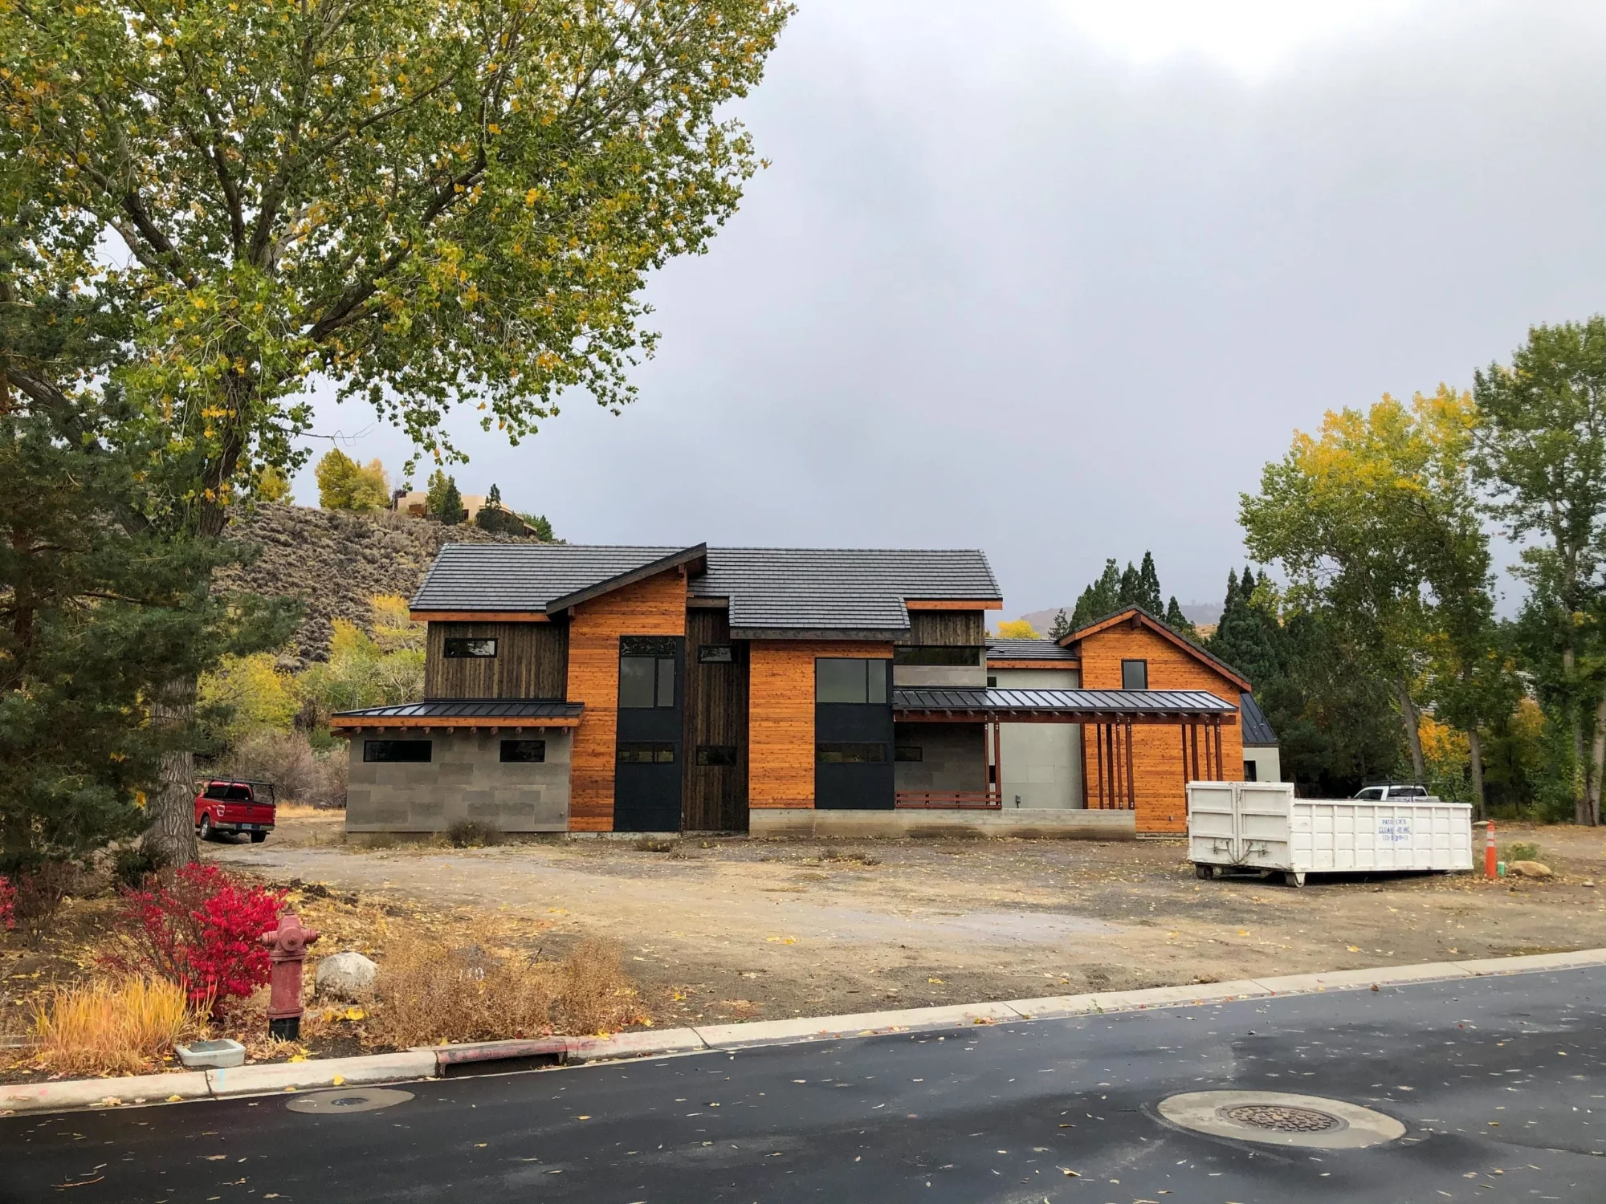
The architectural forms and alignment were born of agricultural and farmhouse structures and focused on the site line relationships of the adjacent topography.
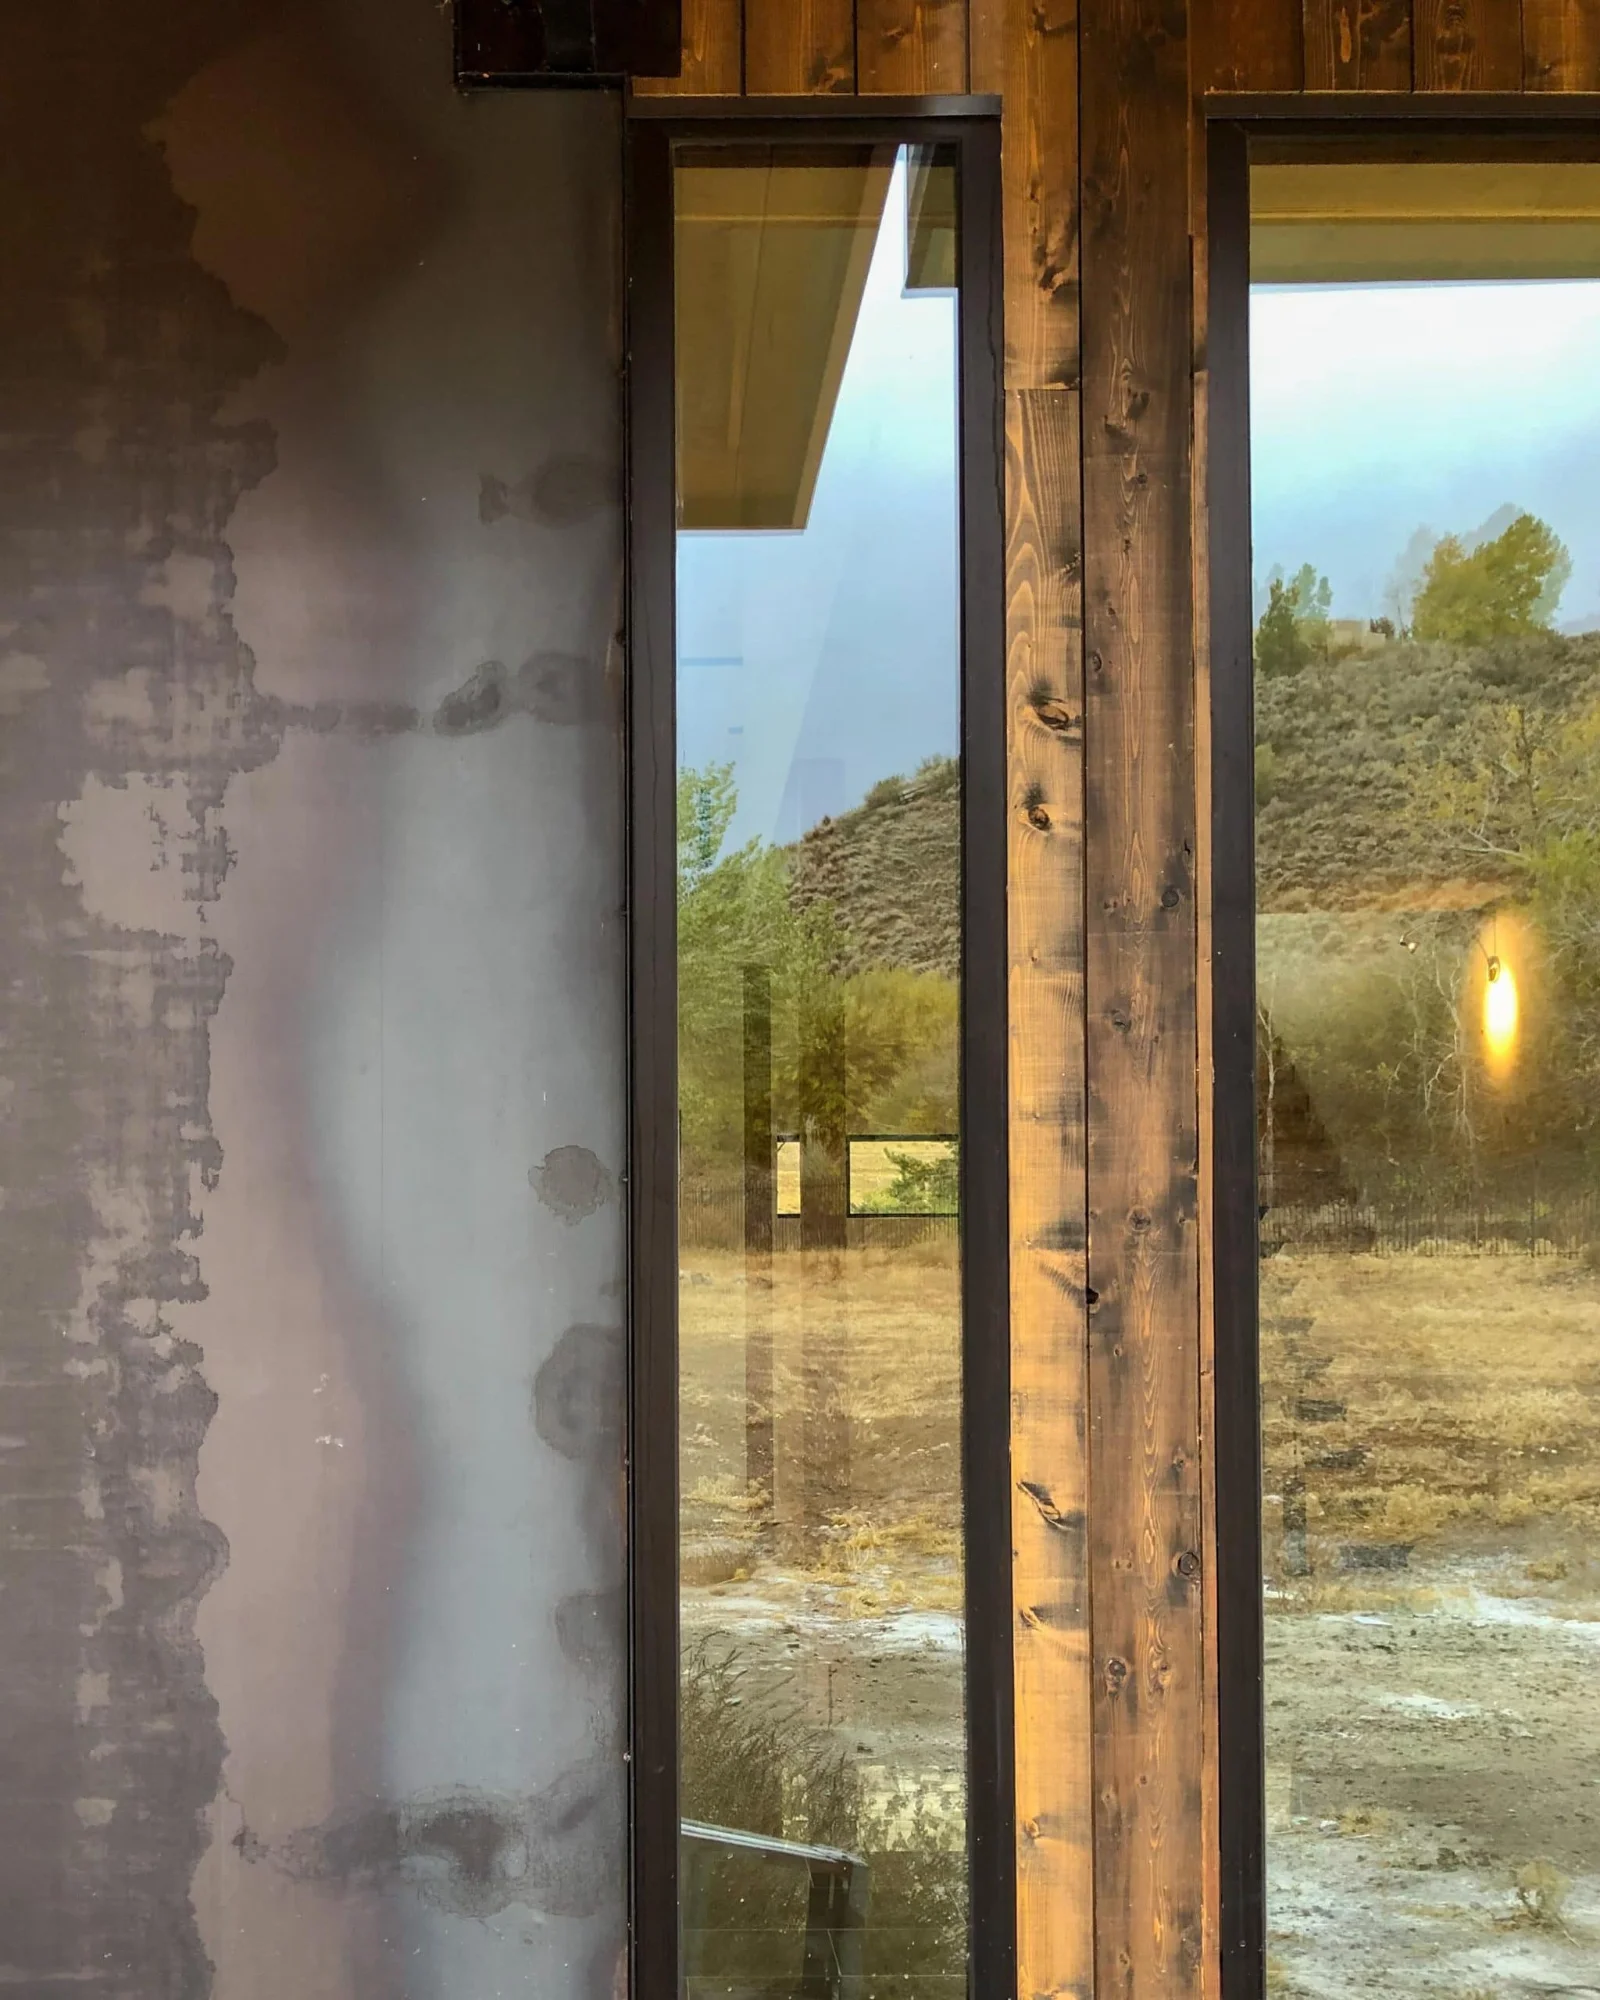
Additionally, the residence is oriented towards distant views allowing for solar heat gain potential during the winter, while shielding the interiors from excess summer heat.