high street townhomes

The High Street Townhomes is a 16 unit urban infill project situated along the south-eastern edge of downtown Reno in an old neighborhood that’s a mix of commercial and residential development.

Reno, NV 2020
16 Townhome units
1–2 Bedrooms
980–1,345 Square feet
The architecture

Thearchitectureisurban,modern,andprecise,reflectingauseofmaterialsandbuildingmassingthatisneithertoomuchnortoolittle.

the neighborhood

The surrounding neighborhood is experiencing a renaissance of sorts due to the area’s high demand for housing and the exciting growth of Reno’s Mid-Town District just a few walkable blocks away. The ability to live, work, and shop all in the same neighborhood is what makes this area great for development. Reinforcing this concept, our office also designed the office project right next-door. A complete renovation of an existing office building built over 30 years ago, 560 Mill will further contribute to the live, work, shop within your own neighborhood with a mix of retail, restaurant, and office space available.

the need

With the continuing success of new restaurants and businesses moving into the area, the need for infill pedestrian oriented housing of a higher quality has become plainly evident. The High Street Townhomes will respond to those needs.

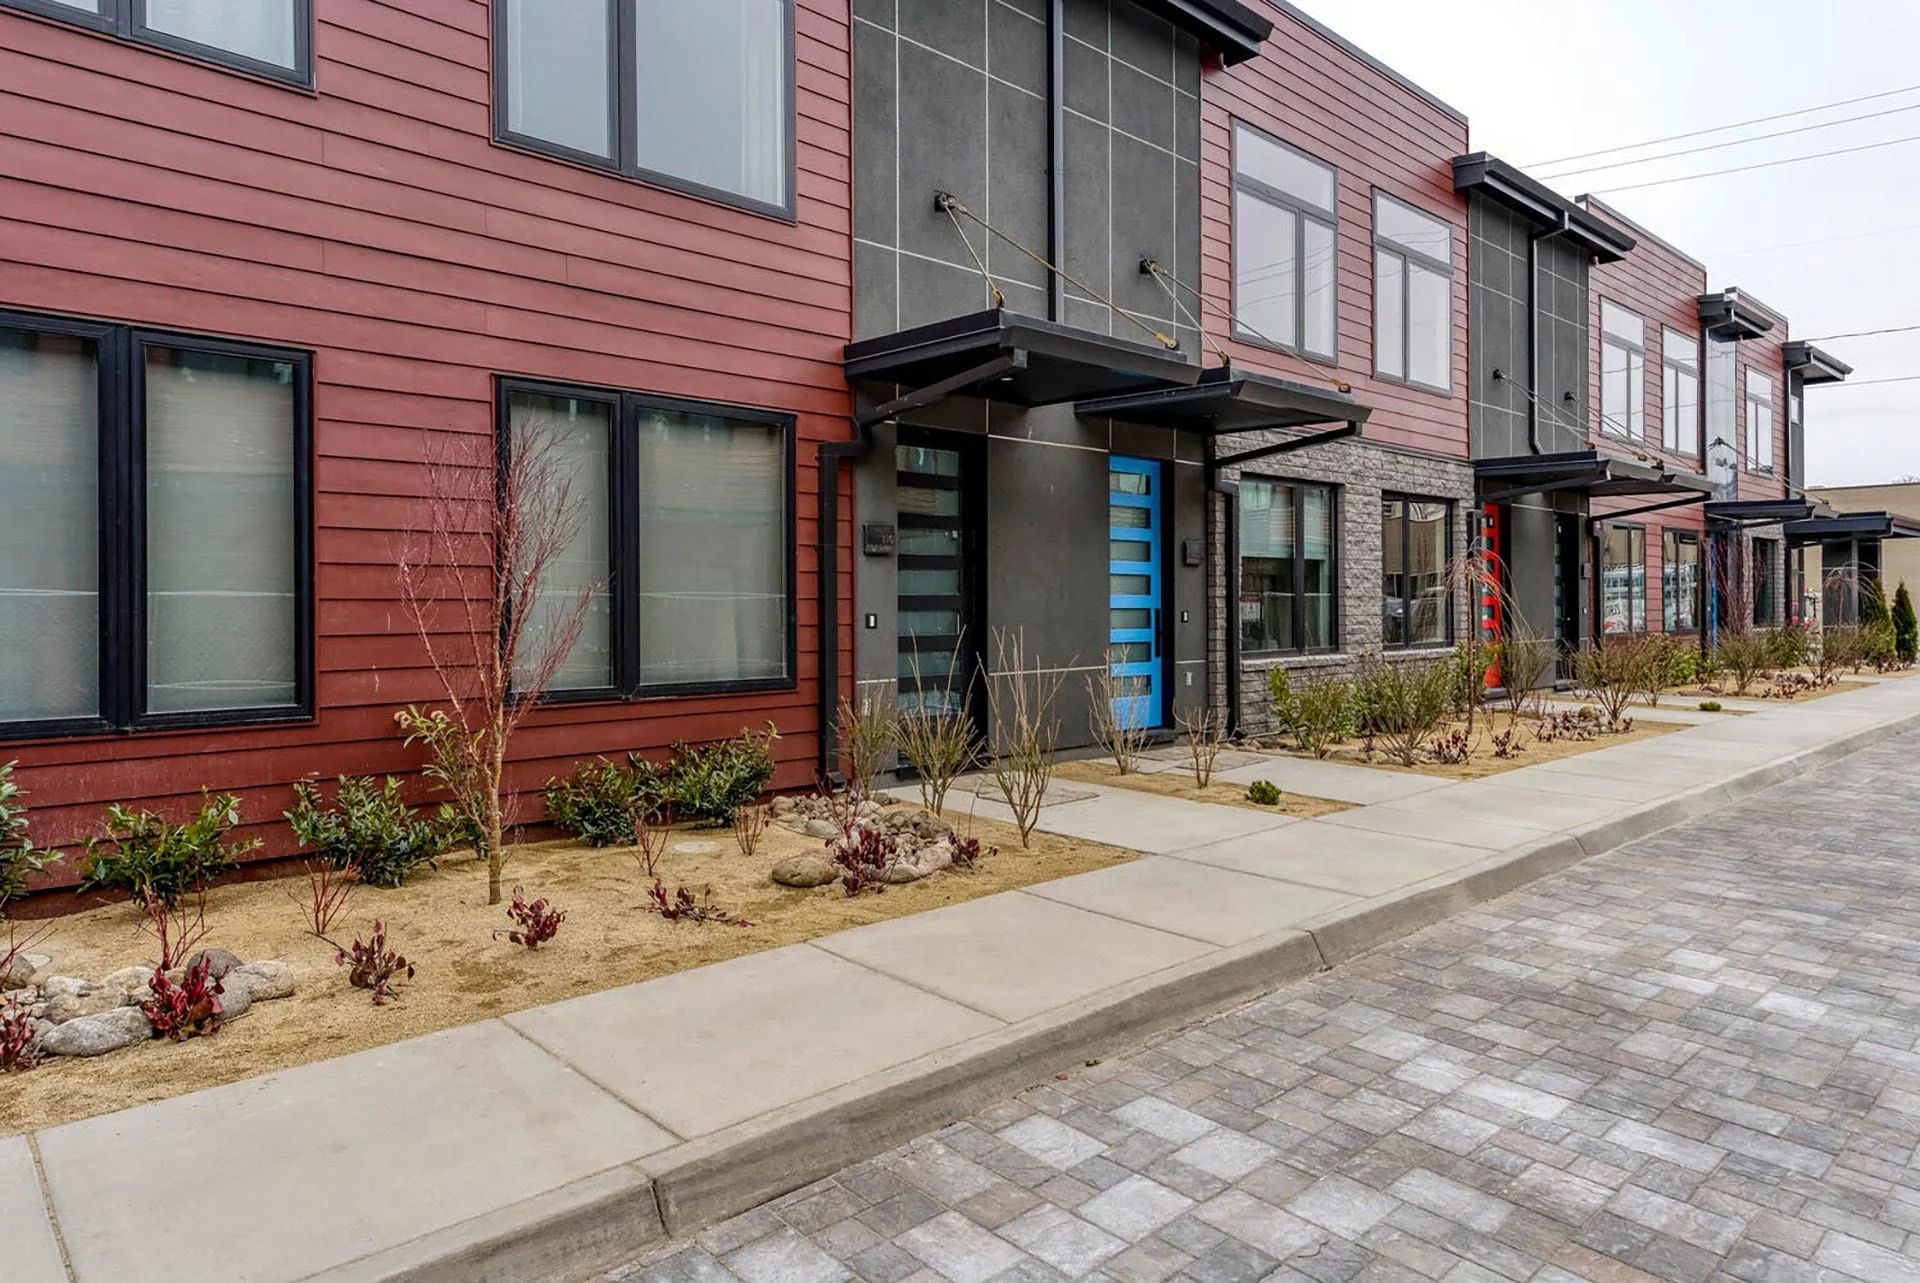
Row of townhomes with brick, horizontal siding, and steel panels along a paver street
01 Along the street
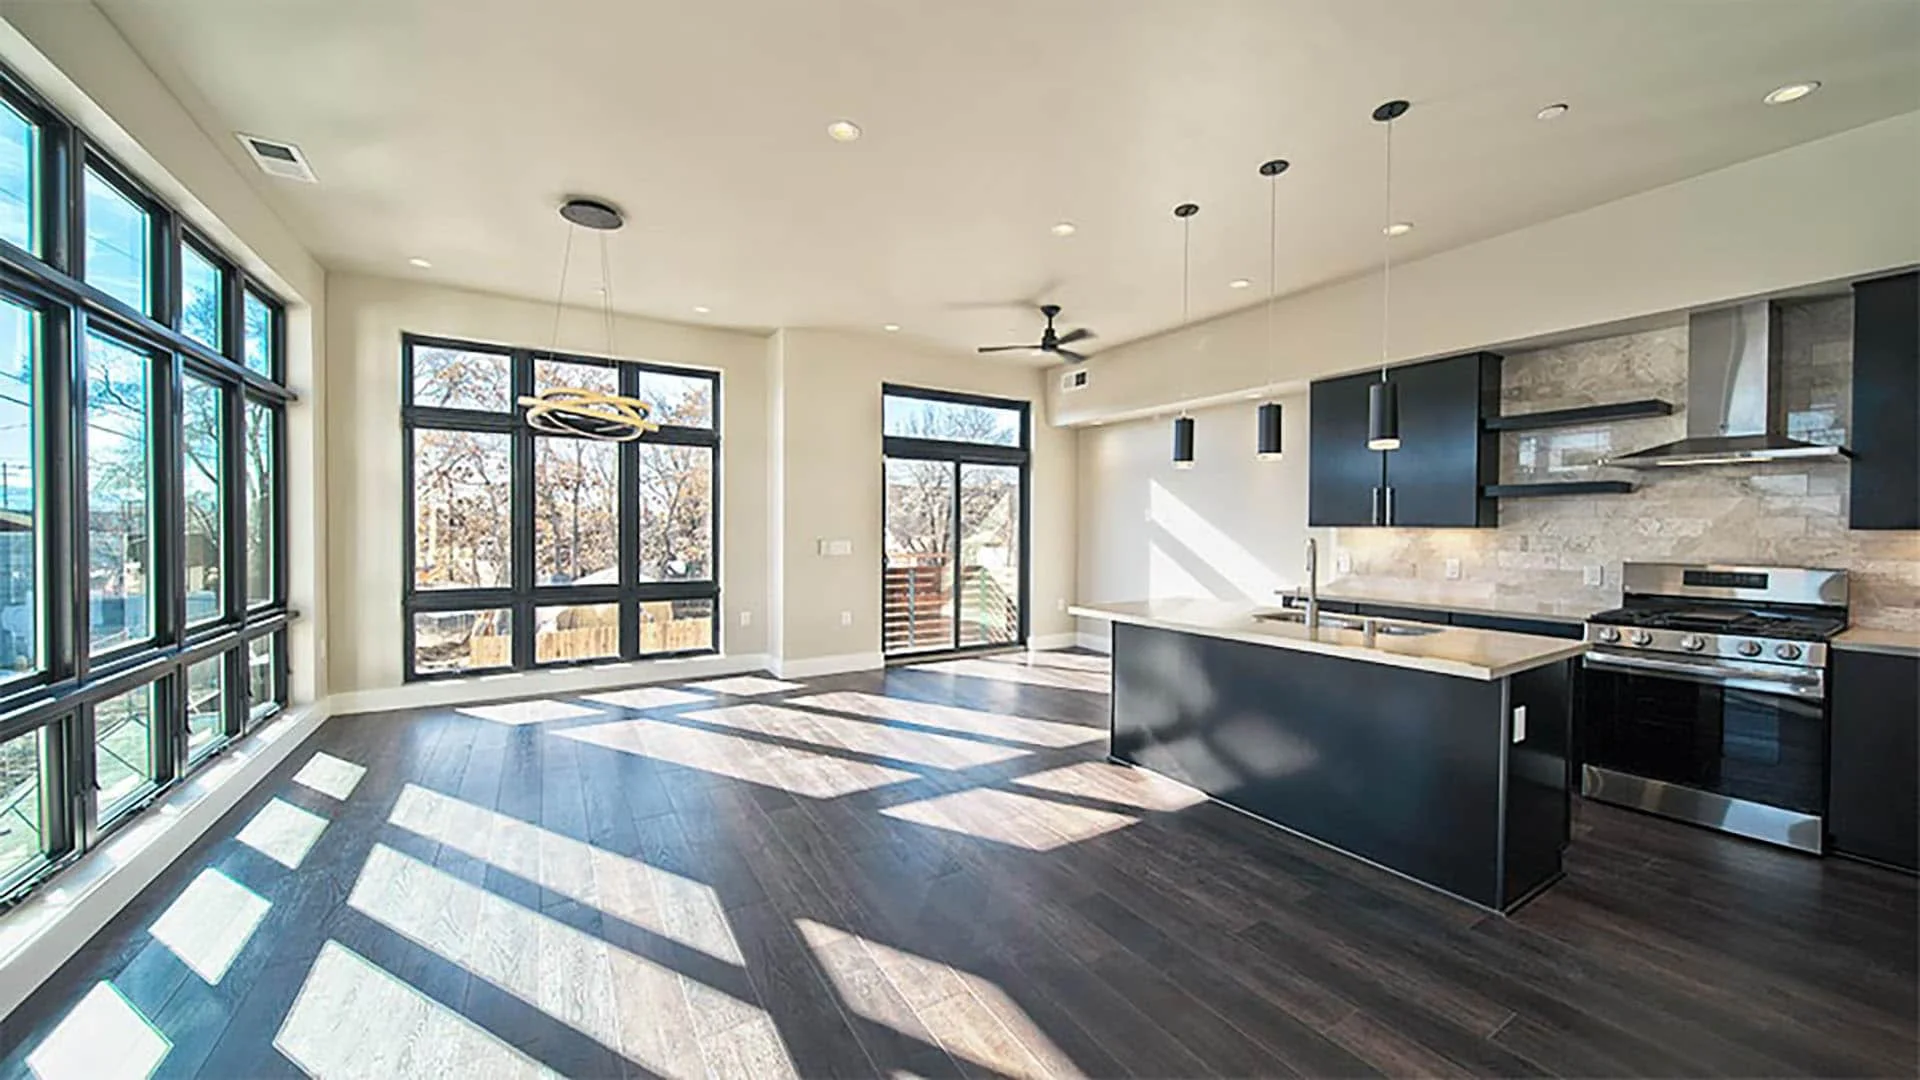
Open living and kitchen level with tall corner windows and dark wood floors
02 Main living level
01

materials

Low maintenance Stacked Bond Brick, Composite Horizontal Siding, Stucco, and Hot-Rolled Steel Panels have all been combined and distributed in a manner that both defines the geometry of the buildings, but also breaks each unit down individually.

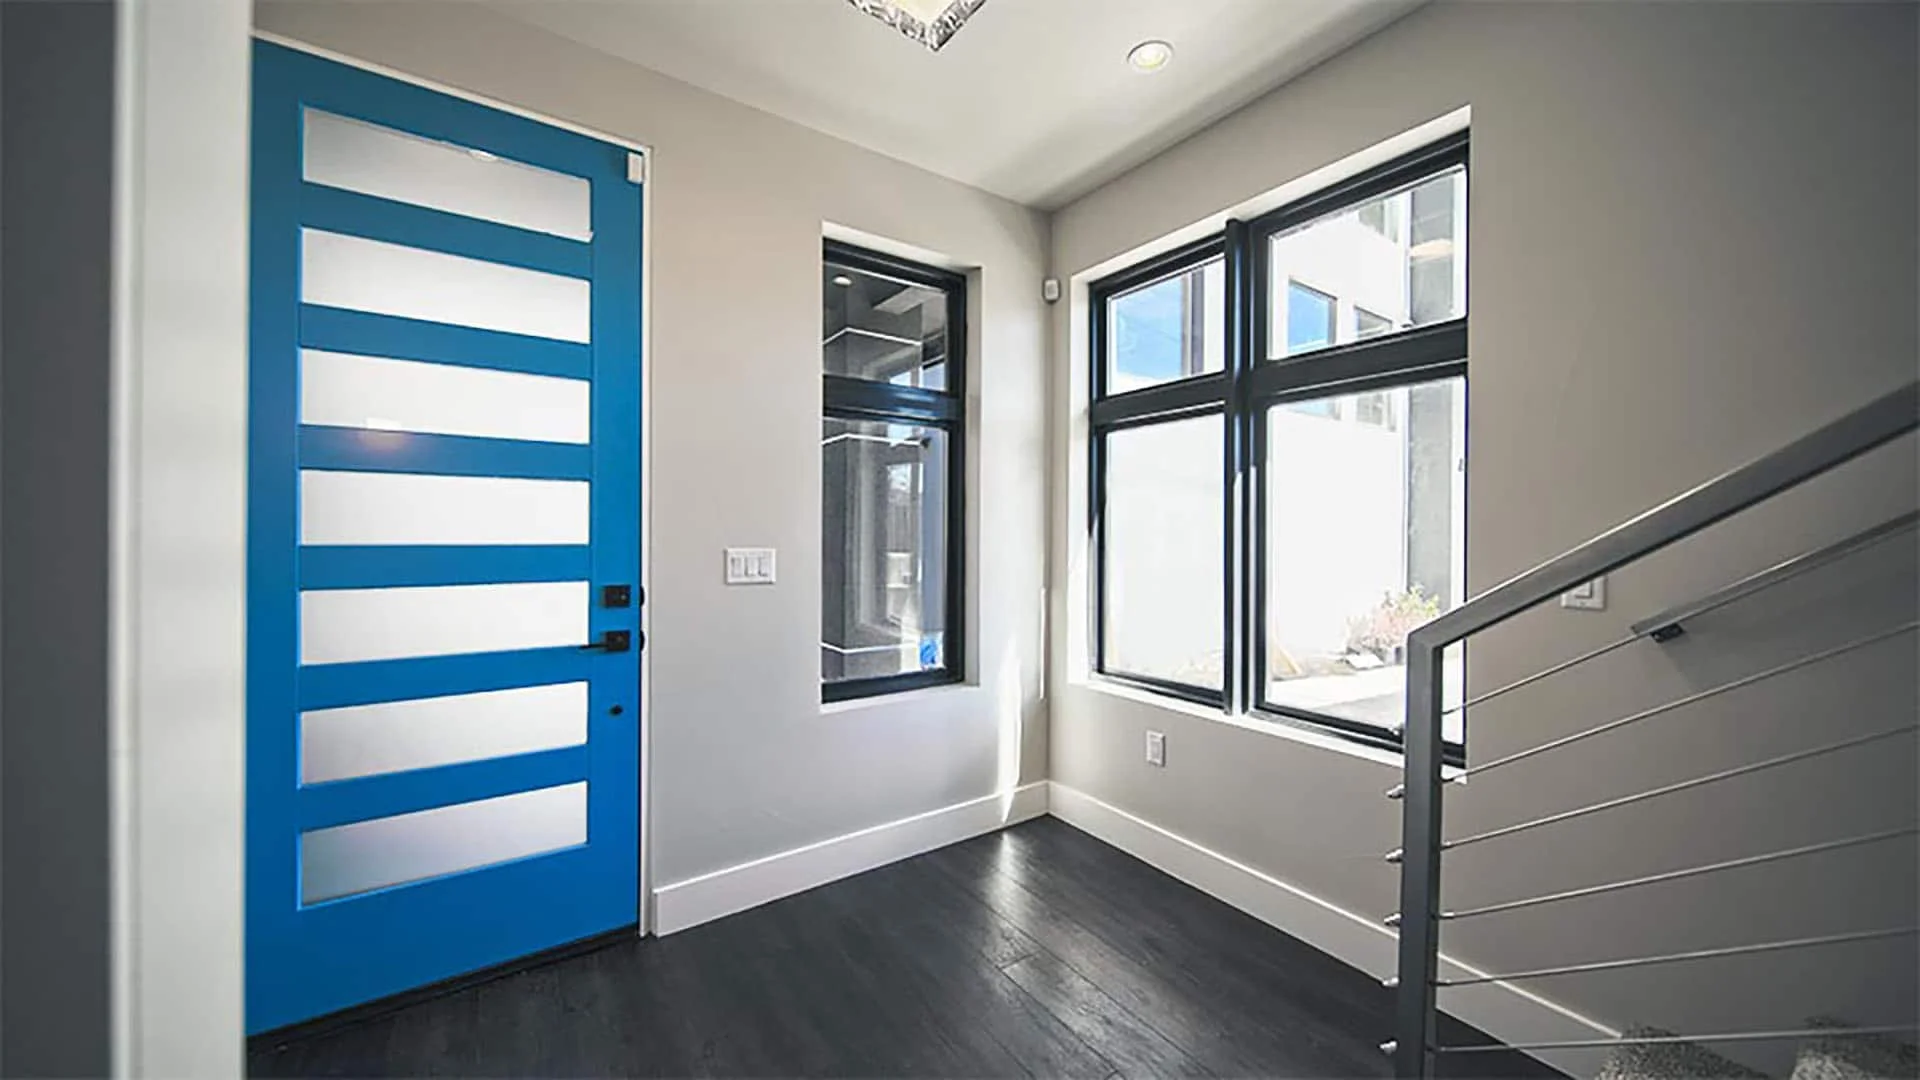
Bright blue entry door with frosted glass panels beside a cable-rail stair
03 Entry
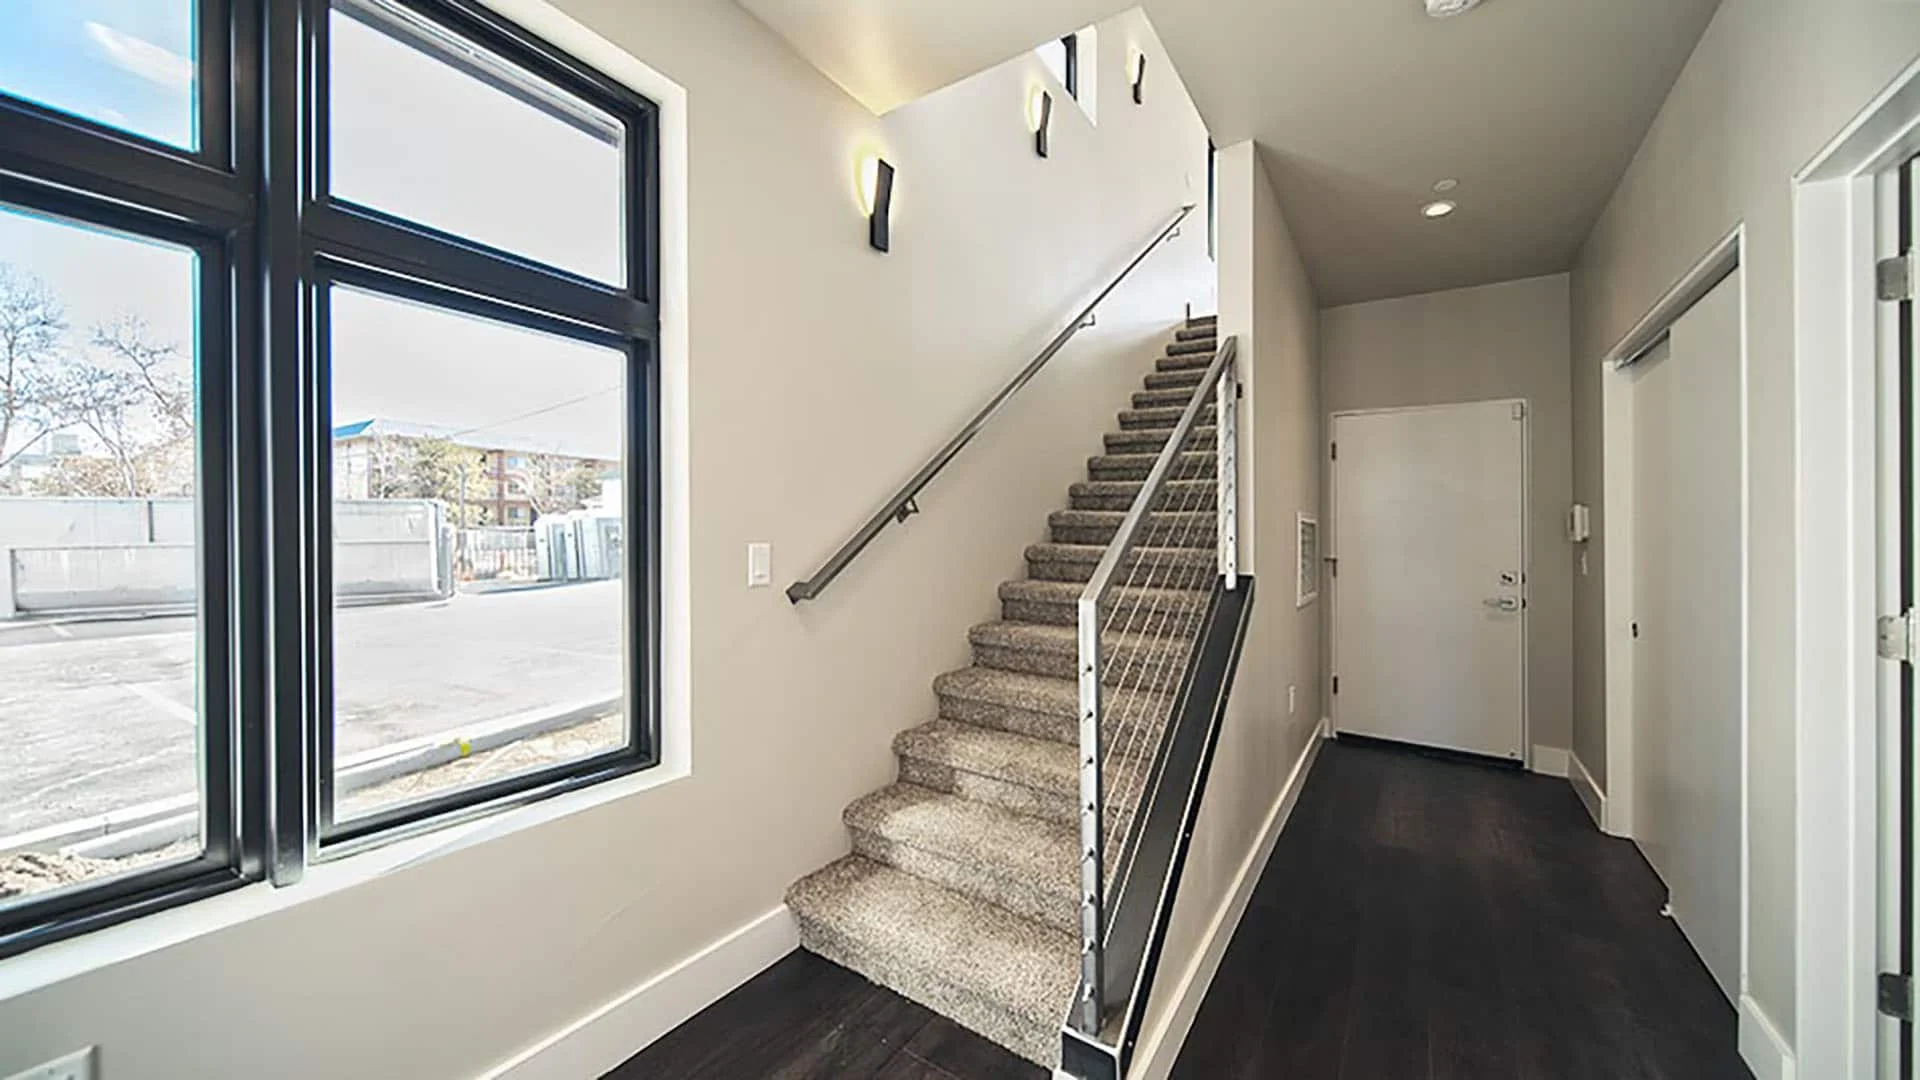
Stair and entry hall with tall black-framed windows
04 Stair
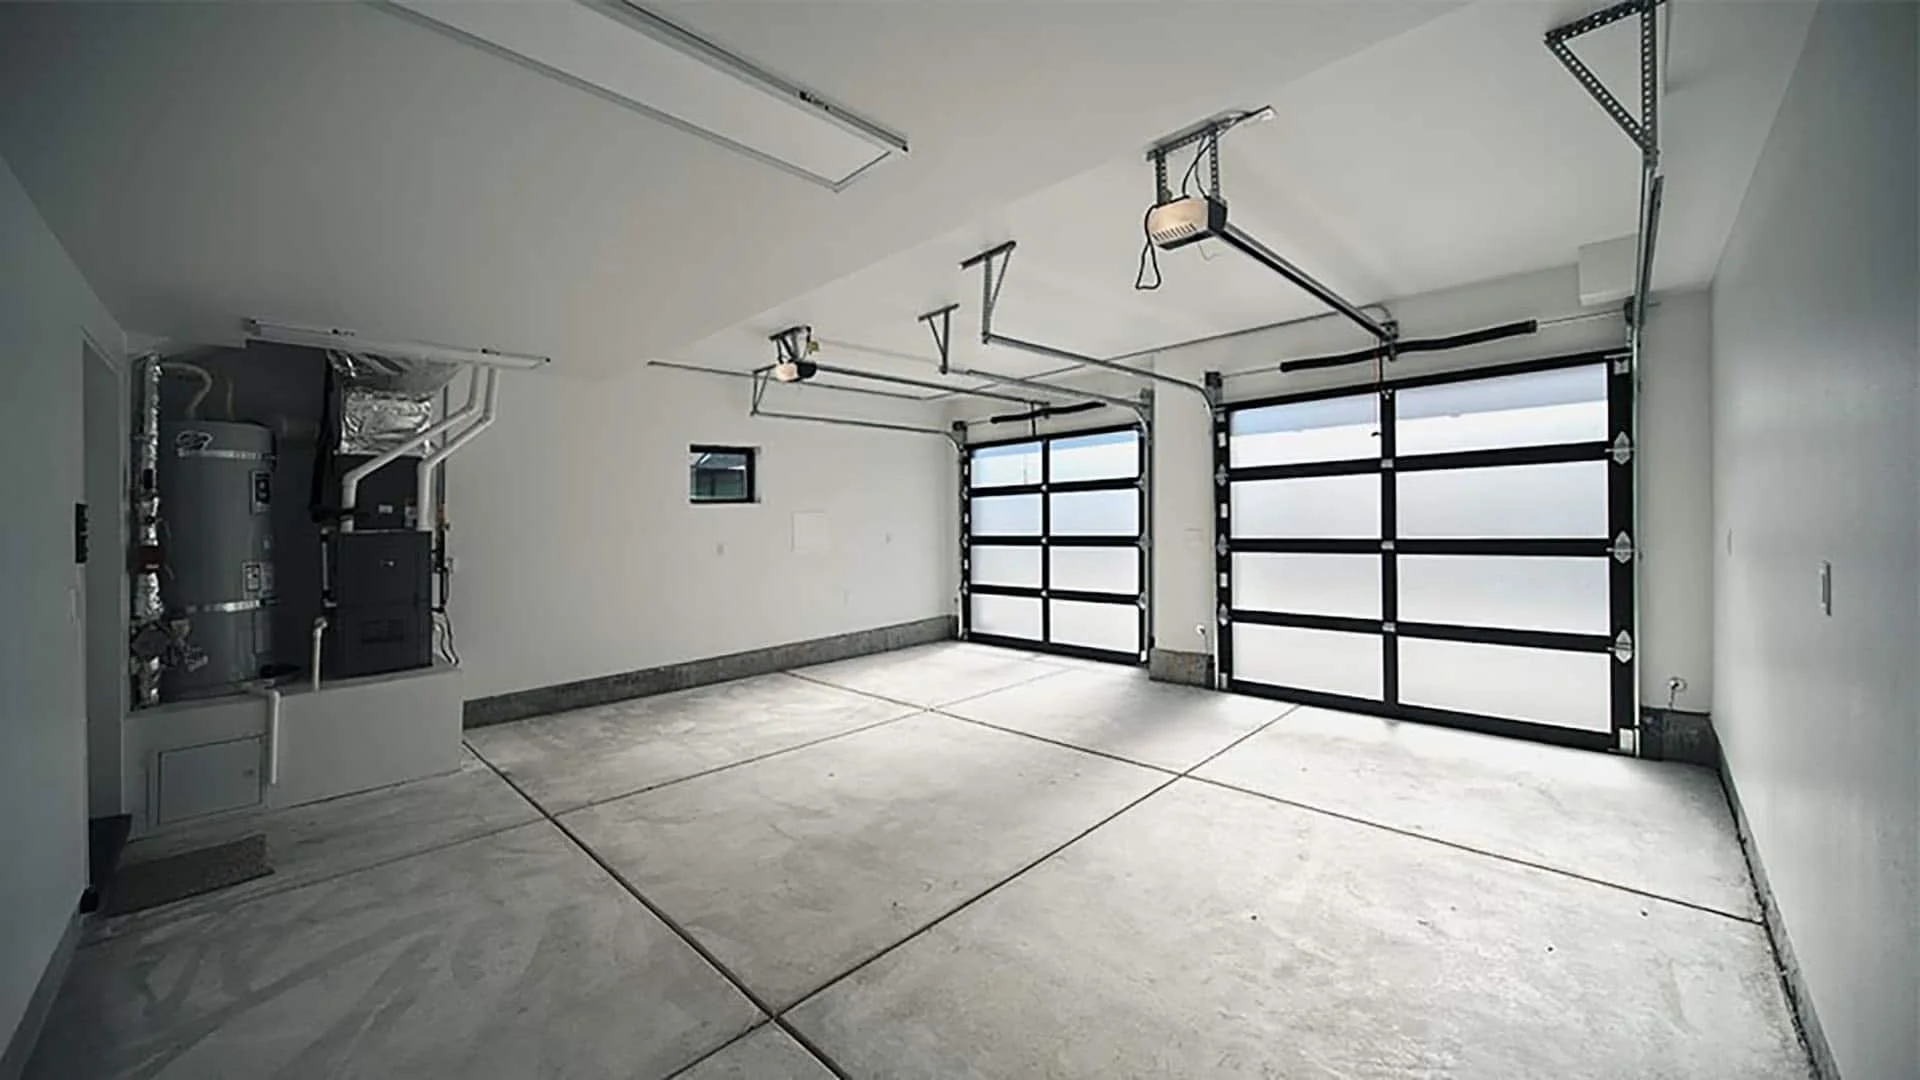
Garage with full-glass sectional doors and polished concrete floor
05 Garage
02

the units

Units offered are one and two bedrooms with either two-car garages or oversized one-car garages. Living areas range from 980.00 sq.ft. for one-bedroom/one-car garage interior units to 1,345.00 sq.ft. for two-bedroom/two car garage end units.

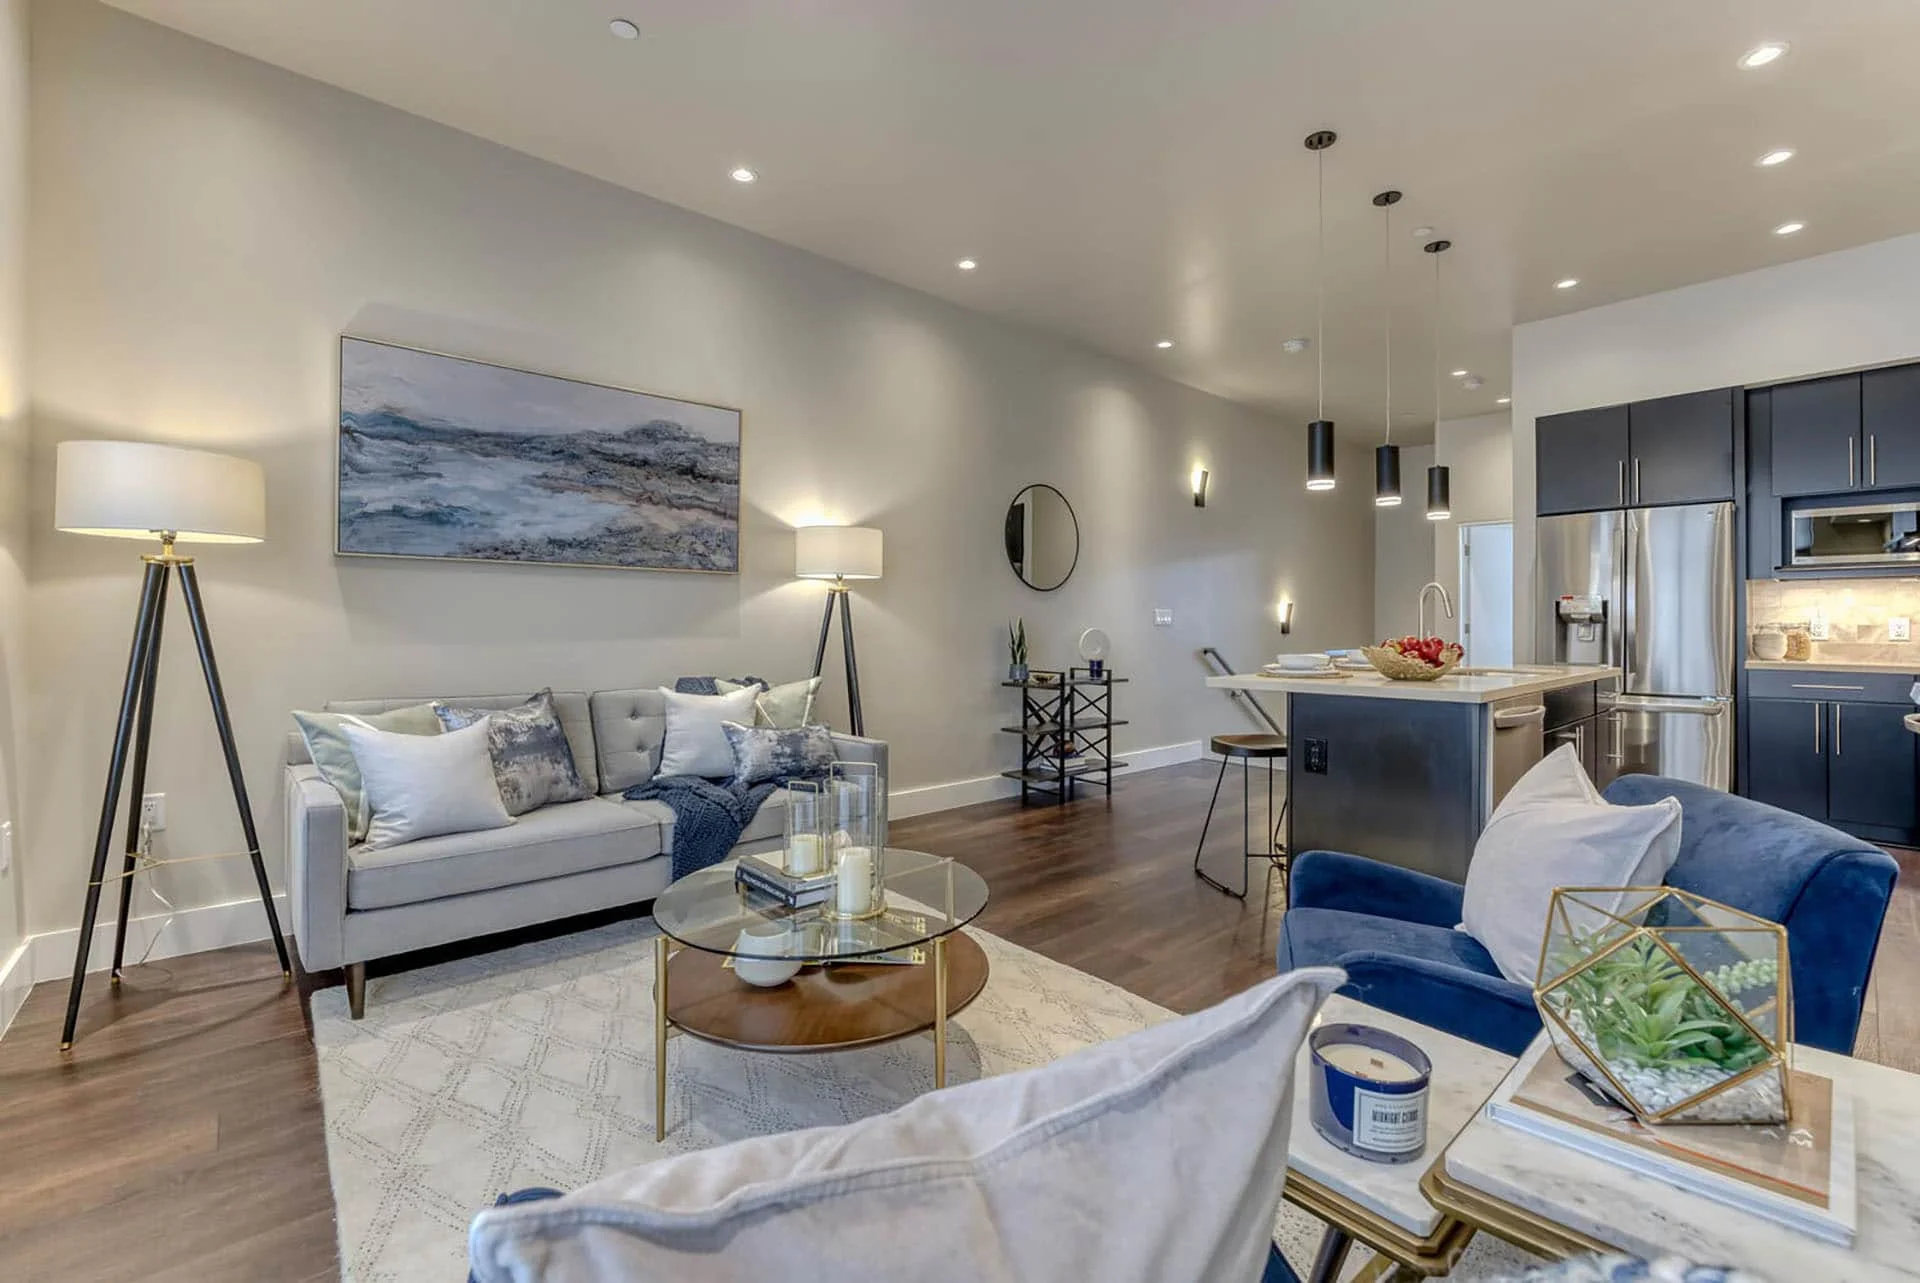
Furnished living room open to the kitchen
06 Living room
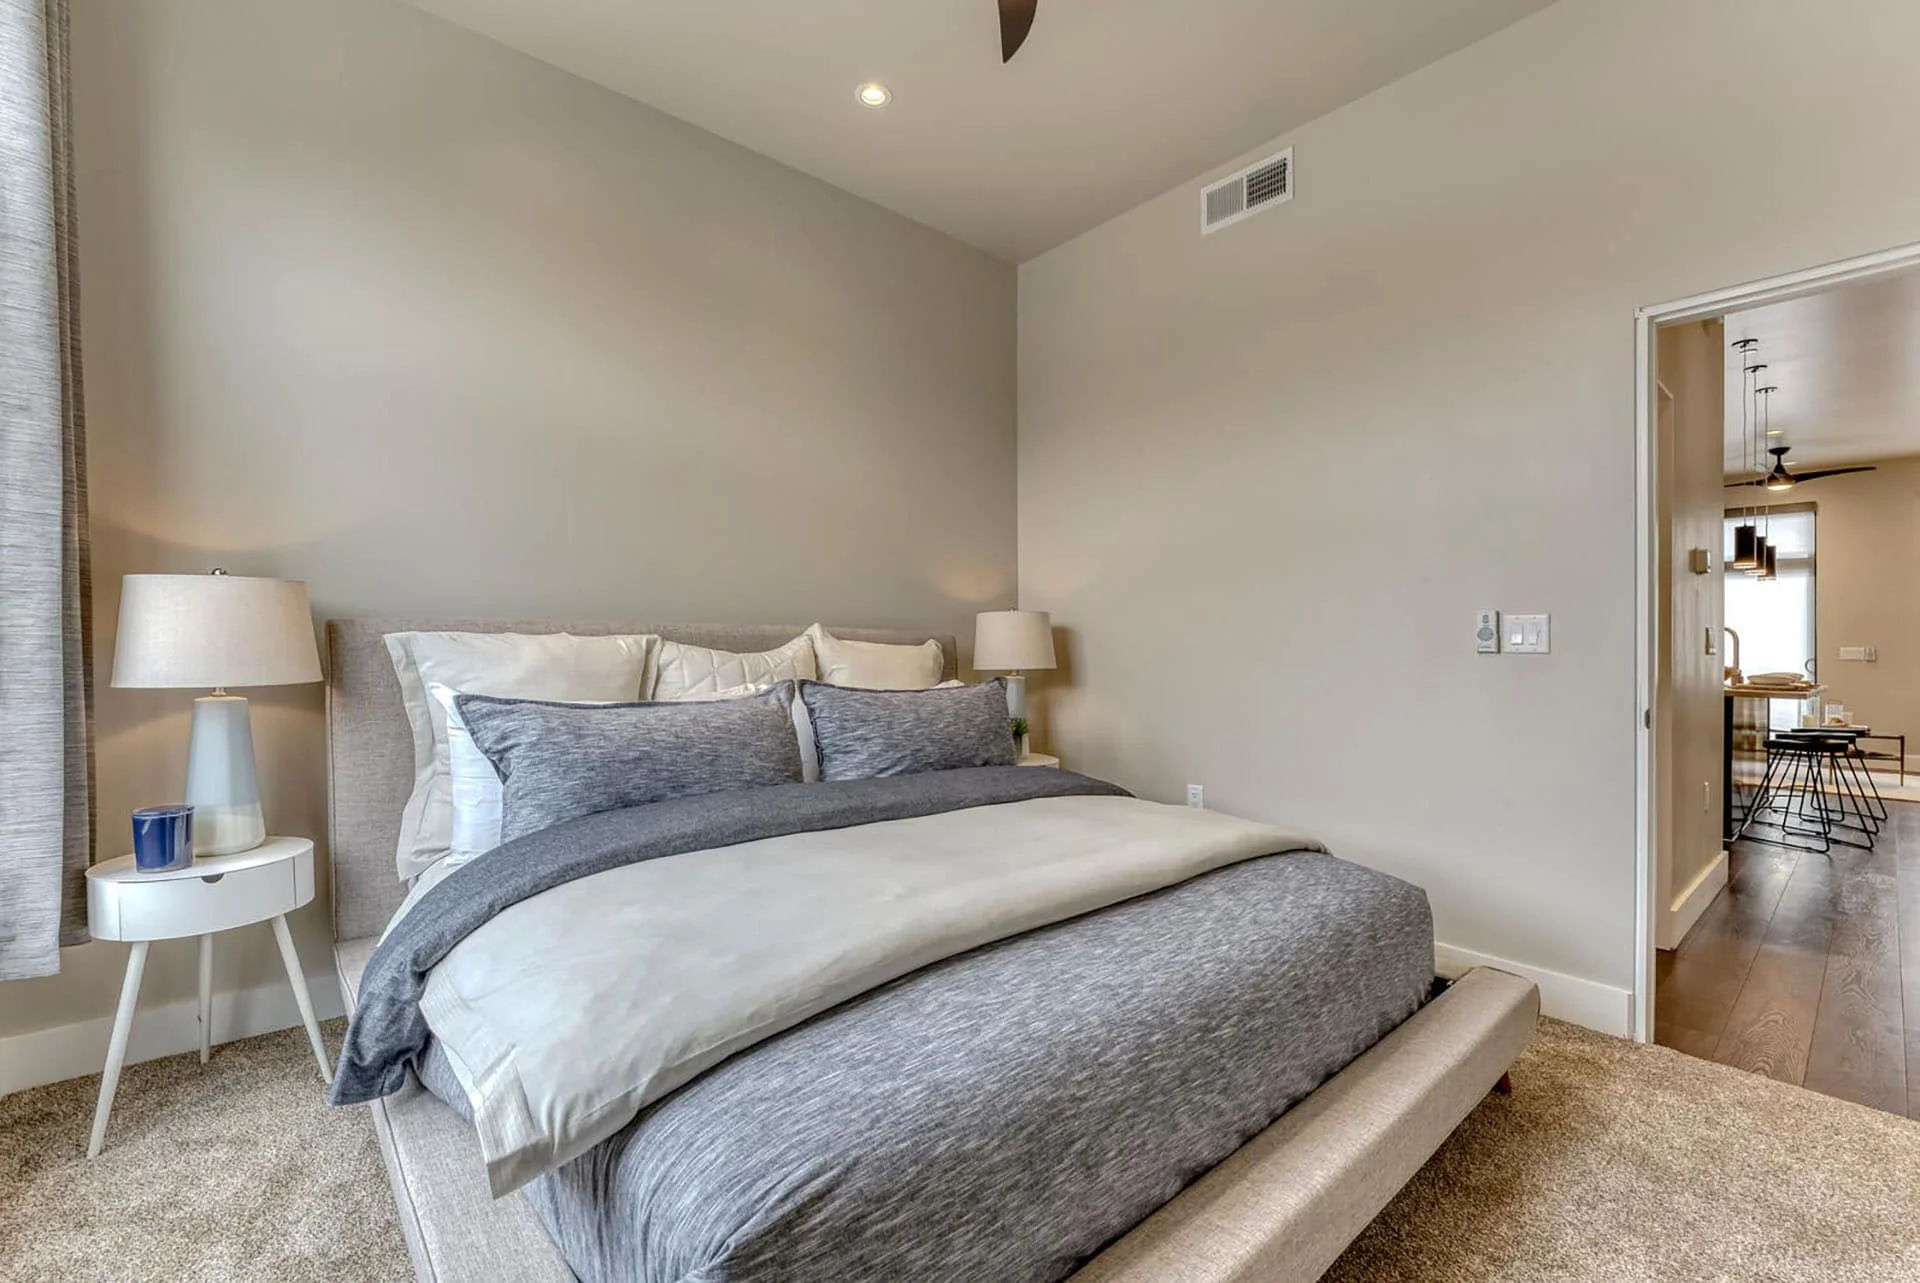
Bedroom with a platform bed and soft neutral finishes
07 Bedroom
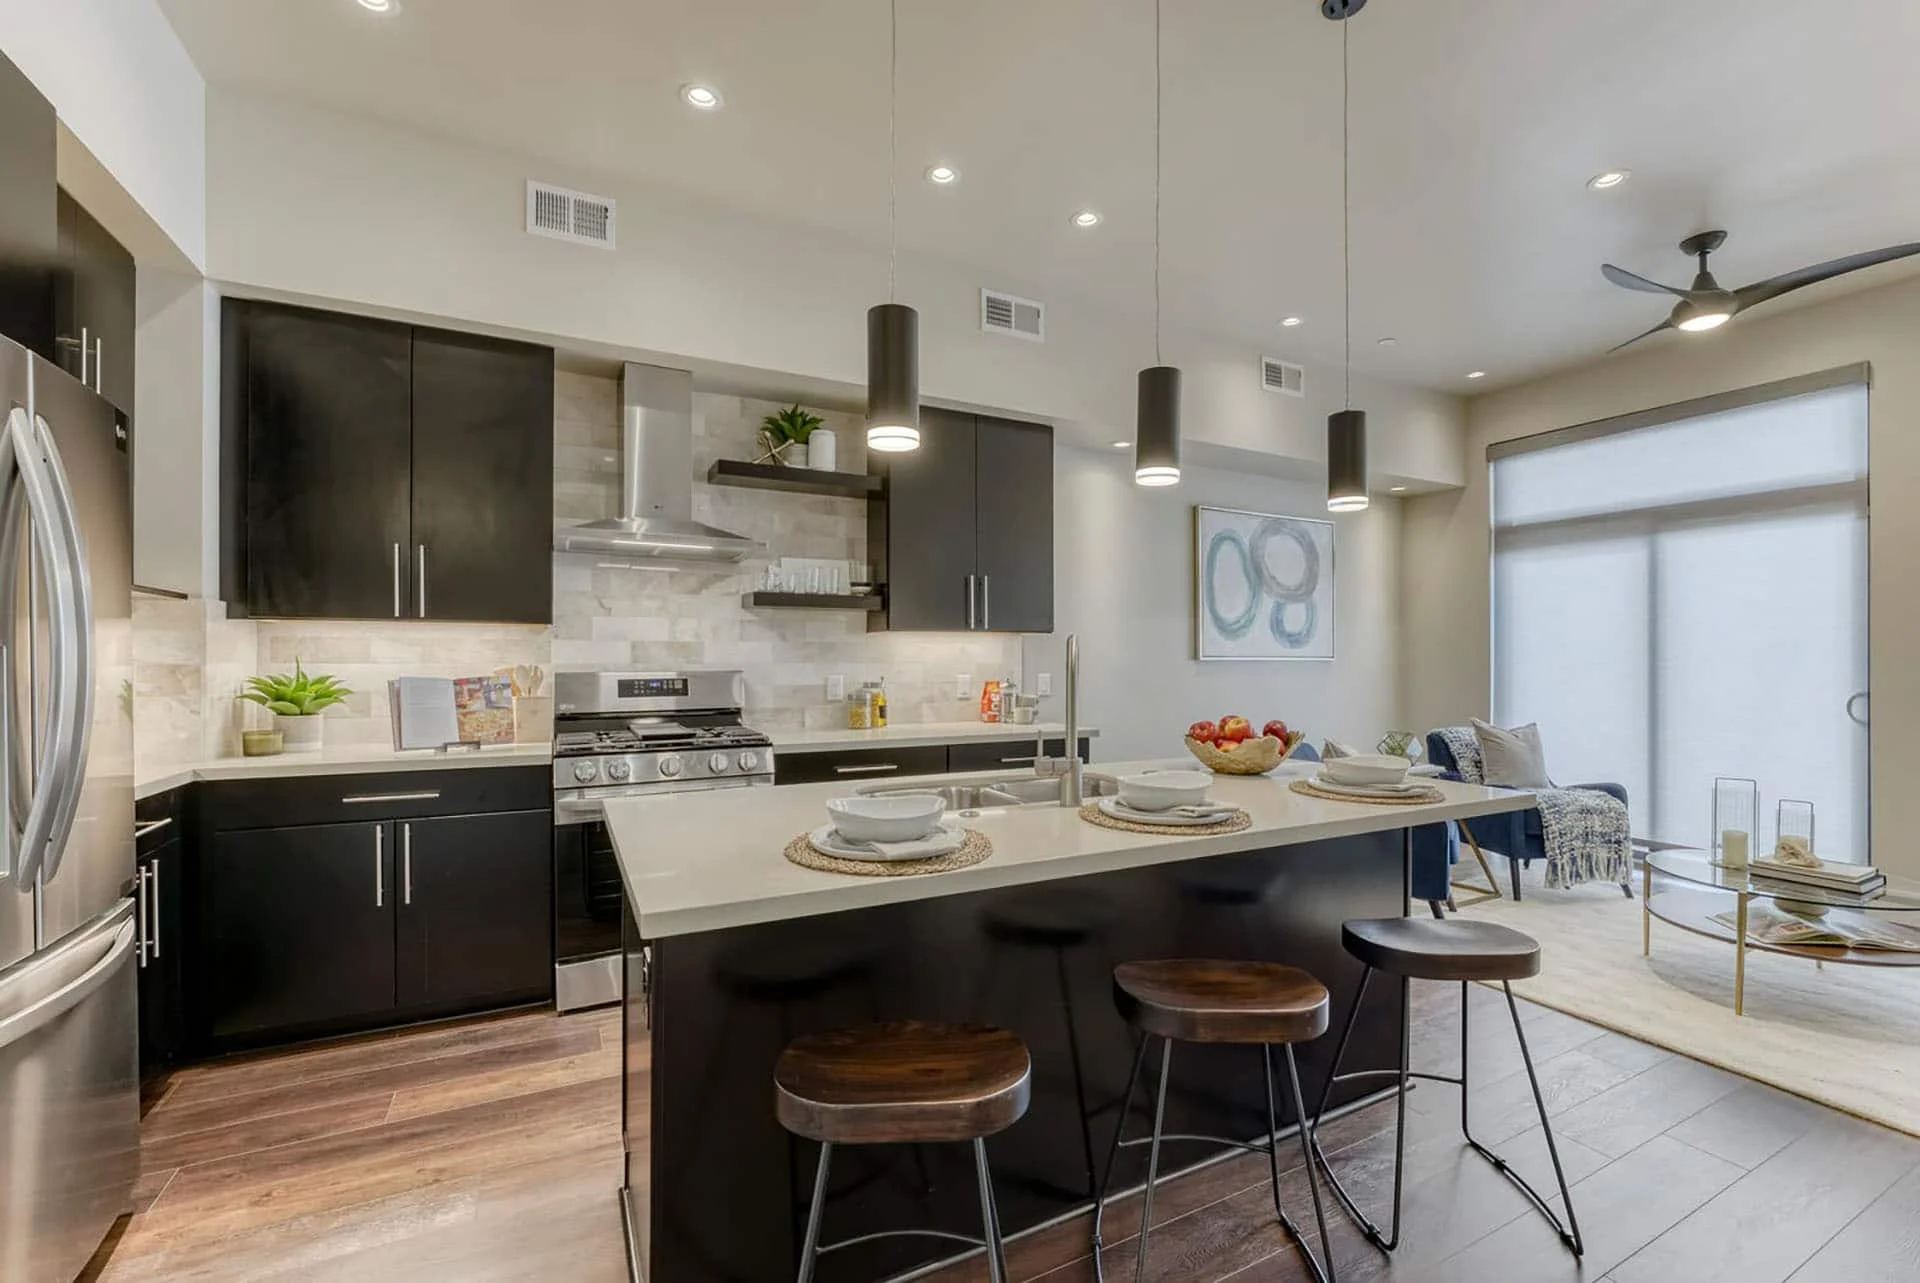
Kitchen with dark cabinets, a large island, and pendant lights
08 Kitchen
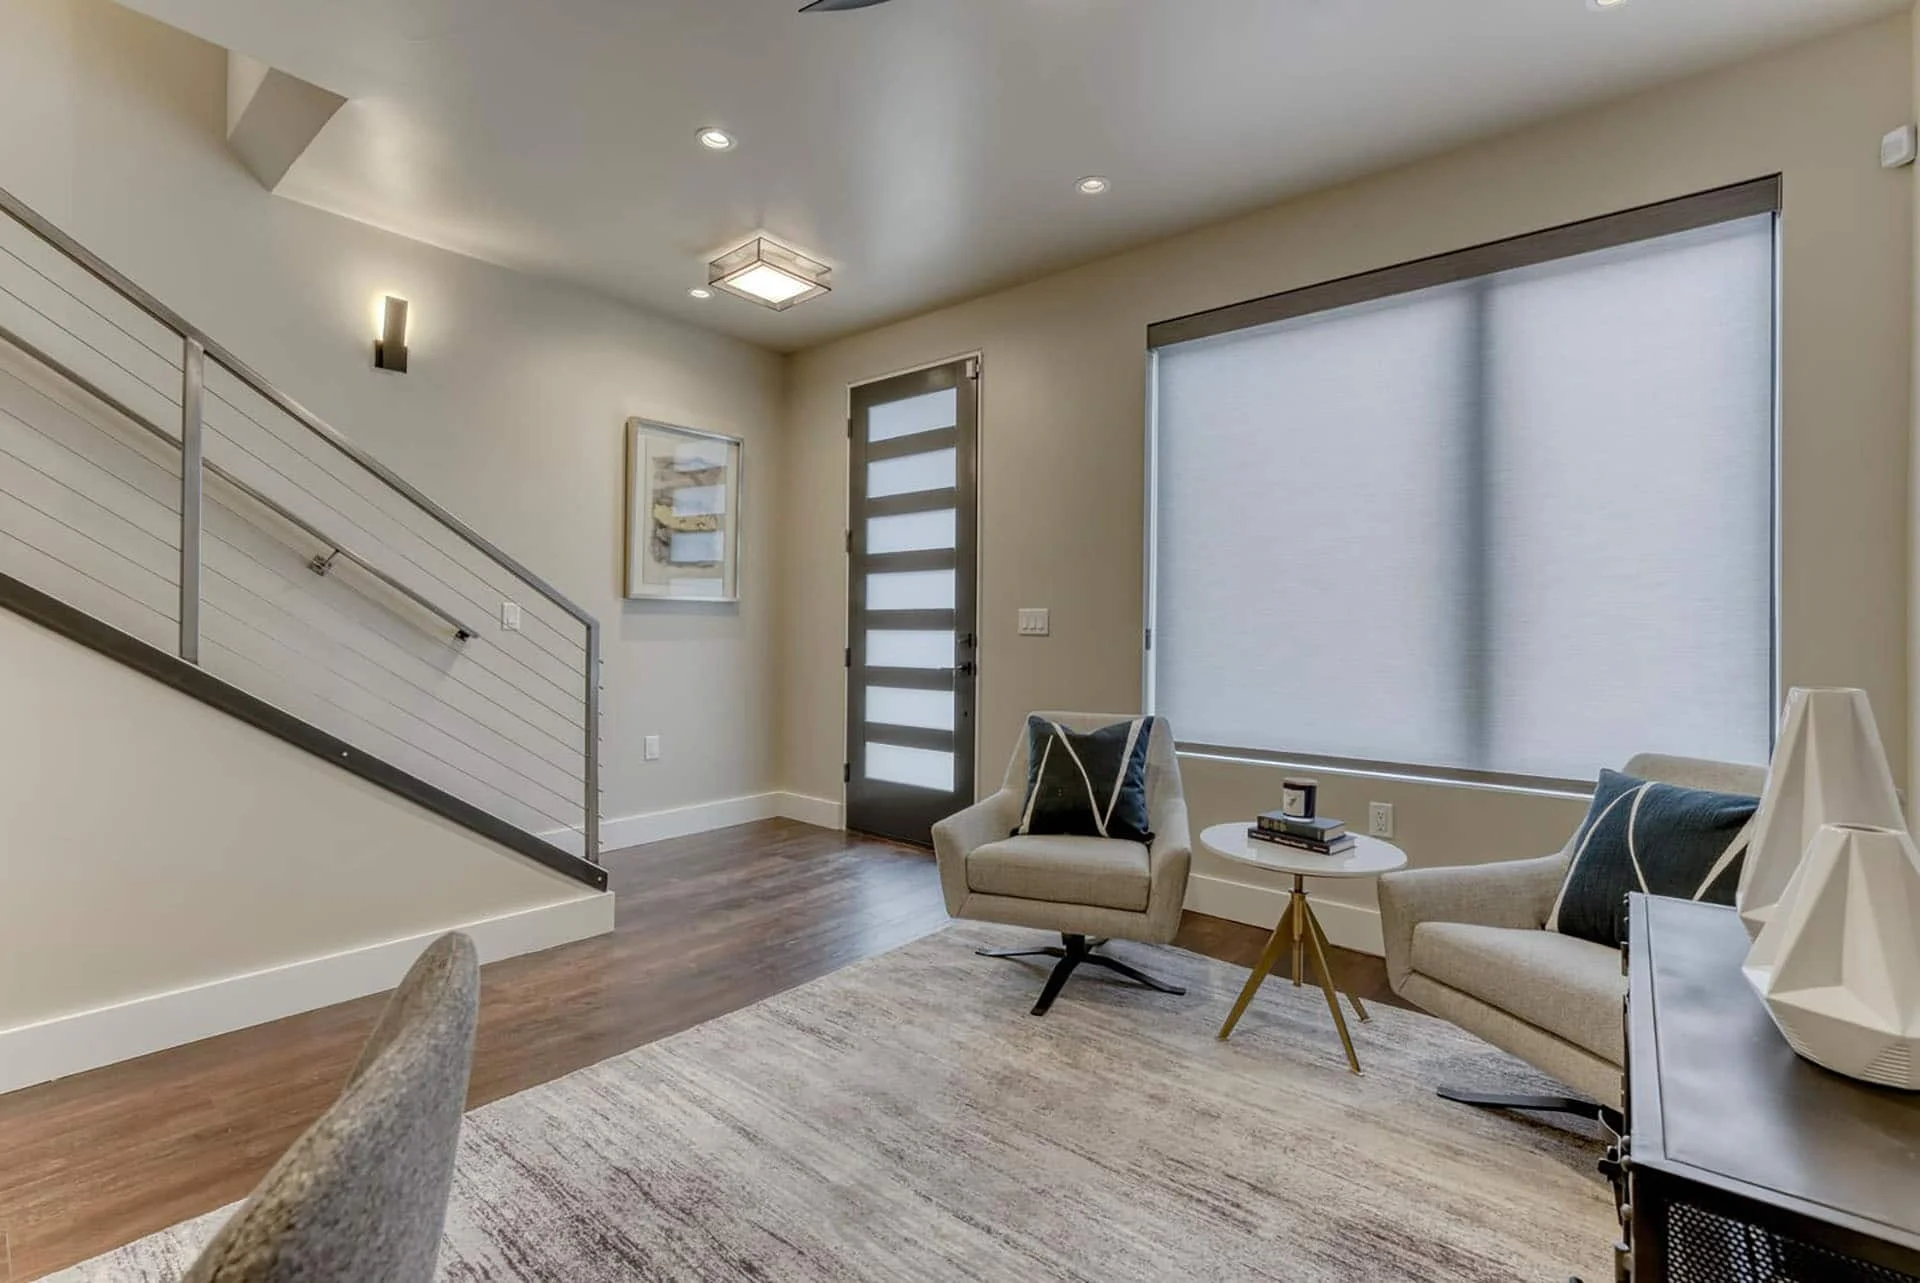
Living area beside the stair with a glass-panel front door
09 Living and stair