lockheed mountaingate

The beginning of what Reno ‘is’. Reno’s first introduction to the next generation of technology companies, built in the early 1990’s.

Reno, NV 1992 Then & now
7 Towering entry panels
0 Walls between manufacturing & design
1992 Built
“Human Engineer” the space

Designforhumansbycreatingafacilitythatenabledpeopletoenjoytheirliveswhileworking.

a new generation

This facility was the first introduction to the Reno area of the next generation of technology companies. Built in the early 1990’s, it was the home for a new generation of architecture that blends live/work in the office environment. It was the beginning of the transformation of what Reno ‘is’.

the challenge

The intent behind the design of this facility was to “Human Engineer” the space. That is, design for humans by creating a facility that enabled people to enjoy their lives while working, and encourage communication with each other rather than hide behind closed doors.

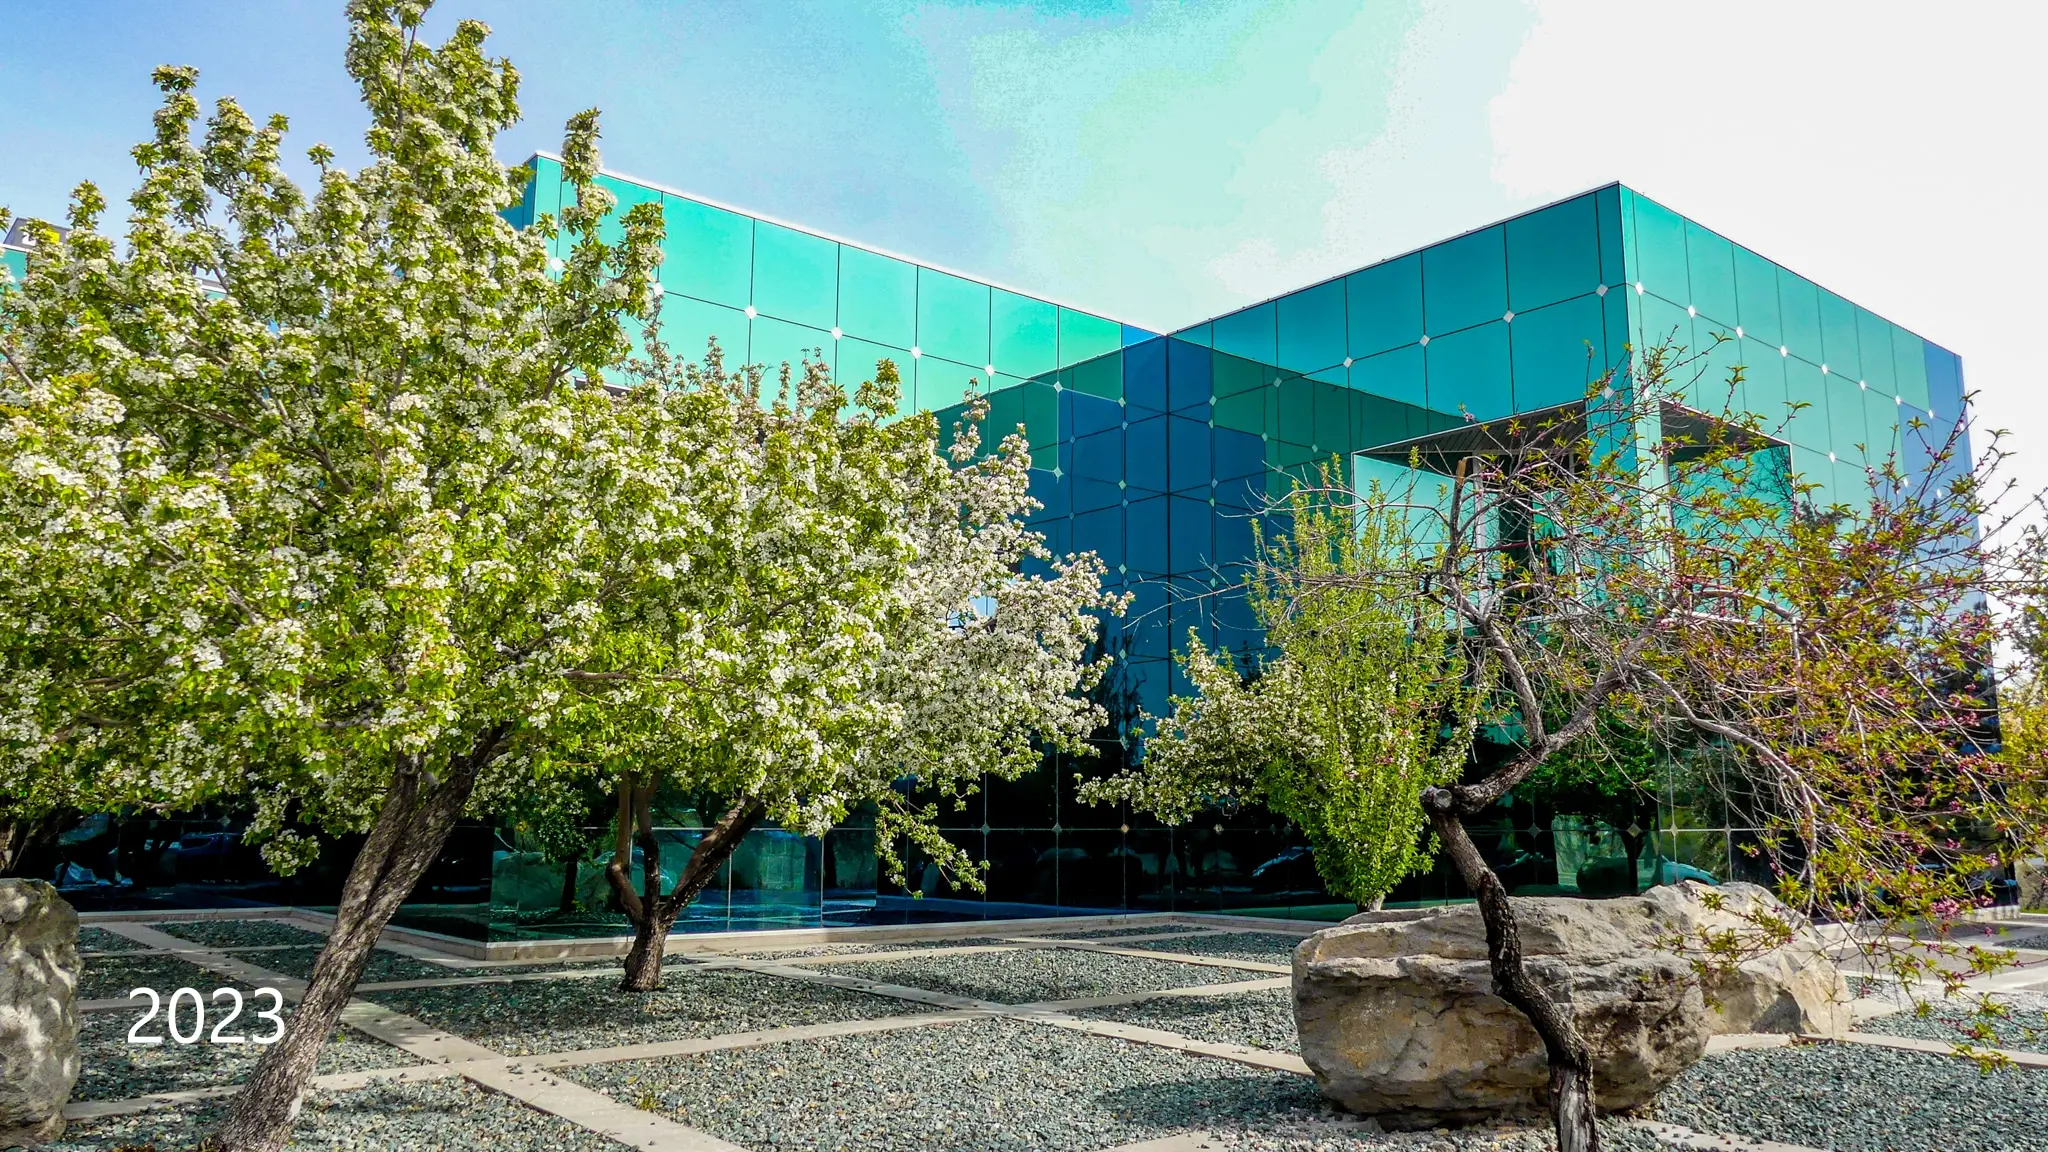
Teal and blue glass curtain wall framed by flowering trees and boulders, photographed in 2023
01 Curtain wall, 2023
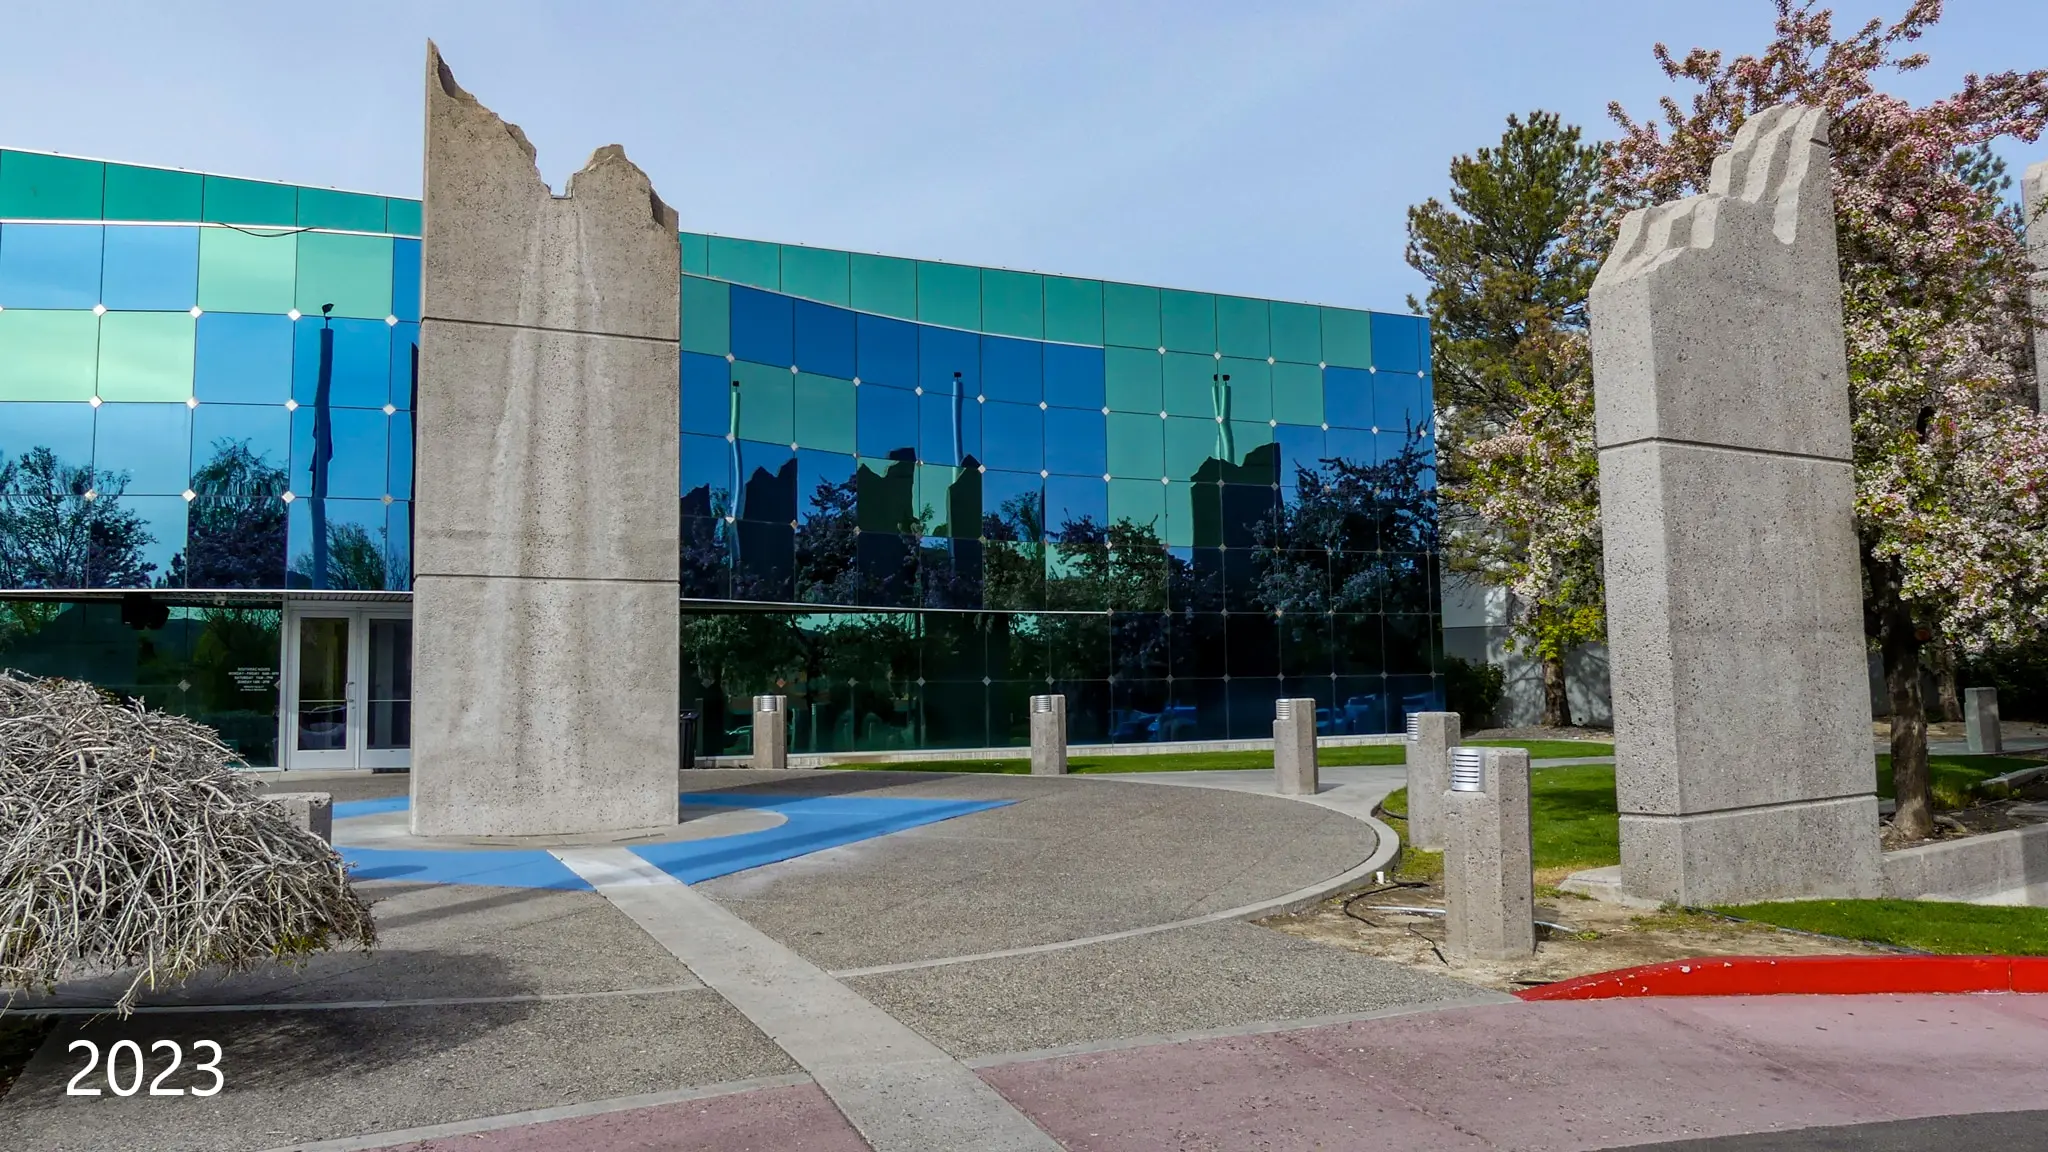
Two towering concrete entry panels in front of the mirrored glass facade, photographed in 2023
02 The entry panels, 2023
Then & now

1992 and three decades on

01

outside

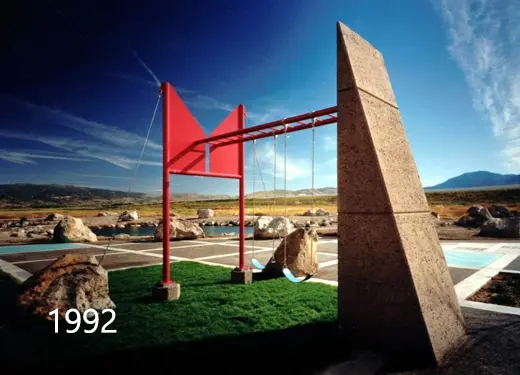
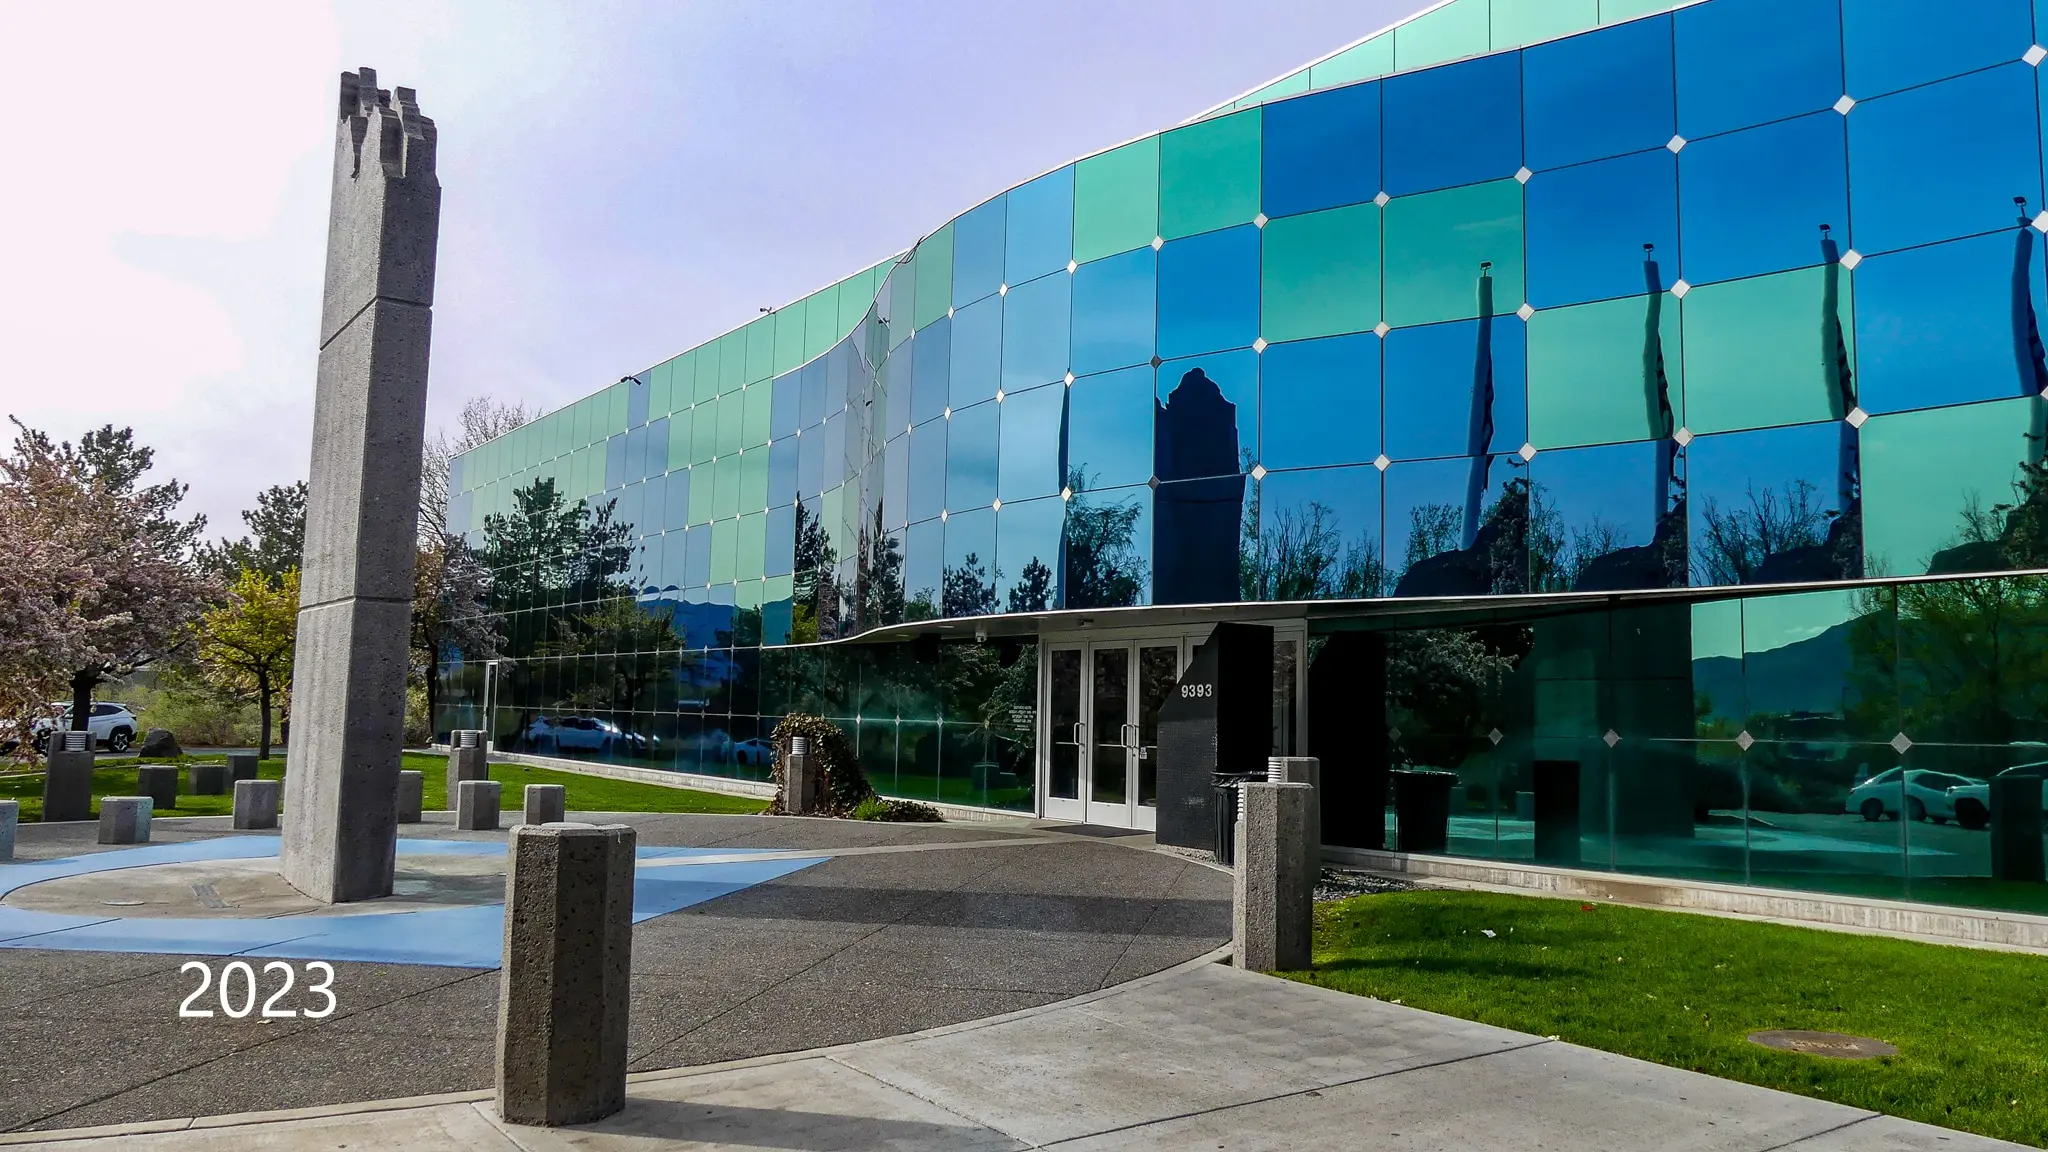
The exterior of the building was designed to emulate its surroundings. The front entrance consists of seven towering colored concrete panels reaching up like the Sierra Nevadas with one panel that gurgles water like a mountain spring. The landscape consists of dozens of edible and non-edible plants, including a grape arbor. Also, features in the landscape include a “duck pond” (a pond in the shape of a duck), sand volleyball courts, a swing set and a barbecue. These elements provide for the employees a home like environment.
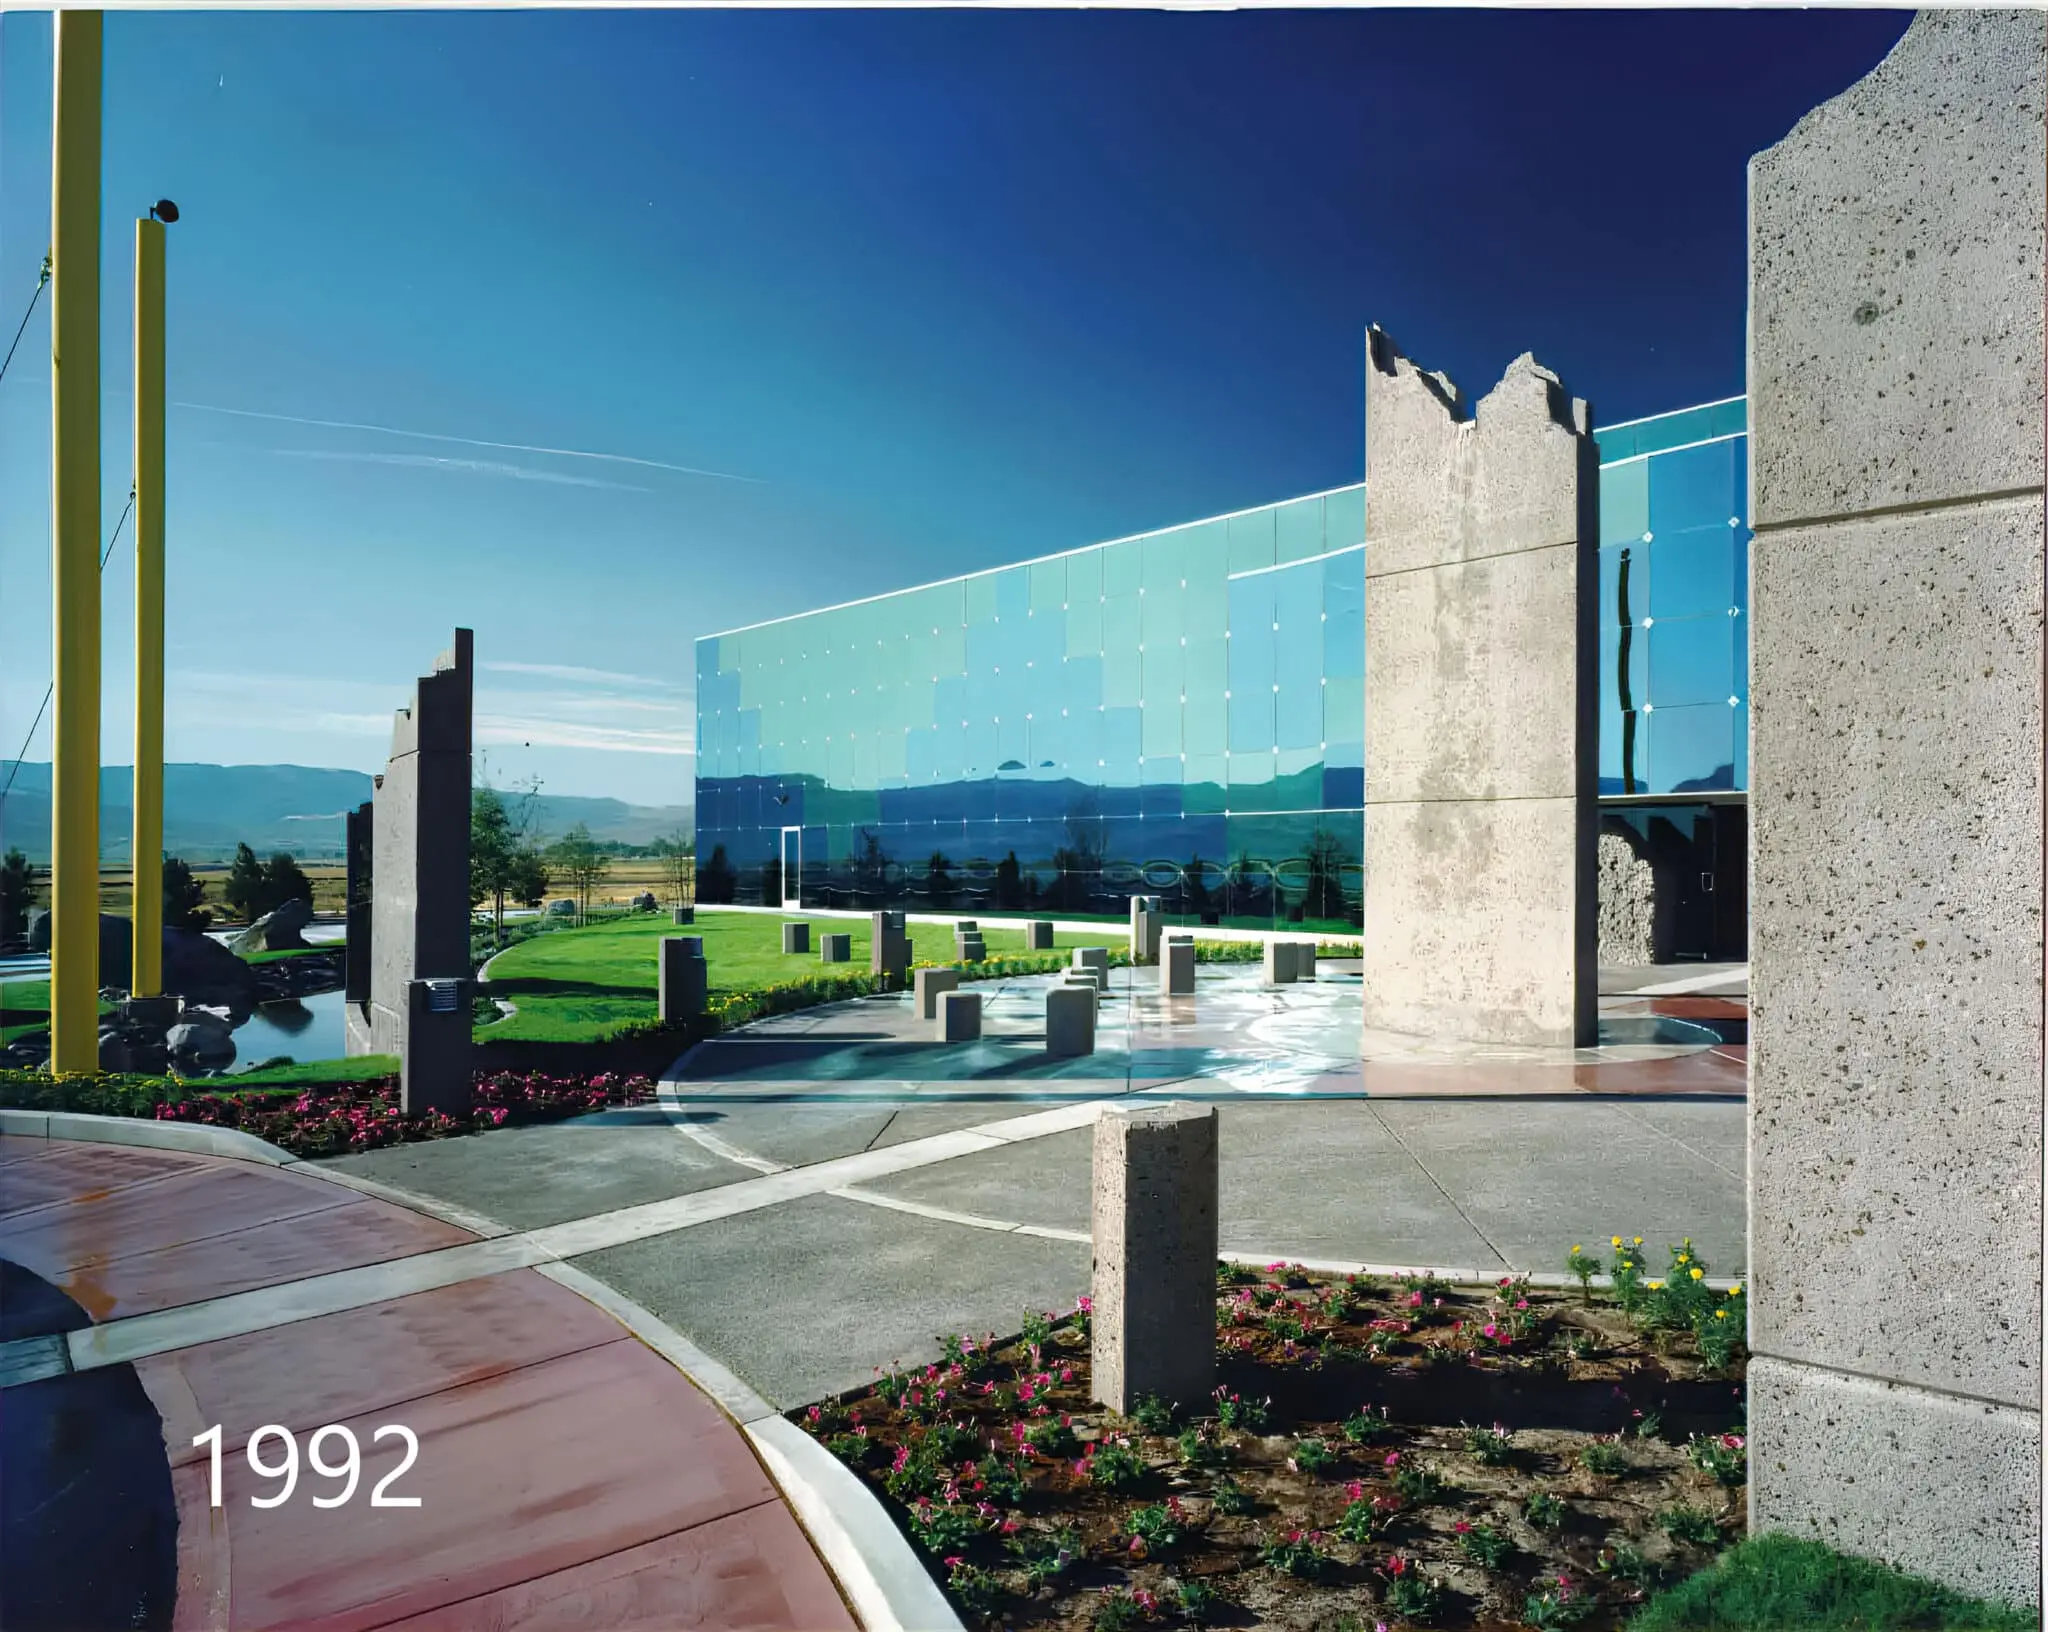
Concrete entry panel beside the glass facade and curving walkway, photographed in 1992
03 Entrance, 1992
Concrete entry panel in front of the curved mirrored glass facade, photographed in 2023
04 Entrance, 2023
02

inside

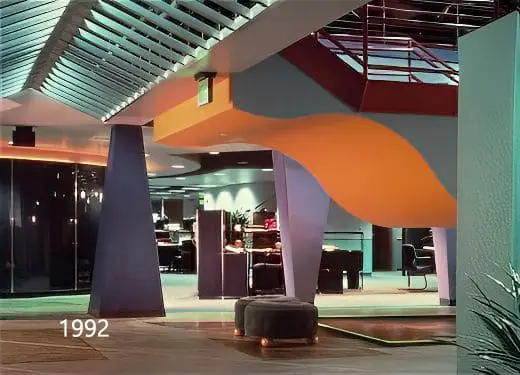
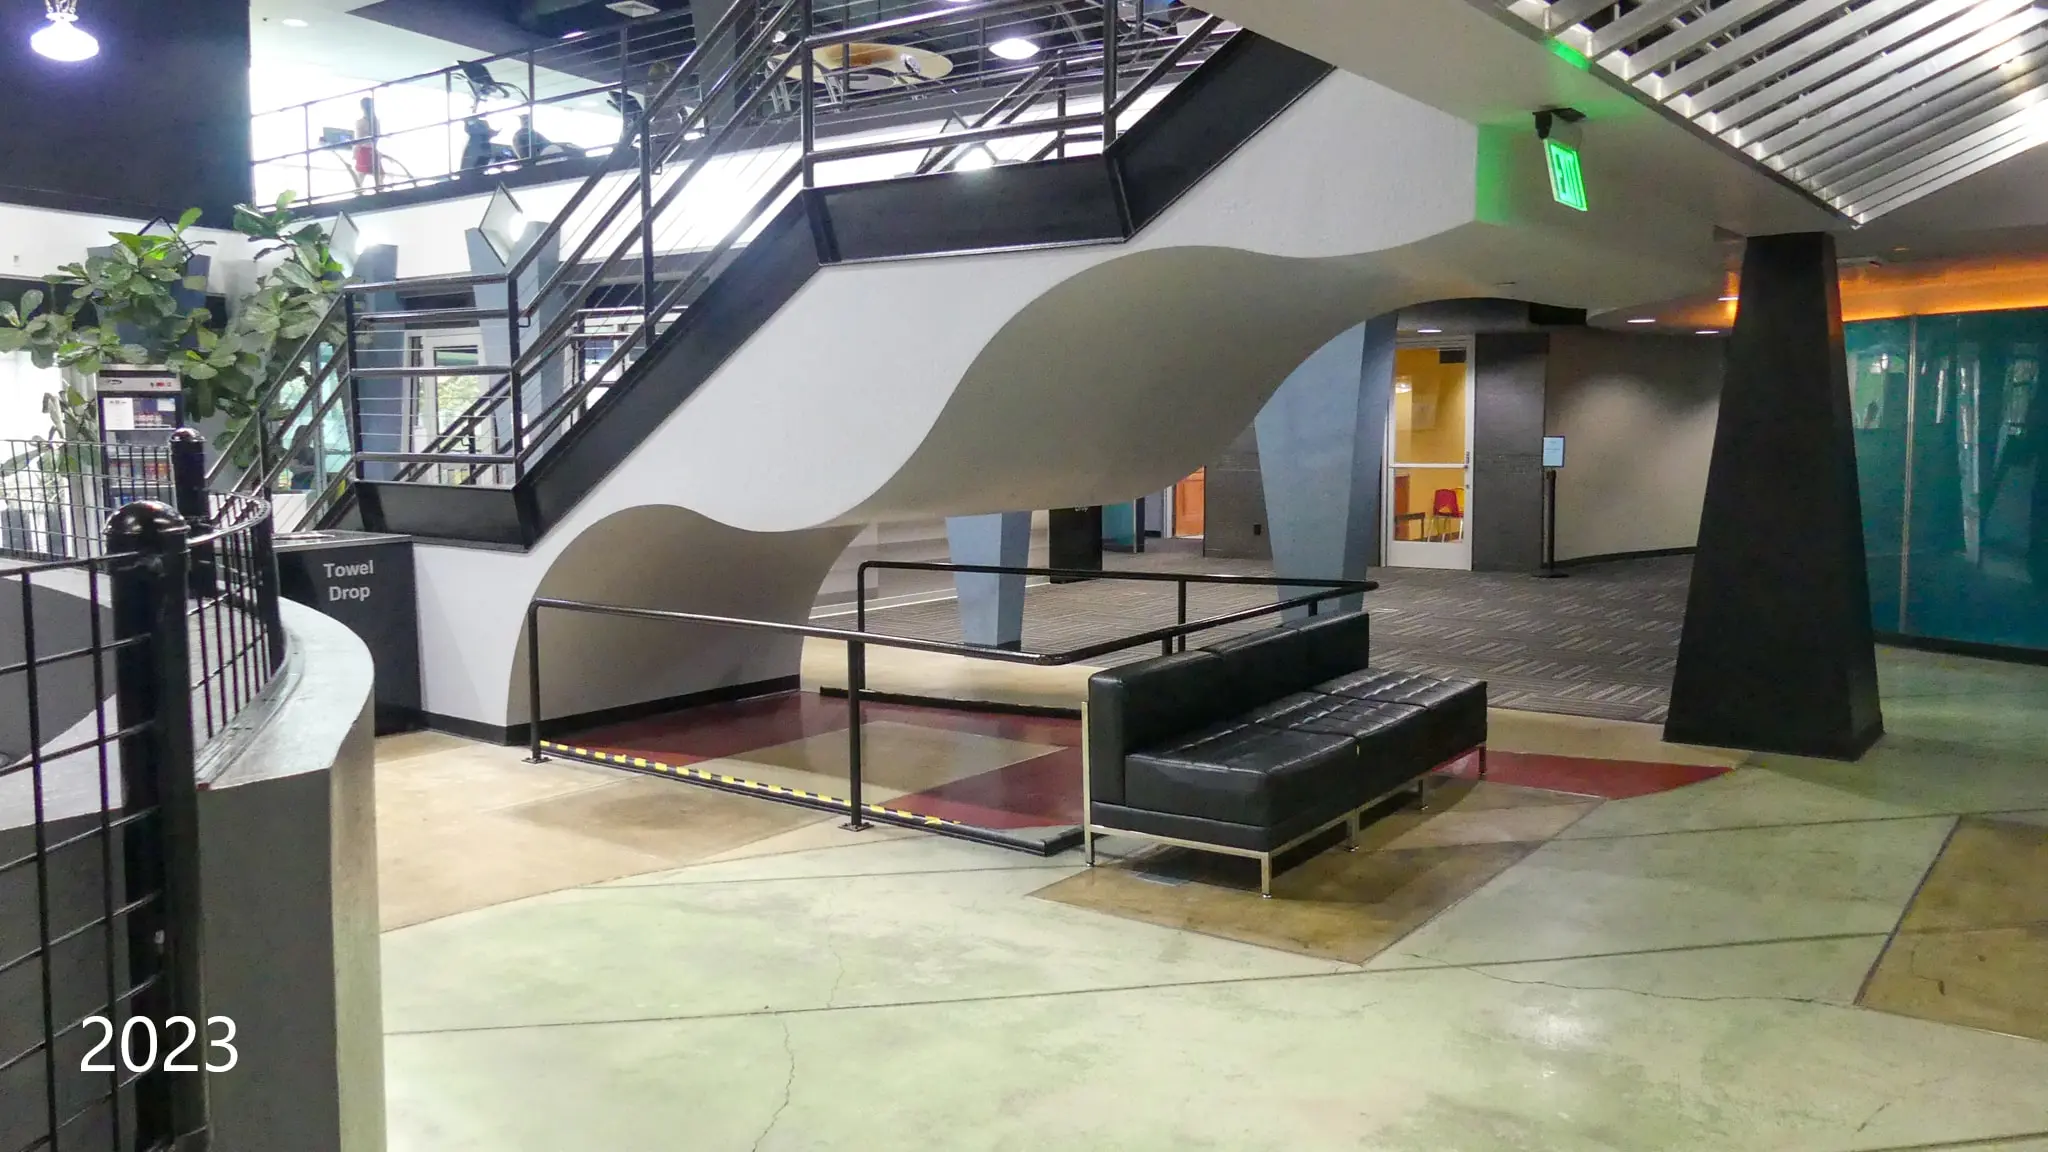
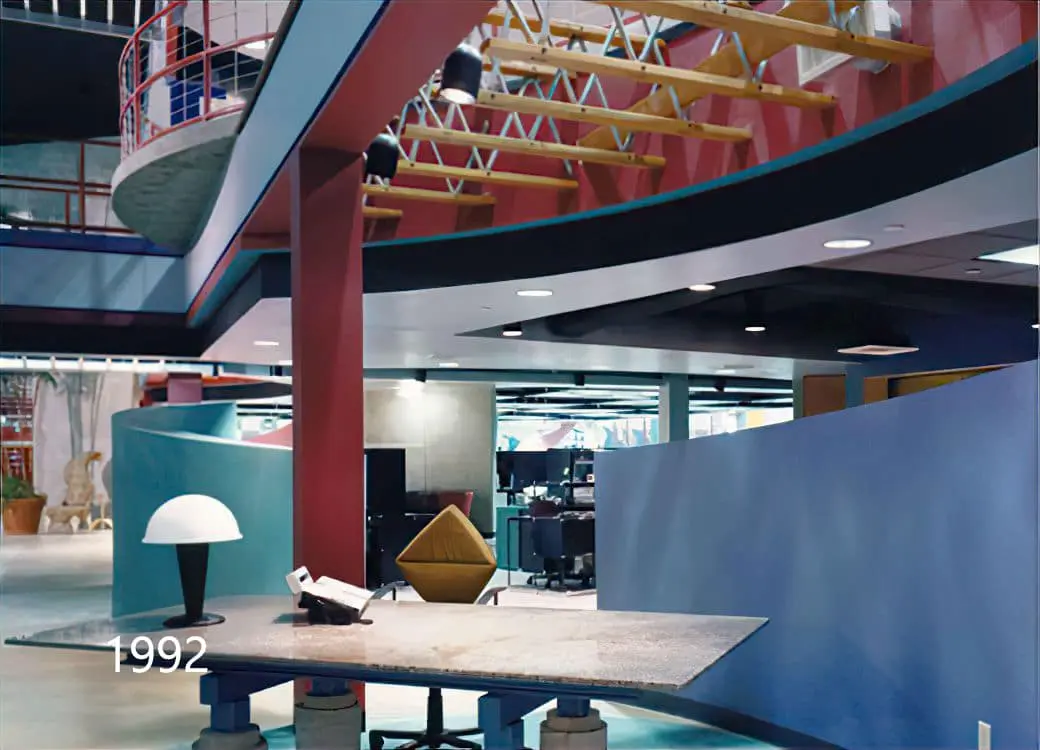
The floor plan is without walls between the manufacturing areas and design offices. The ceiling features shaded glass and panels that begin dark and fade to lighter shades and the concrete floor depicts scattered pieces of a jigsaw puzzle.

Open interior with an orange wave-shaped ceiling form and sculptural columns, photographed in 1992
05 Interior, 1992
Open interior with a sweeping curved stair and lounge seating, photographed in 2023
06 Interior, 2023
03

details

Red steel frame beside a leaning concrete panel against a deep blue sky, photographed in 1992
07 Red frame & panel, 1992
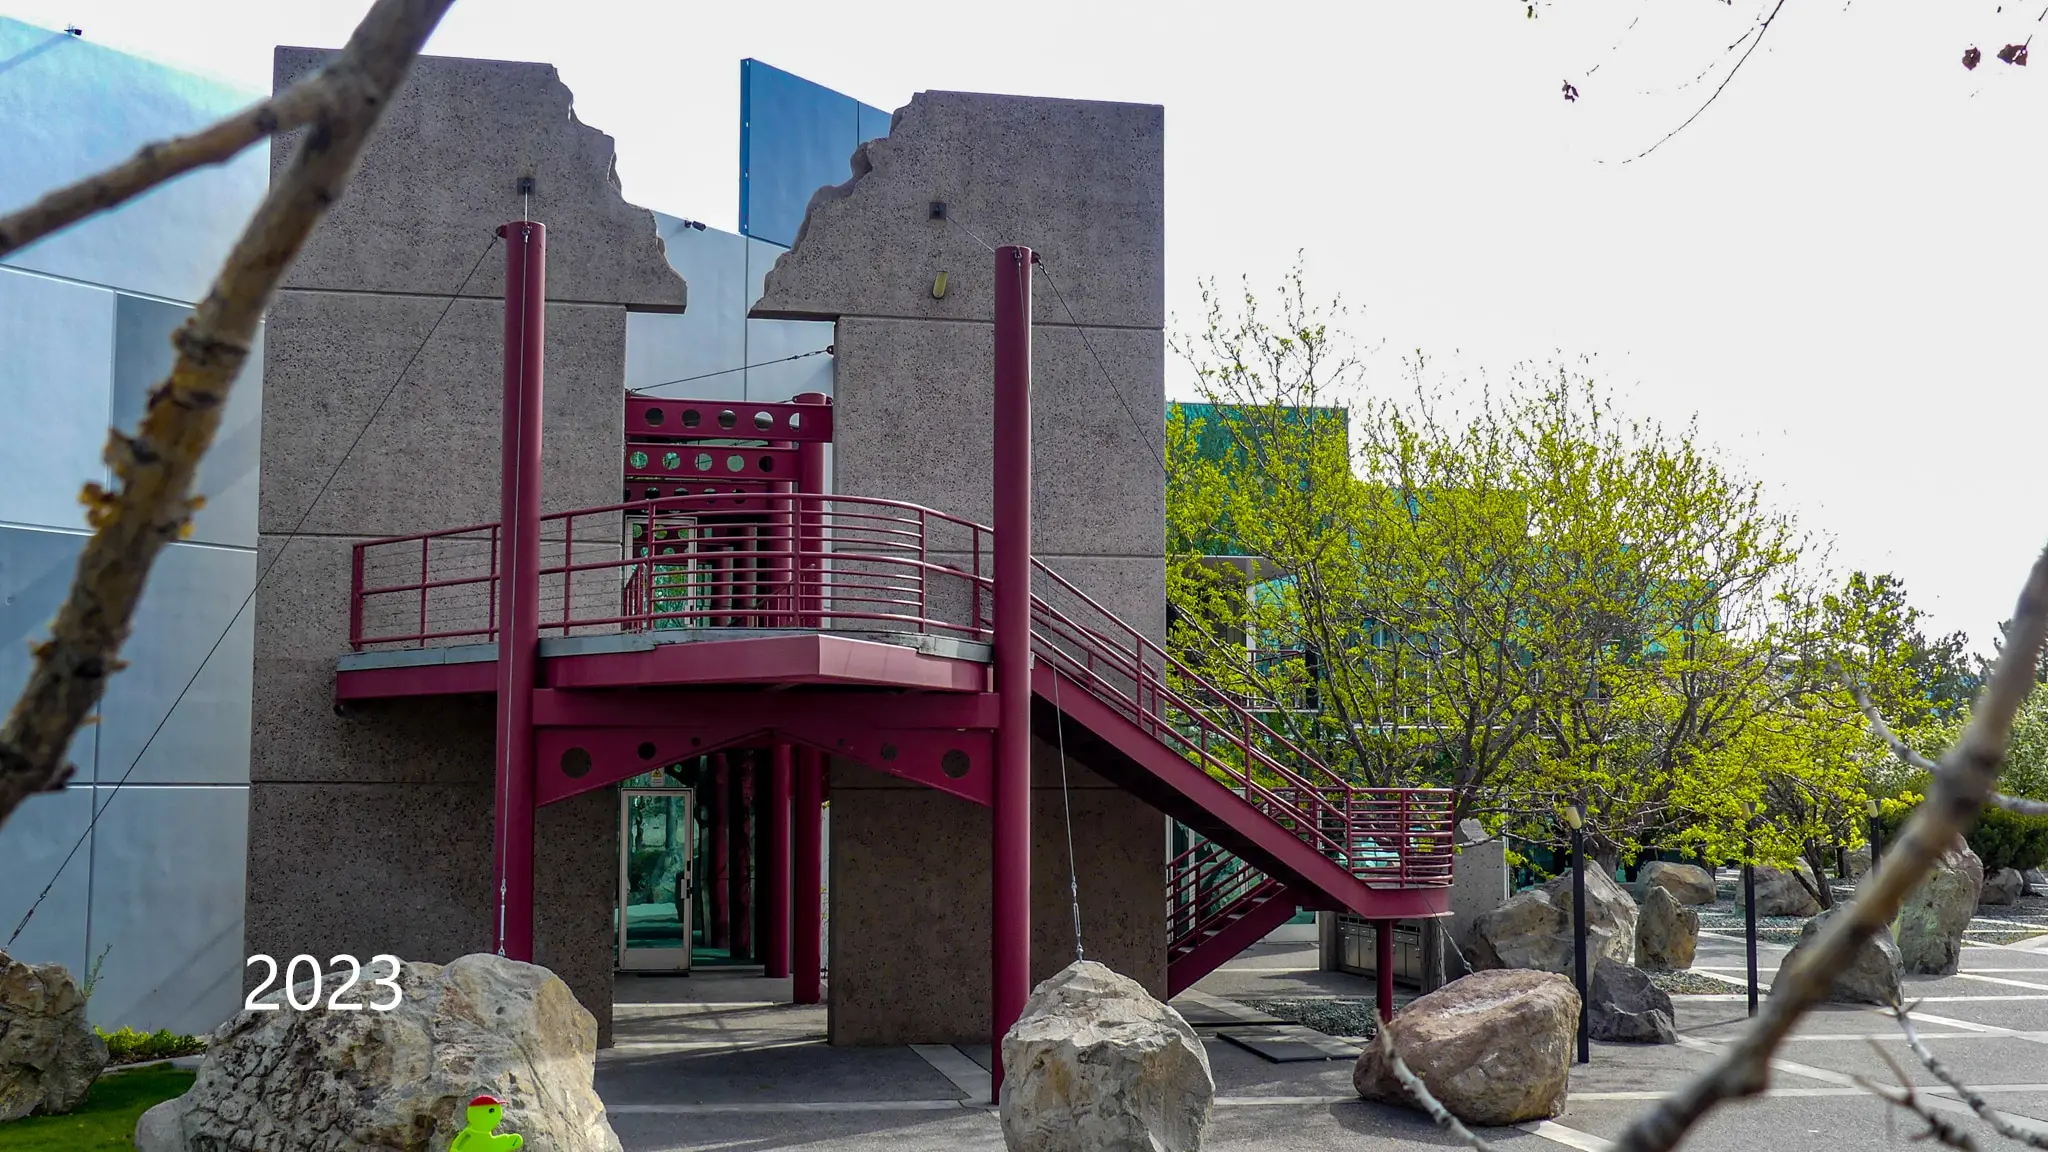
Red steel exterior stair between concrete wall forms, photographed in 2023
08 Red stair, 2023
Open office with a red column, curved blue partition, and sculptural desk, photographed in 1992
09 Open office, 1992