01
simplicity of form
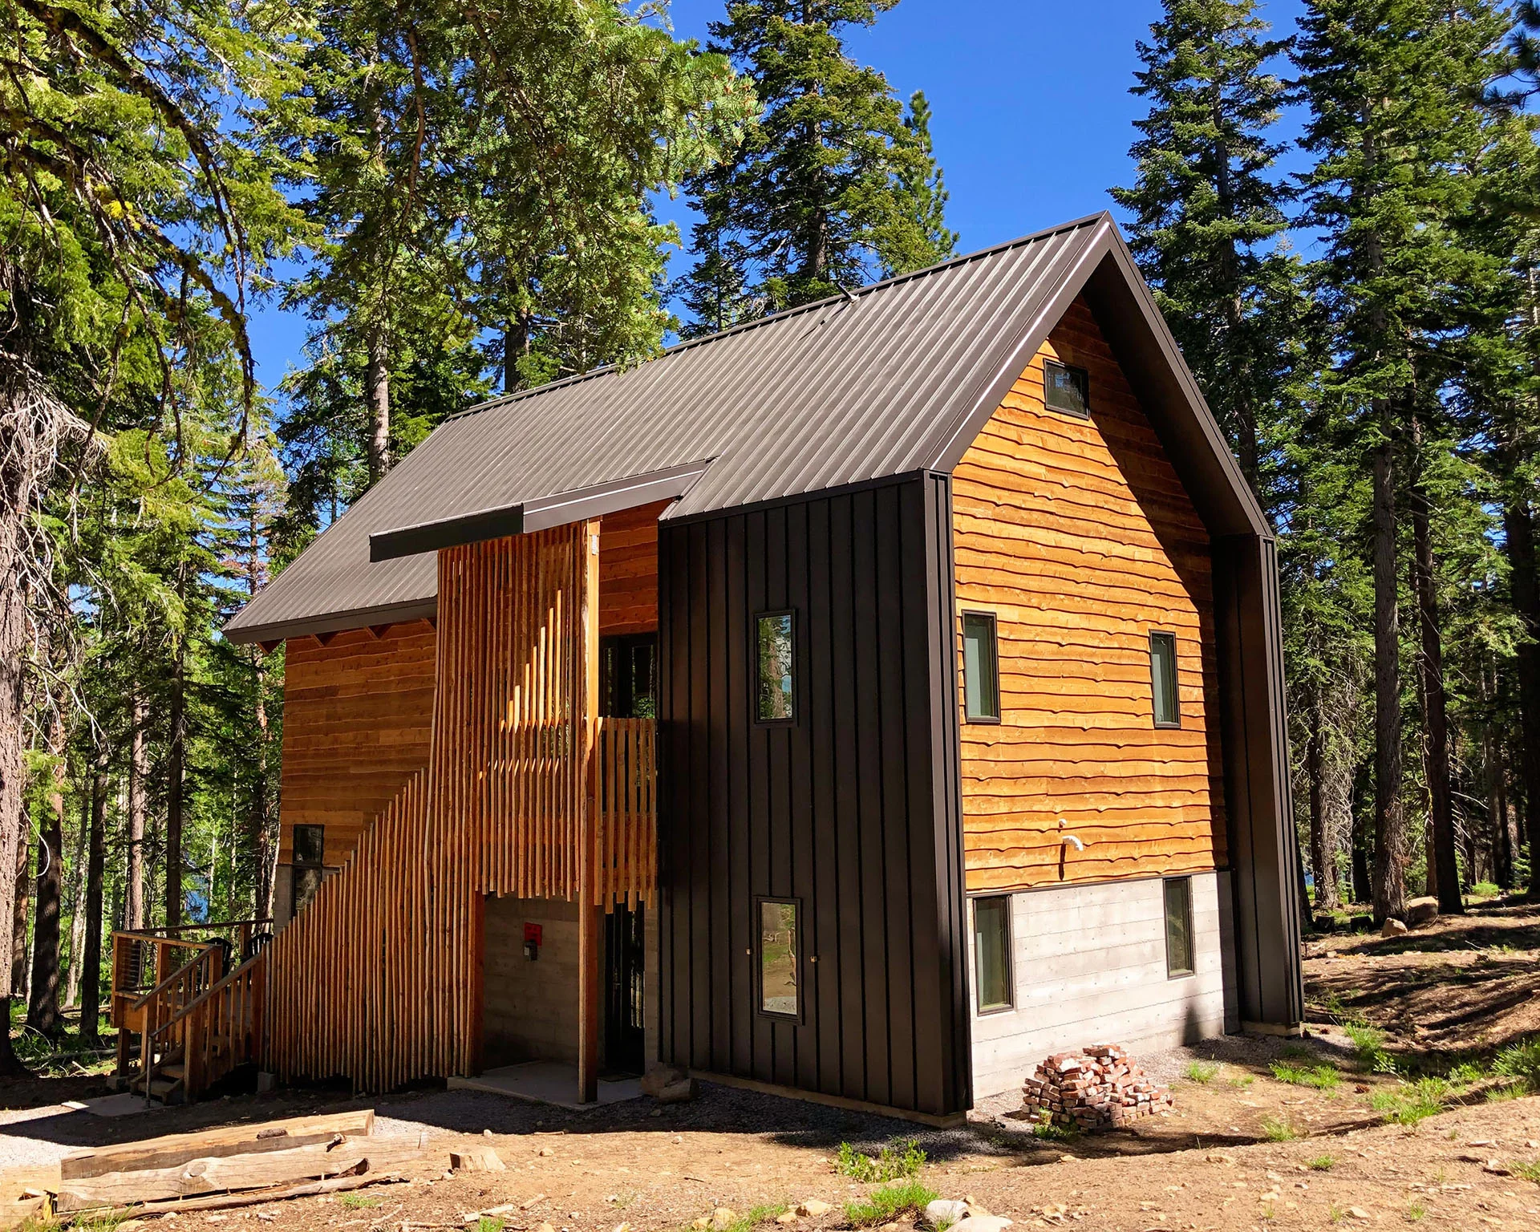
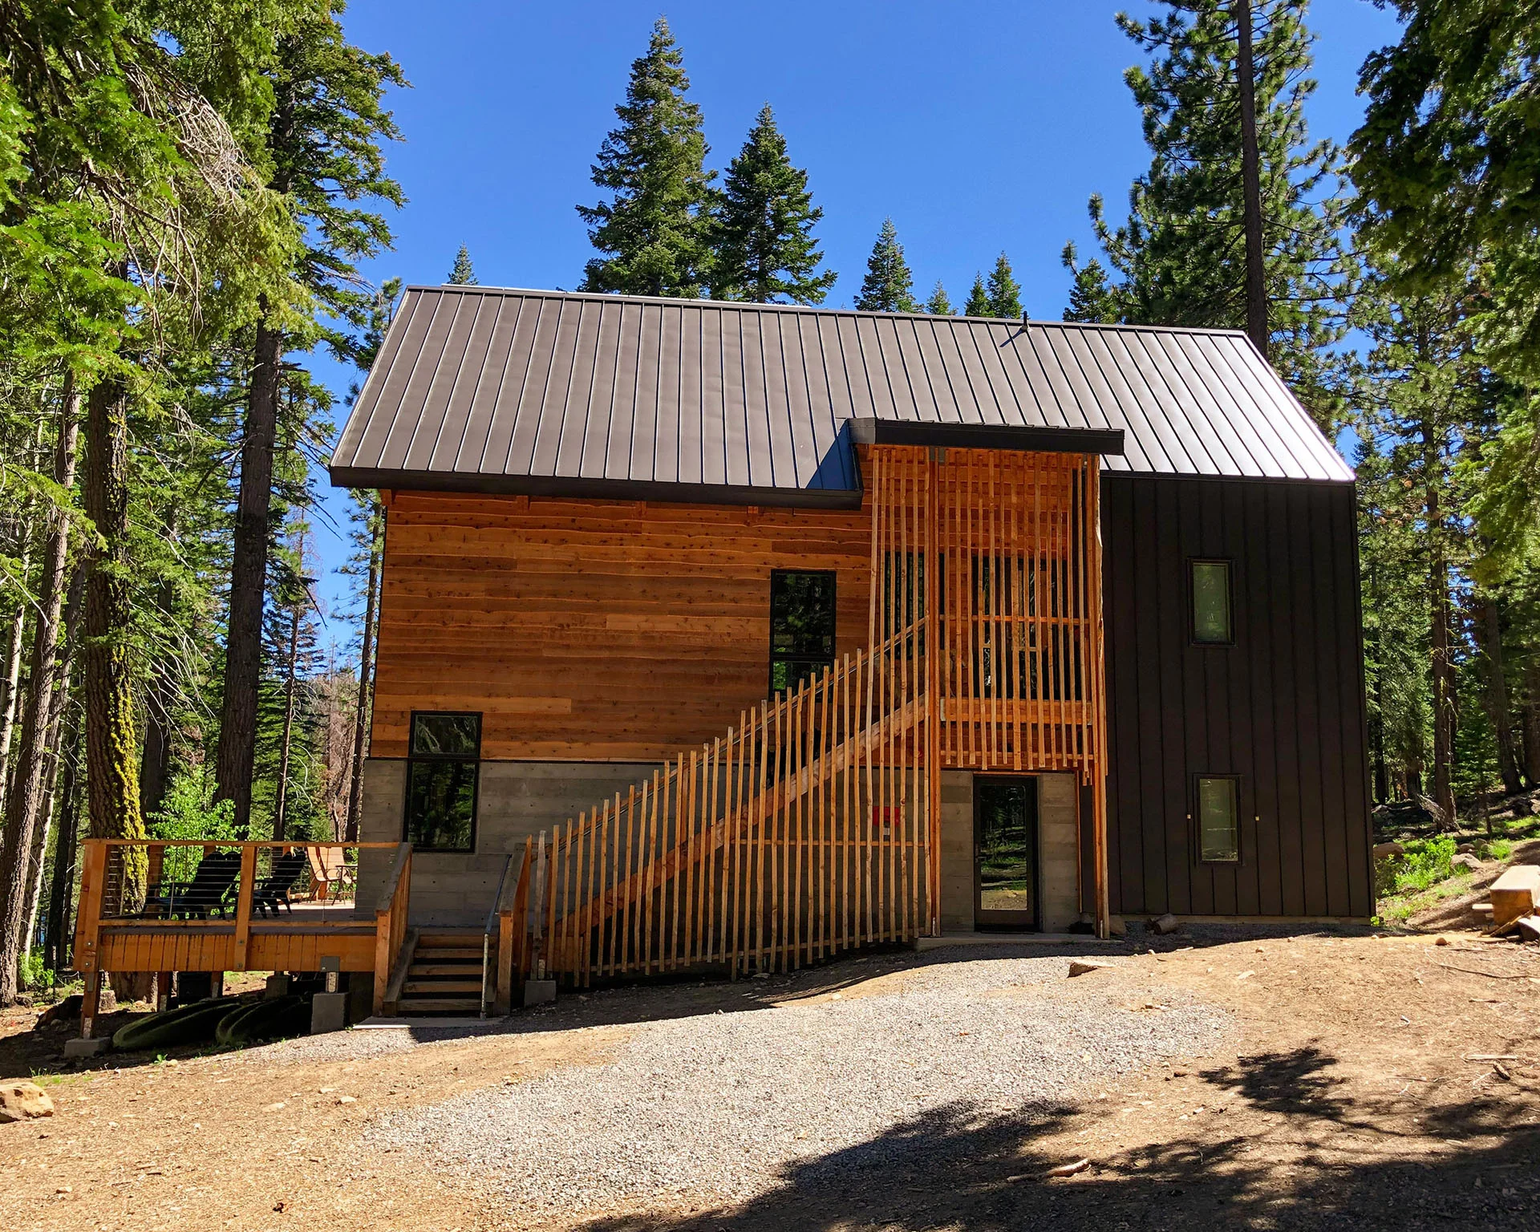

With the Nature Conservancy in need of a replacement for their dilapidated and uninhabitable structure near the shores of the pristine and Conservancy protected Independence Lake, the approach of the design for the cabin was to reuse available resources and minimize impact of both construction and operation.
Thus,thefacilityisusableyear-roundinanycondition.
The new facility to be used by staff, guests, and occasionally large groups utilizes solar power and battery back-up, as well as harvests water from the nearby spring. Tree thinning in the area provided material for items such as casework, railings and siding, much of which was milled on site.
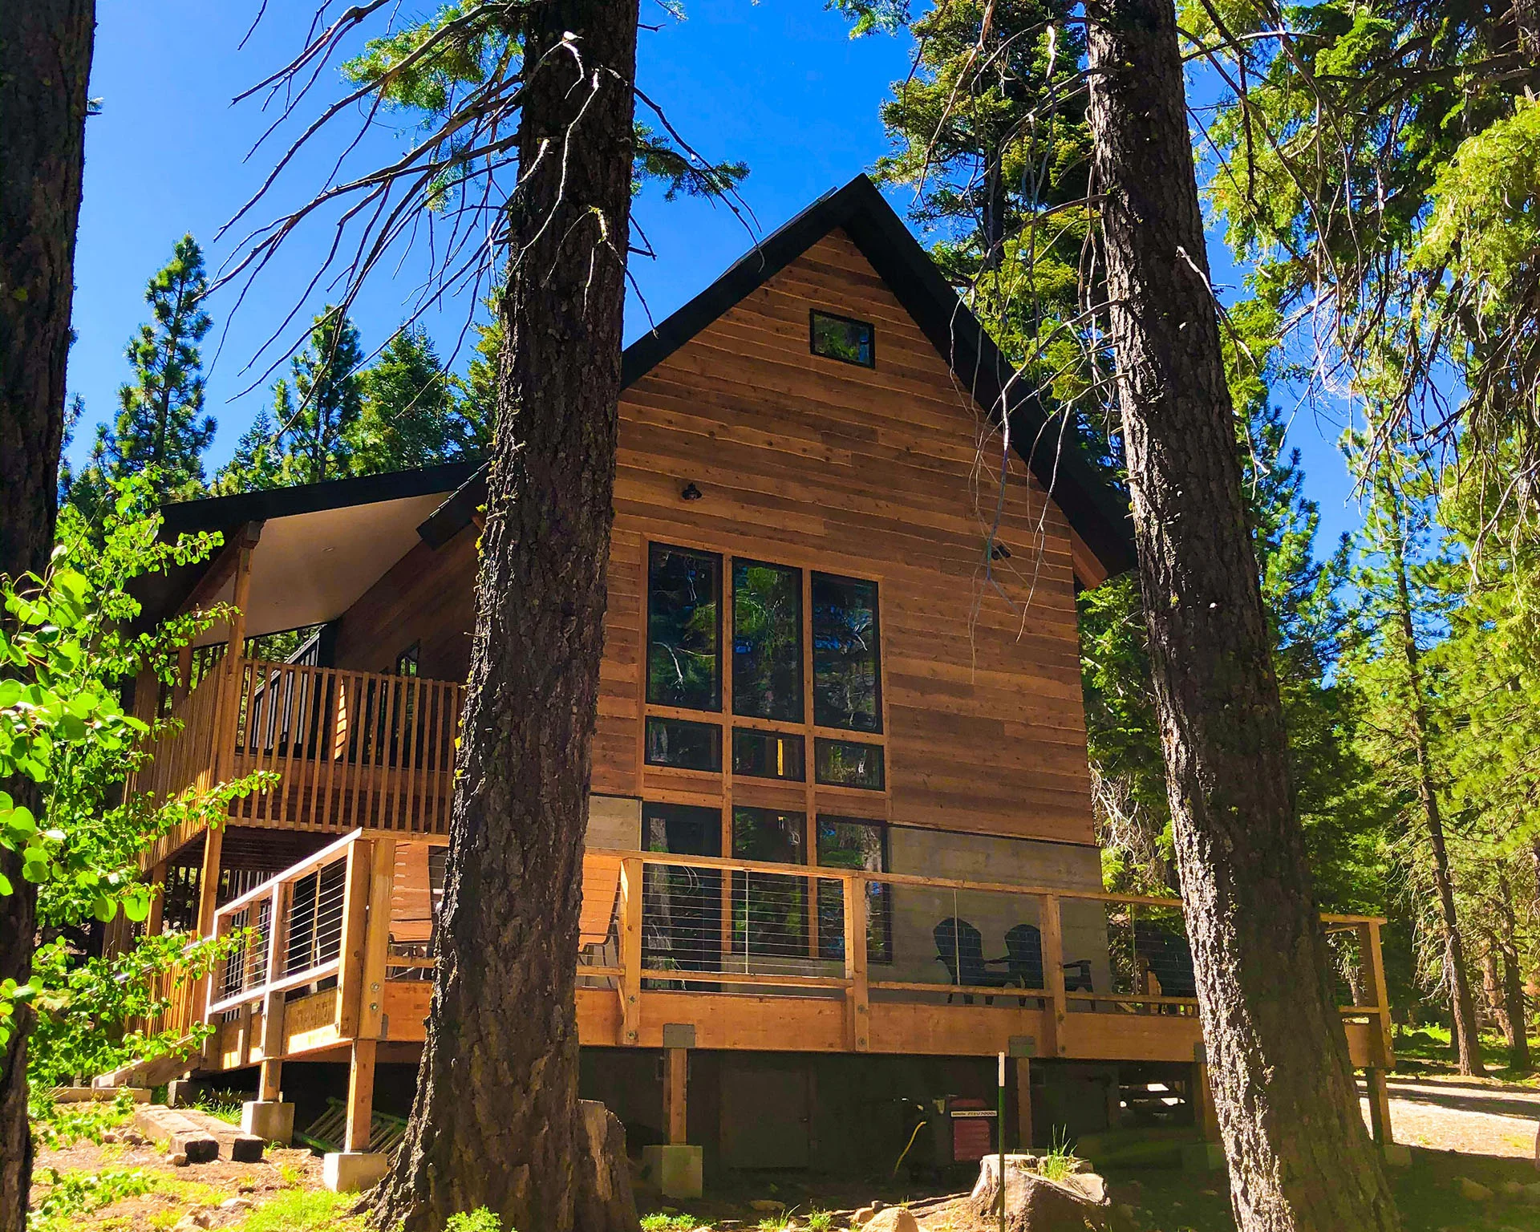
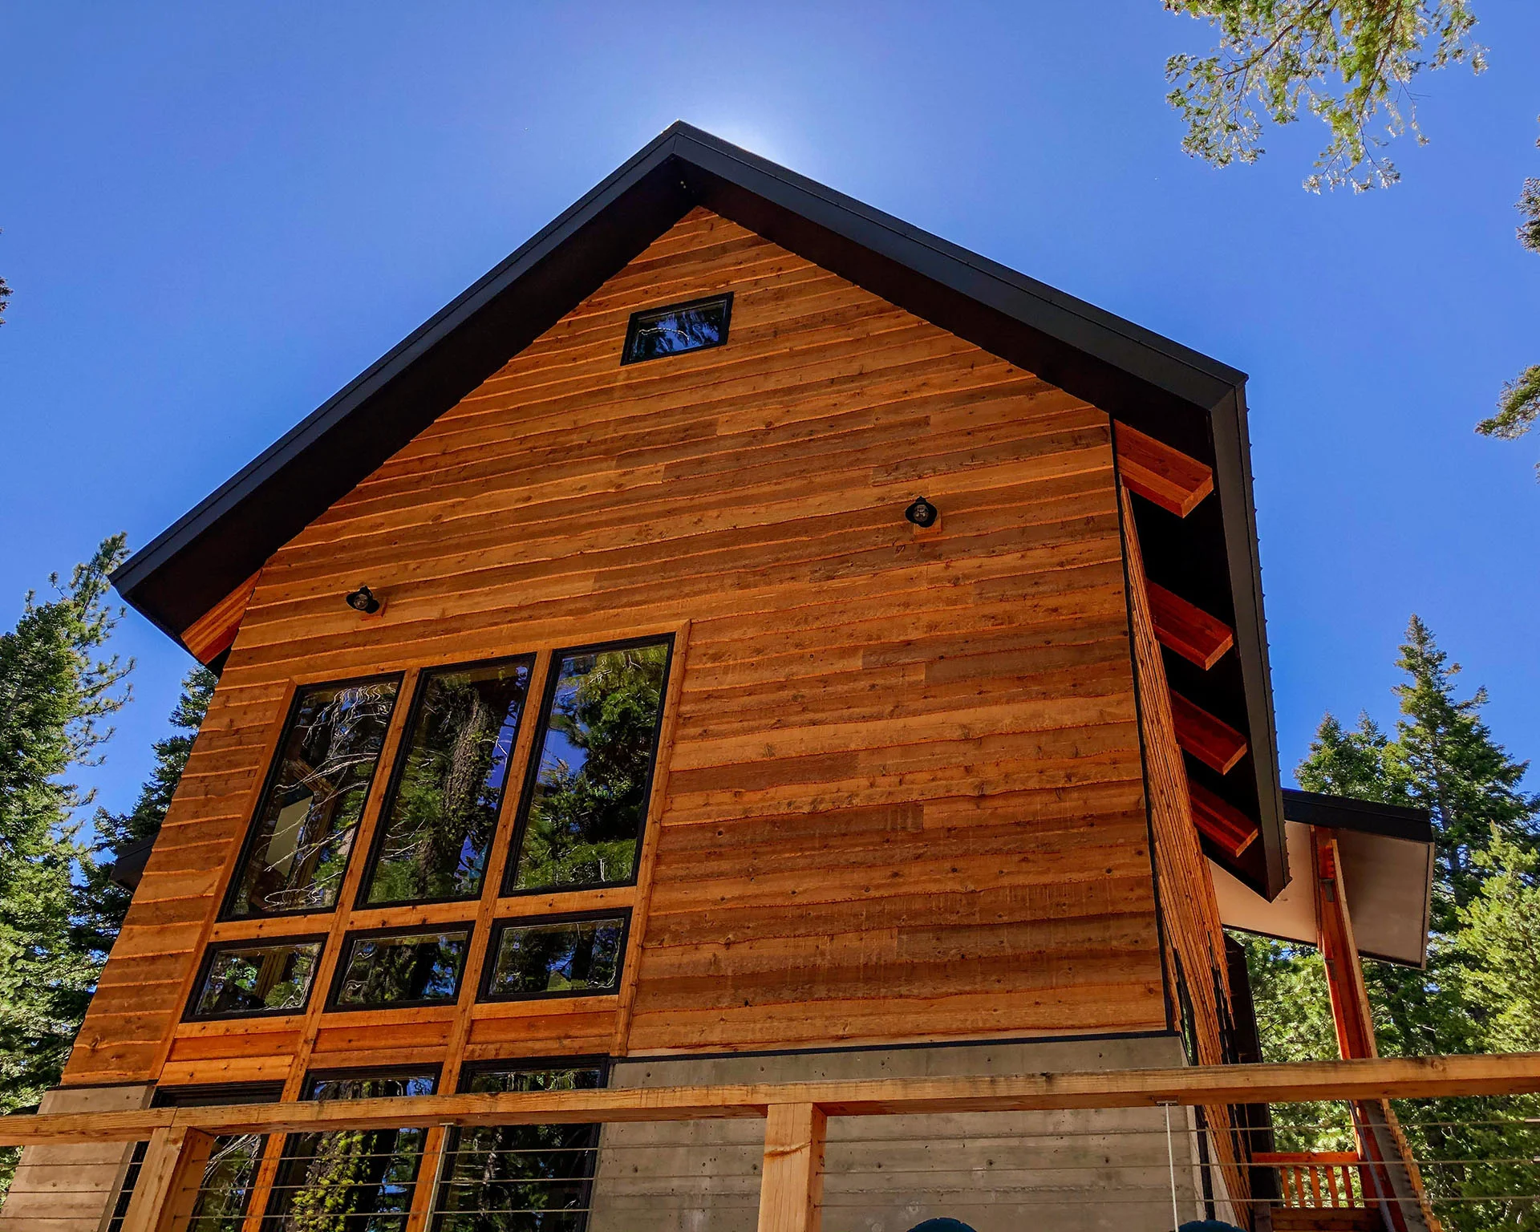
Simplicity of form and creating two-levels of access into the cabin allowed the structure to properly handle the large snow falls common to the area during the winter months.