
parq crossing
The Parq Crossing project is a reuse and infill project on the site of a previous ‘Big Box’ store.
Asatypologyofsitere-purposingtheprojectdemonstratesthemuch-neededtransitionfromlargeretailwithadominantparkingfield,tovillage-likeresidentialliving.
the community
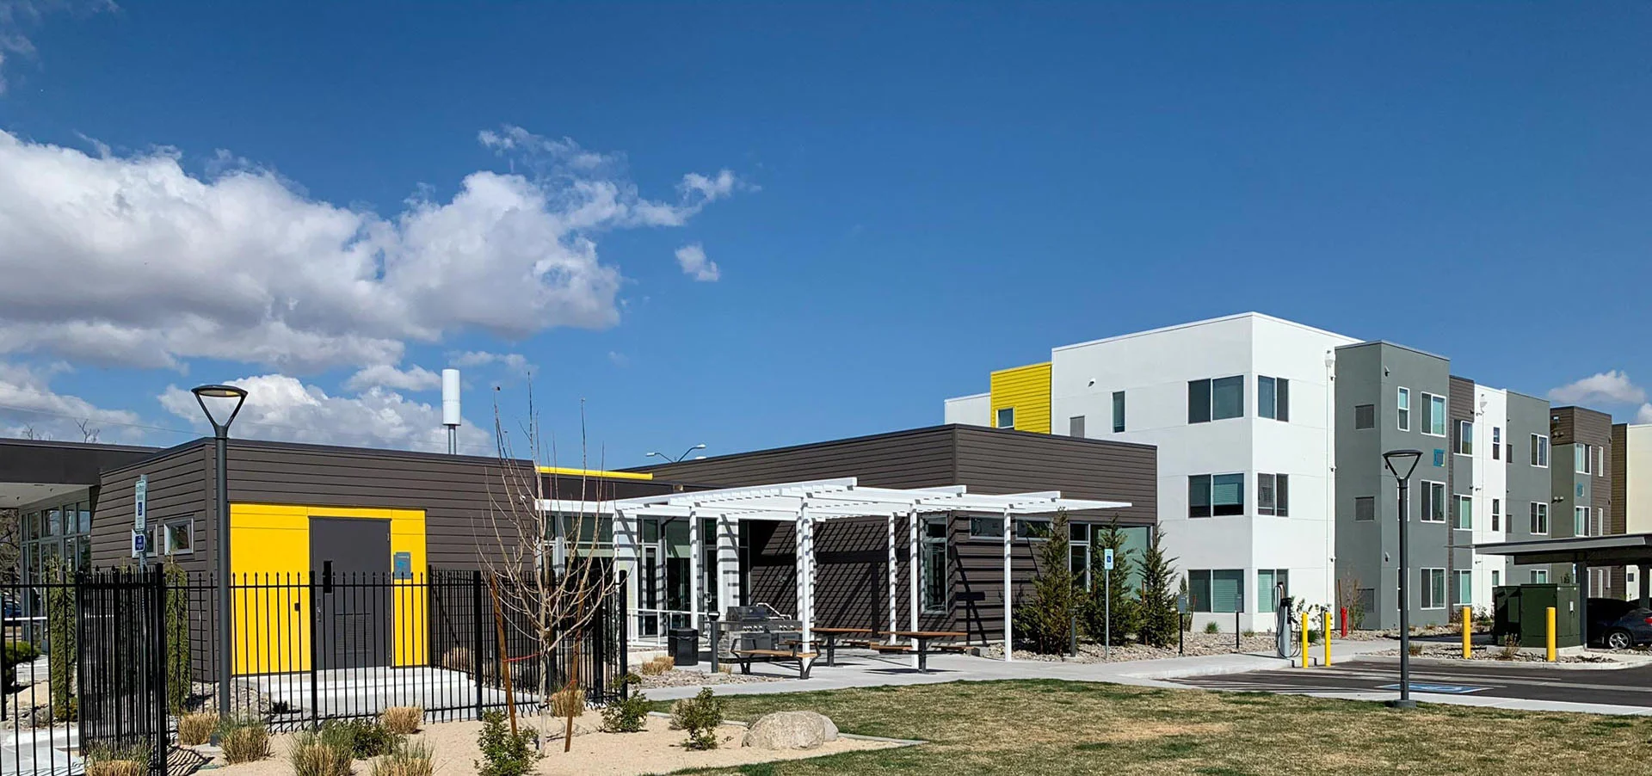
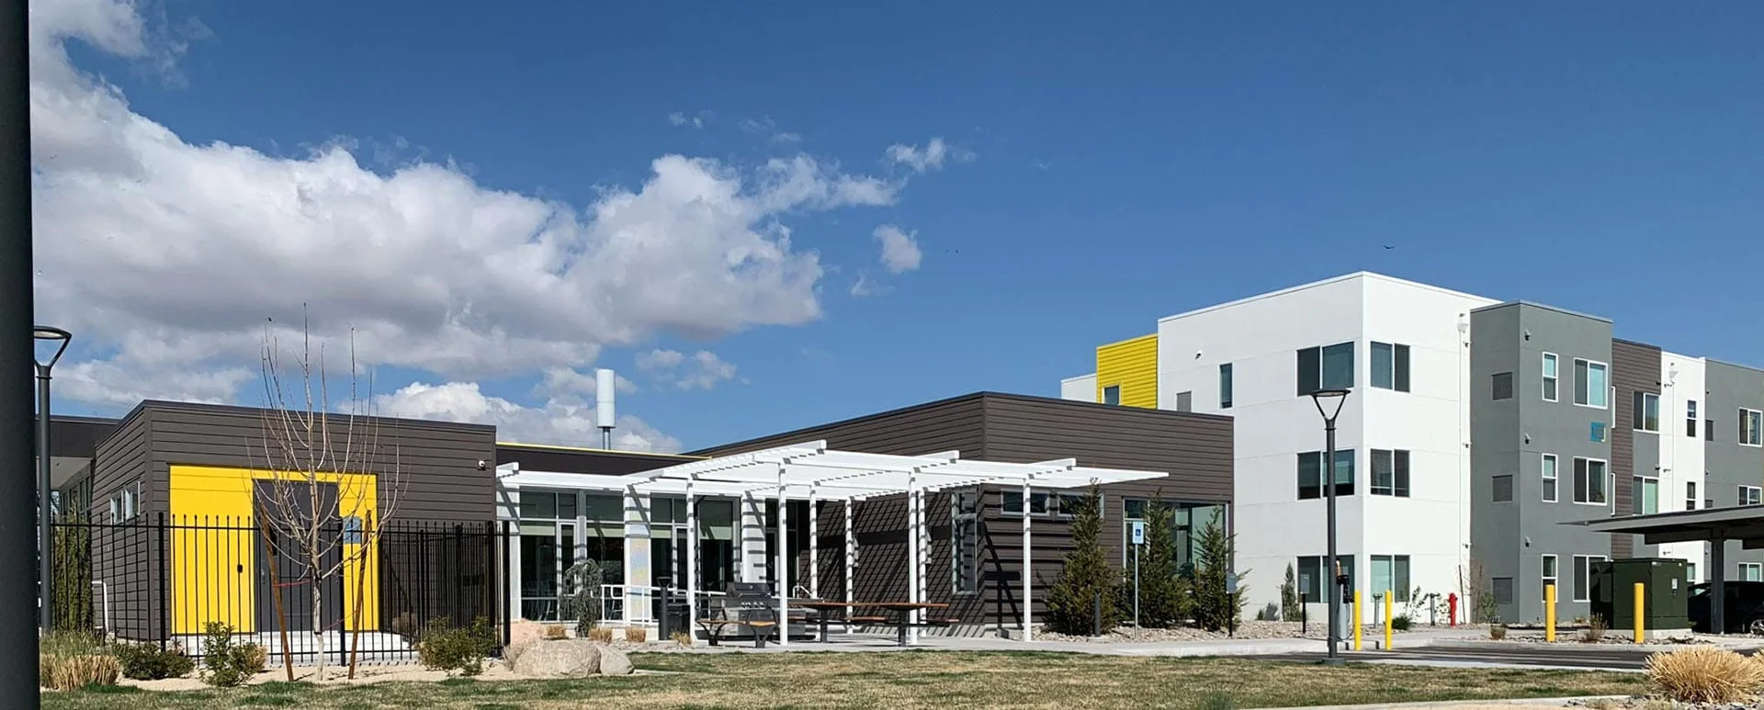
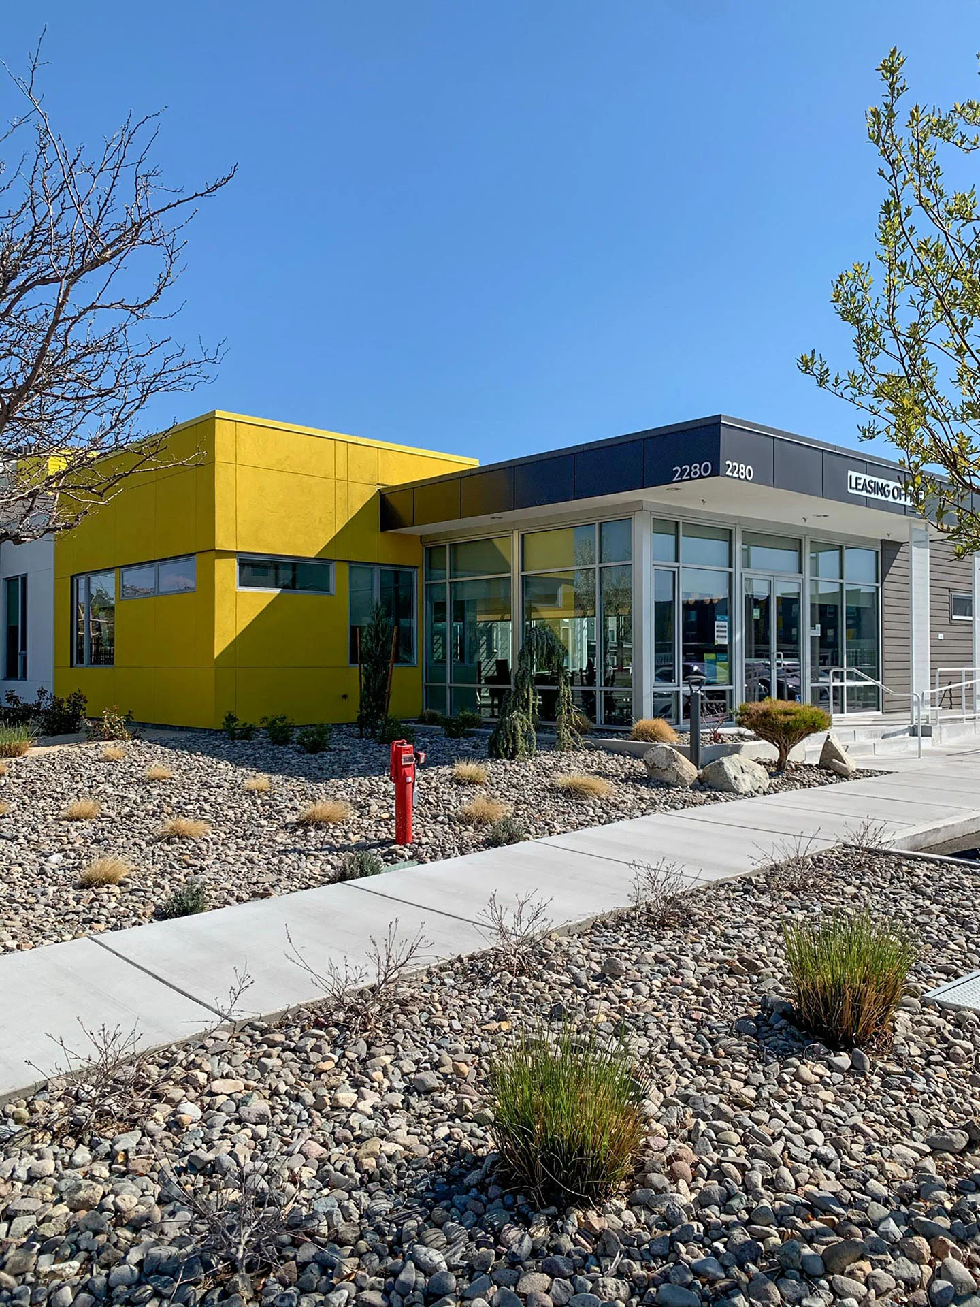
Parq Crossing incorporates 288 work-force housing apartments, and a 4,000 SF clubhouse into sets of tandem-building arrangements with a focus on connectivity to the surrounding neighborhood, and internal community-based living.
lively and rhythmic
With a complimentary balance of cost-conscious efficient layouts and contemporary architecture, the Parq Crossing project explores a lively and rhythmic architectural language with ample open space for residents to gather and play.