schluter systems

Schluter Systems is a 22,000 square foot office, and 75,000 square foot warehouse facility in Storey County, NV.

Storey County, NV 2011 LEED Gold
22,000 Sq ft office
75,000 Sq ft warehouse
Gold LEED, USGBC
Schluter Systems

Notallindustrialisbuiltalike.

the facility

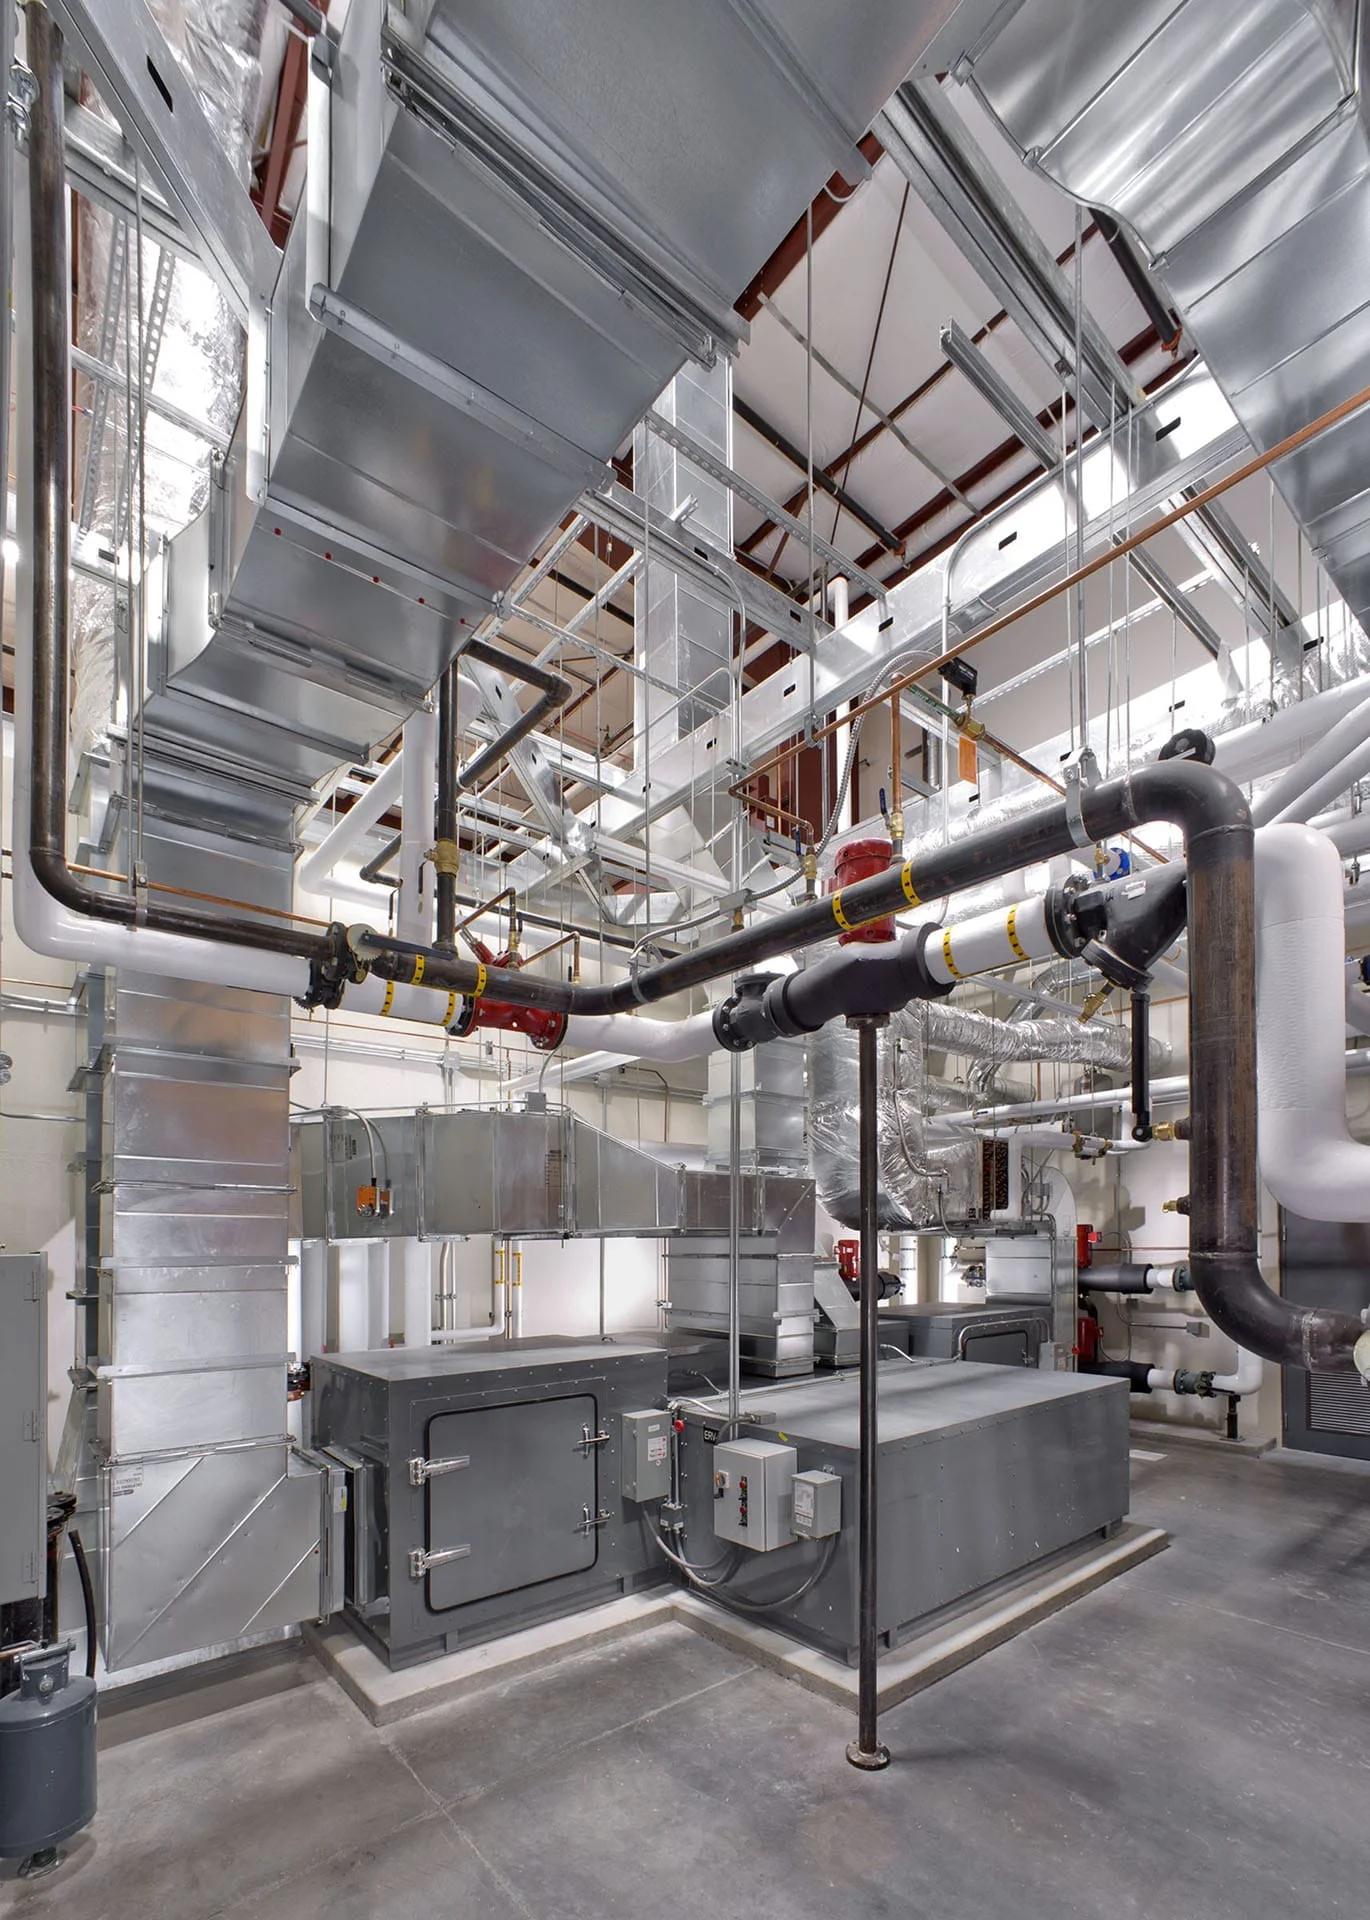
This facility is a West Coast assembly, distribution and training complex using energy efficiency, and sustainable materials and strategies. High insulation values, natural daylighting, and ground-source heat pumps were a few of the techniques which helped achieve the goal of LEED Gold from the USGBC.
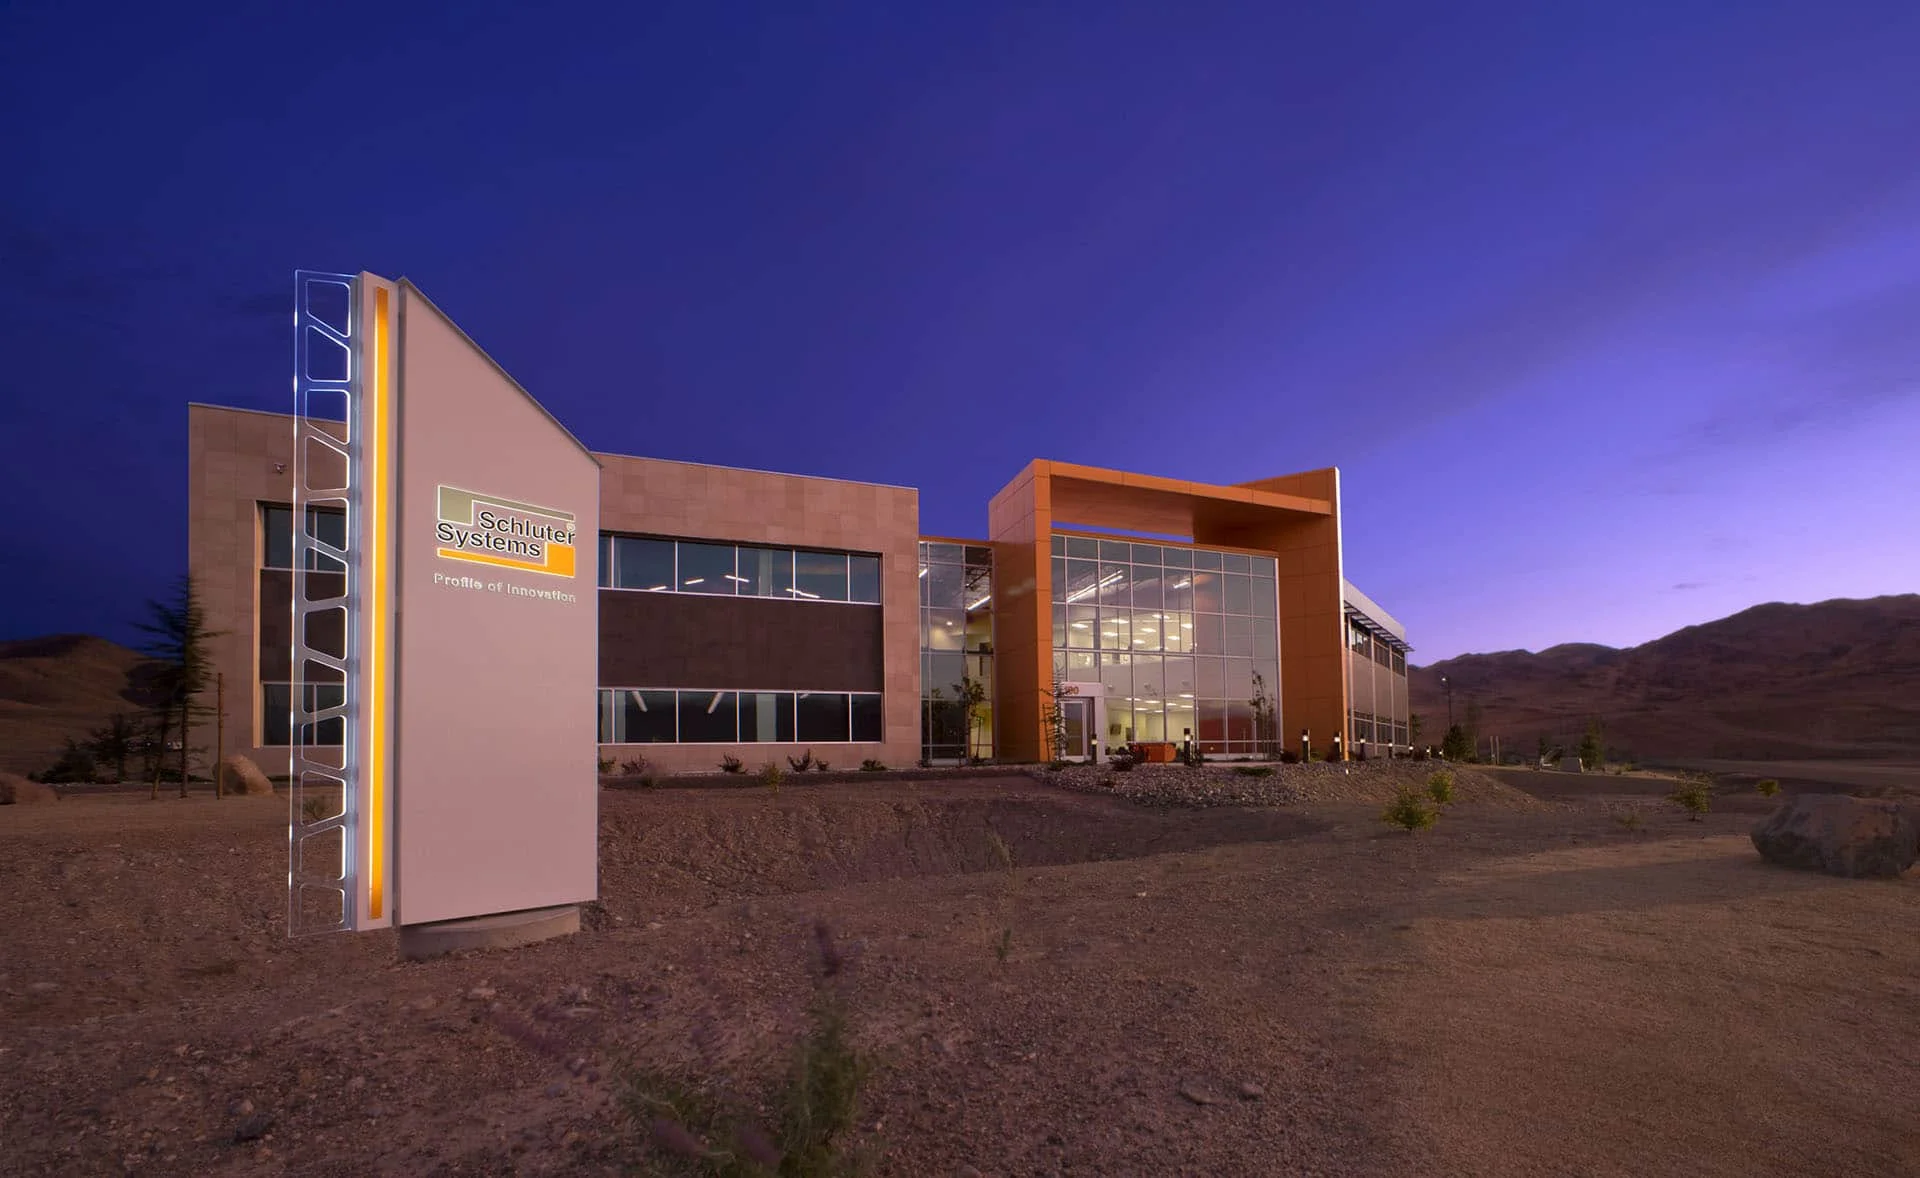
Schluter Systems monument sign and office building at dusk with mountains beyond
01 Signage at dusk
02 Project film
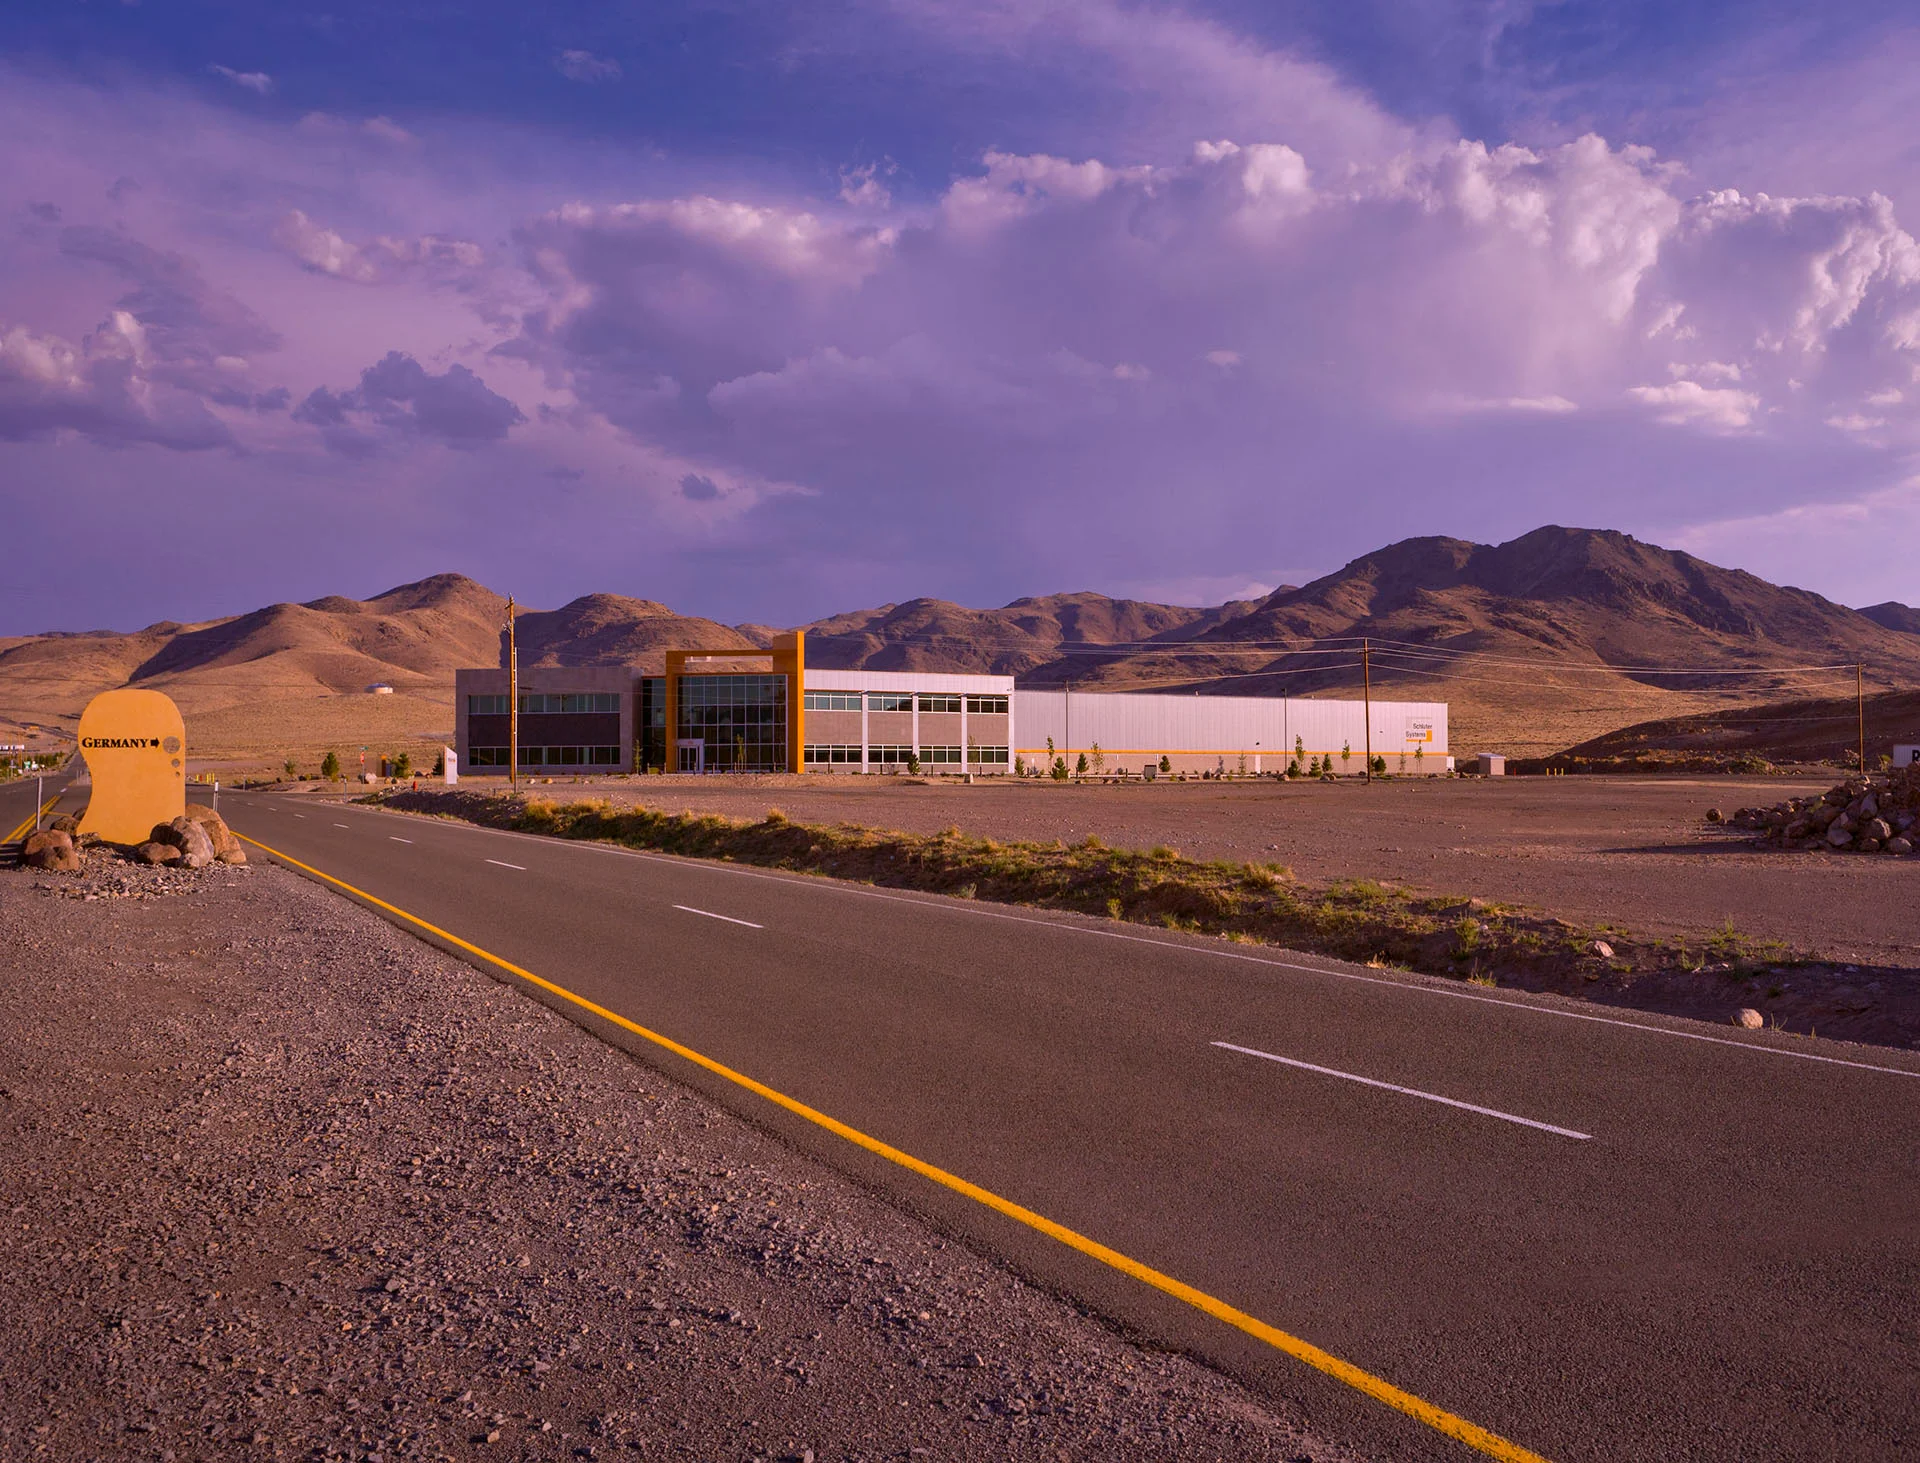
Road leading to the Schluter Systems facility beneath high desert mountains at sunset
03 Road to the building
01

the entrance

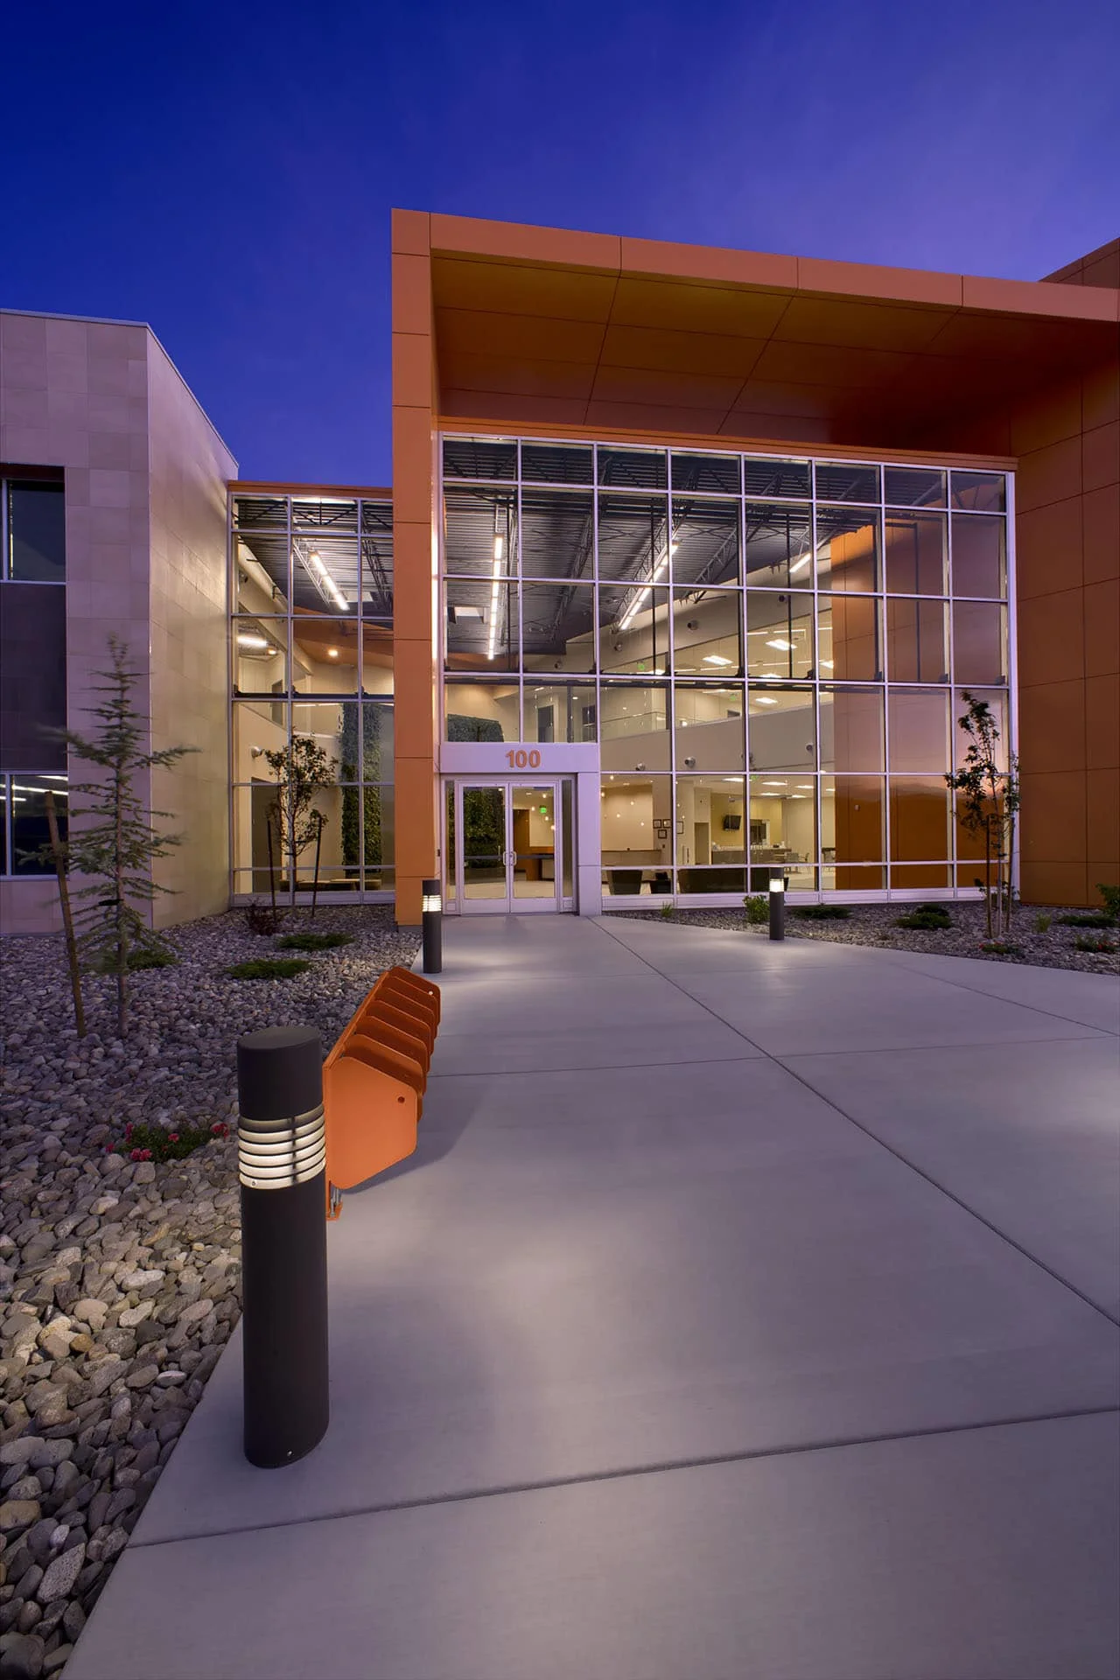
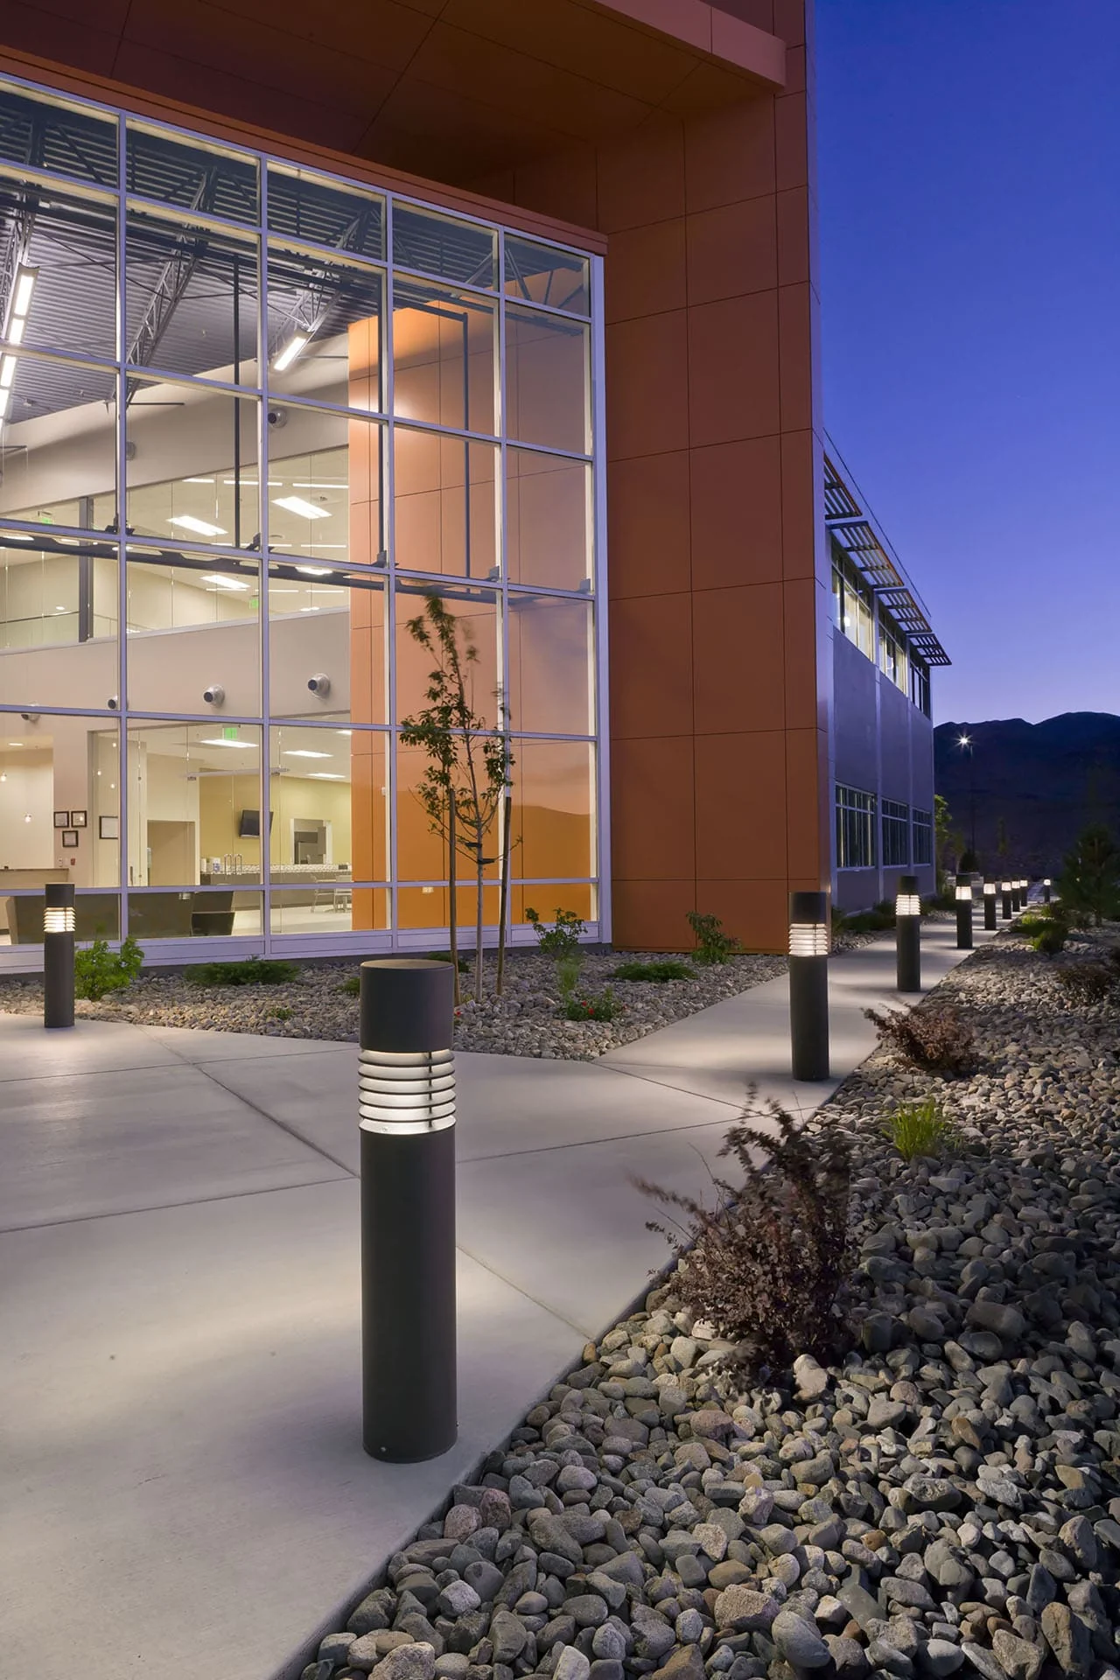
Glass entry framed by a burnt orange canopy wall, with lit bollards along the walk at dusk
04 Front entrance
Two-story glass corner of the office lit from within at dusk
05 Lighting
02

inside

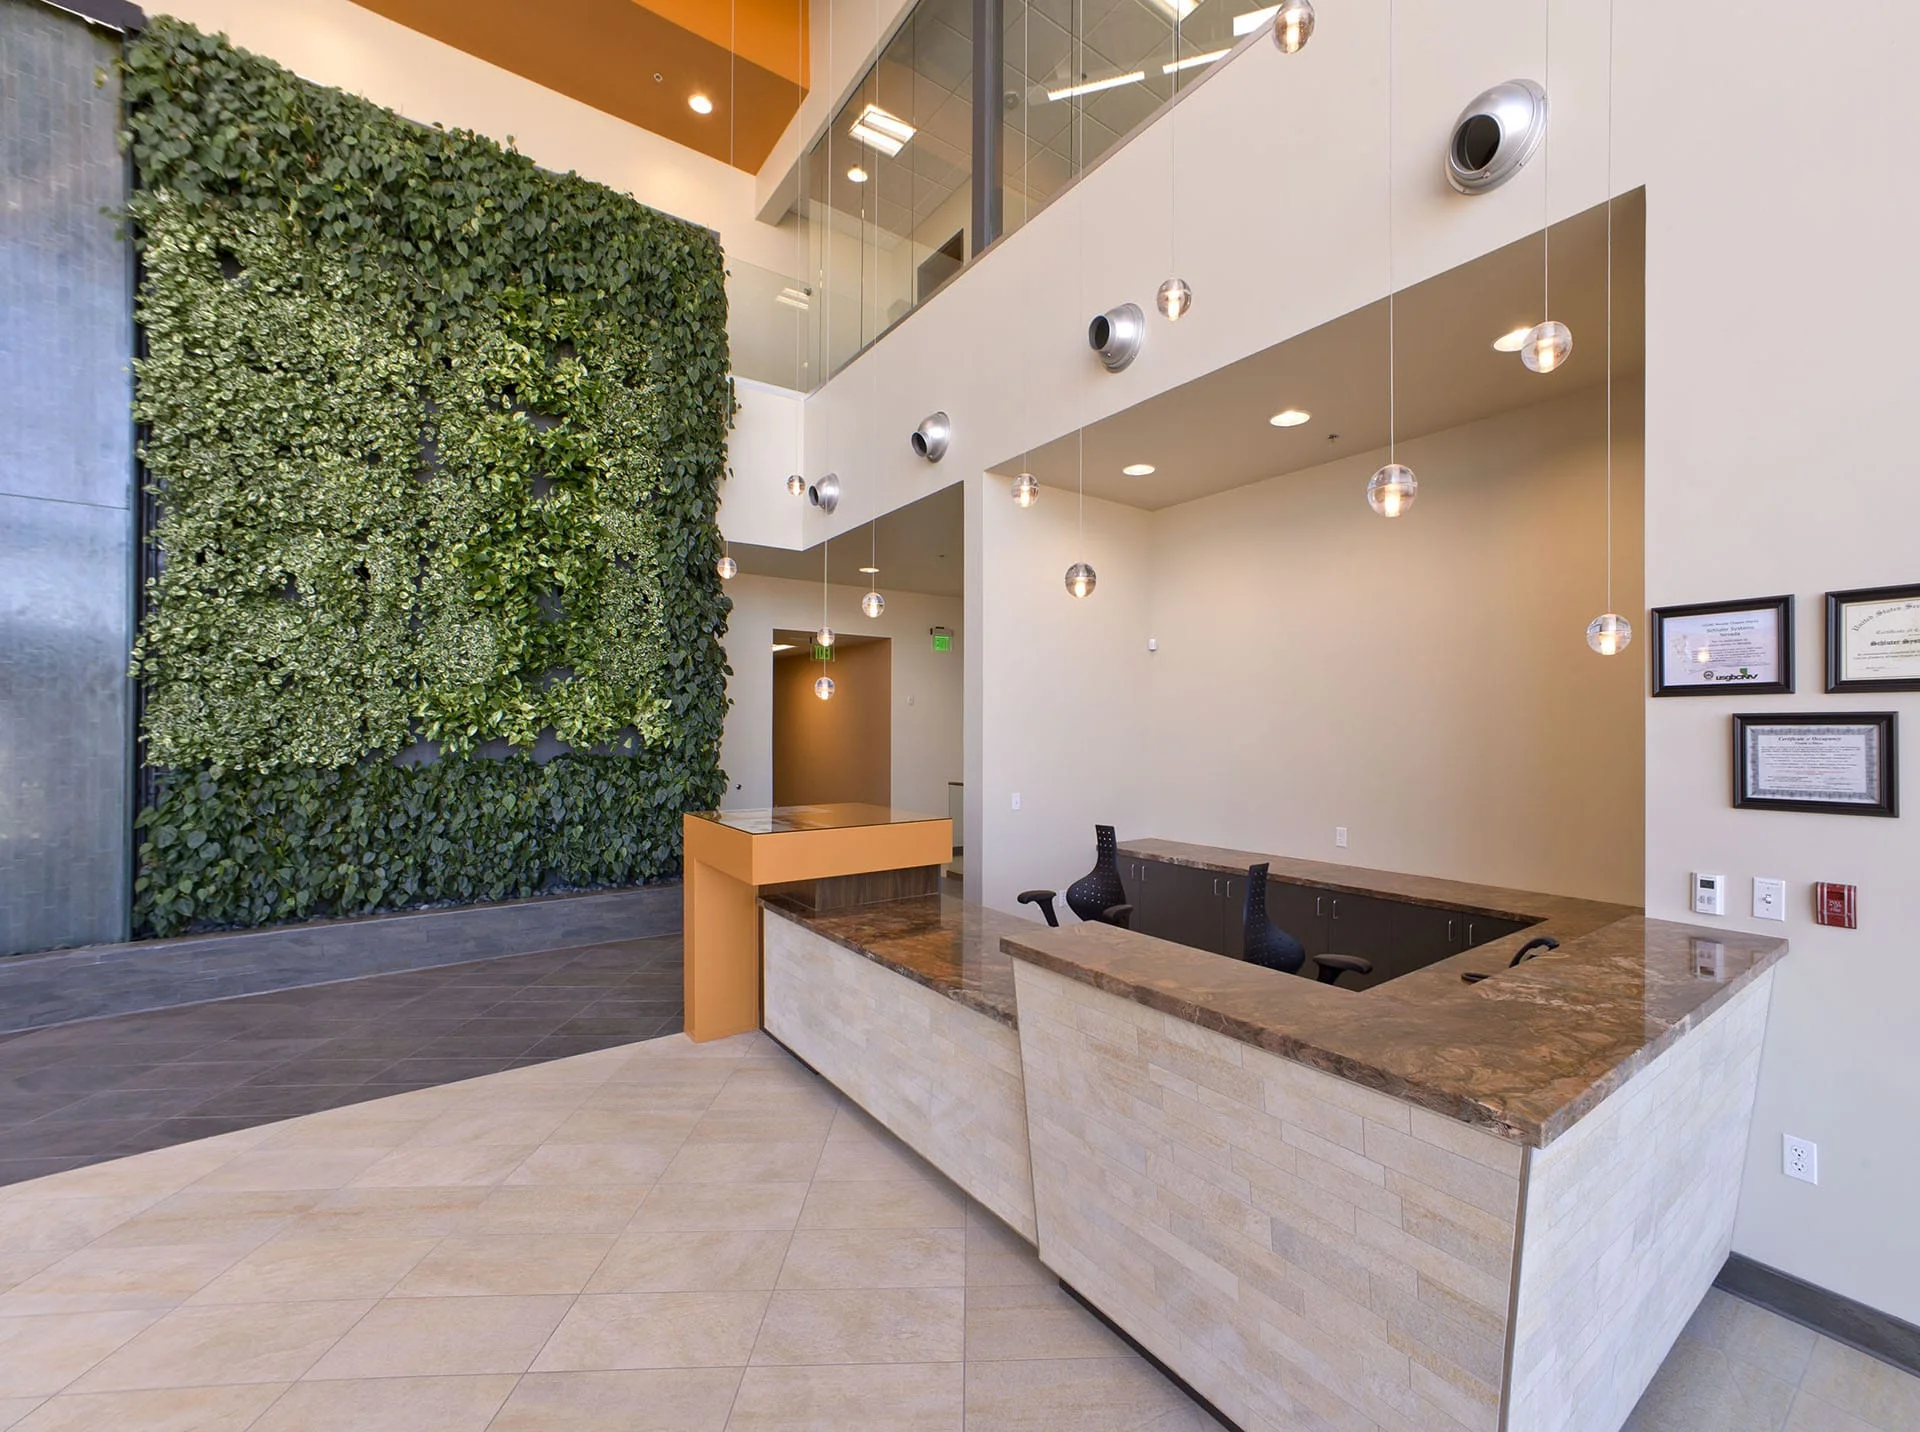
Reception desk beside a full-height living wall under an orange ceiling
06 Reception
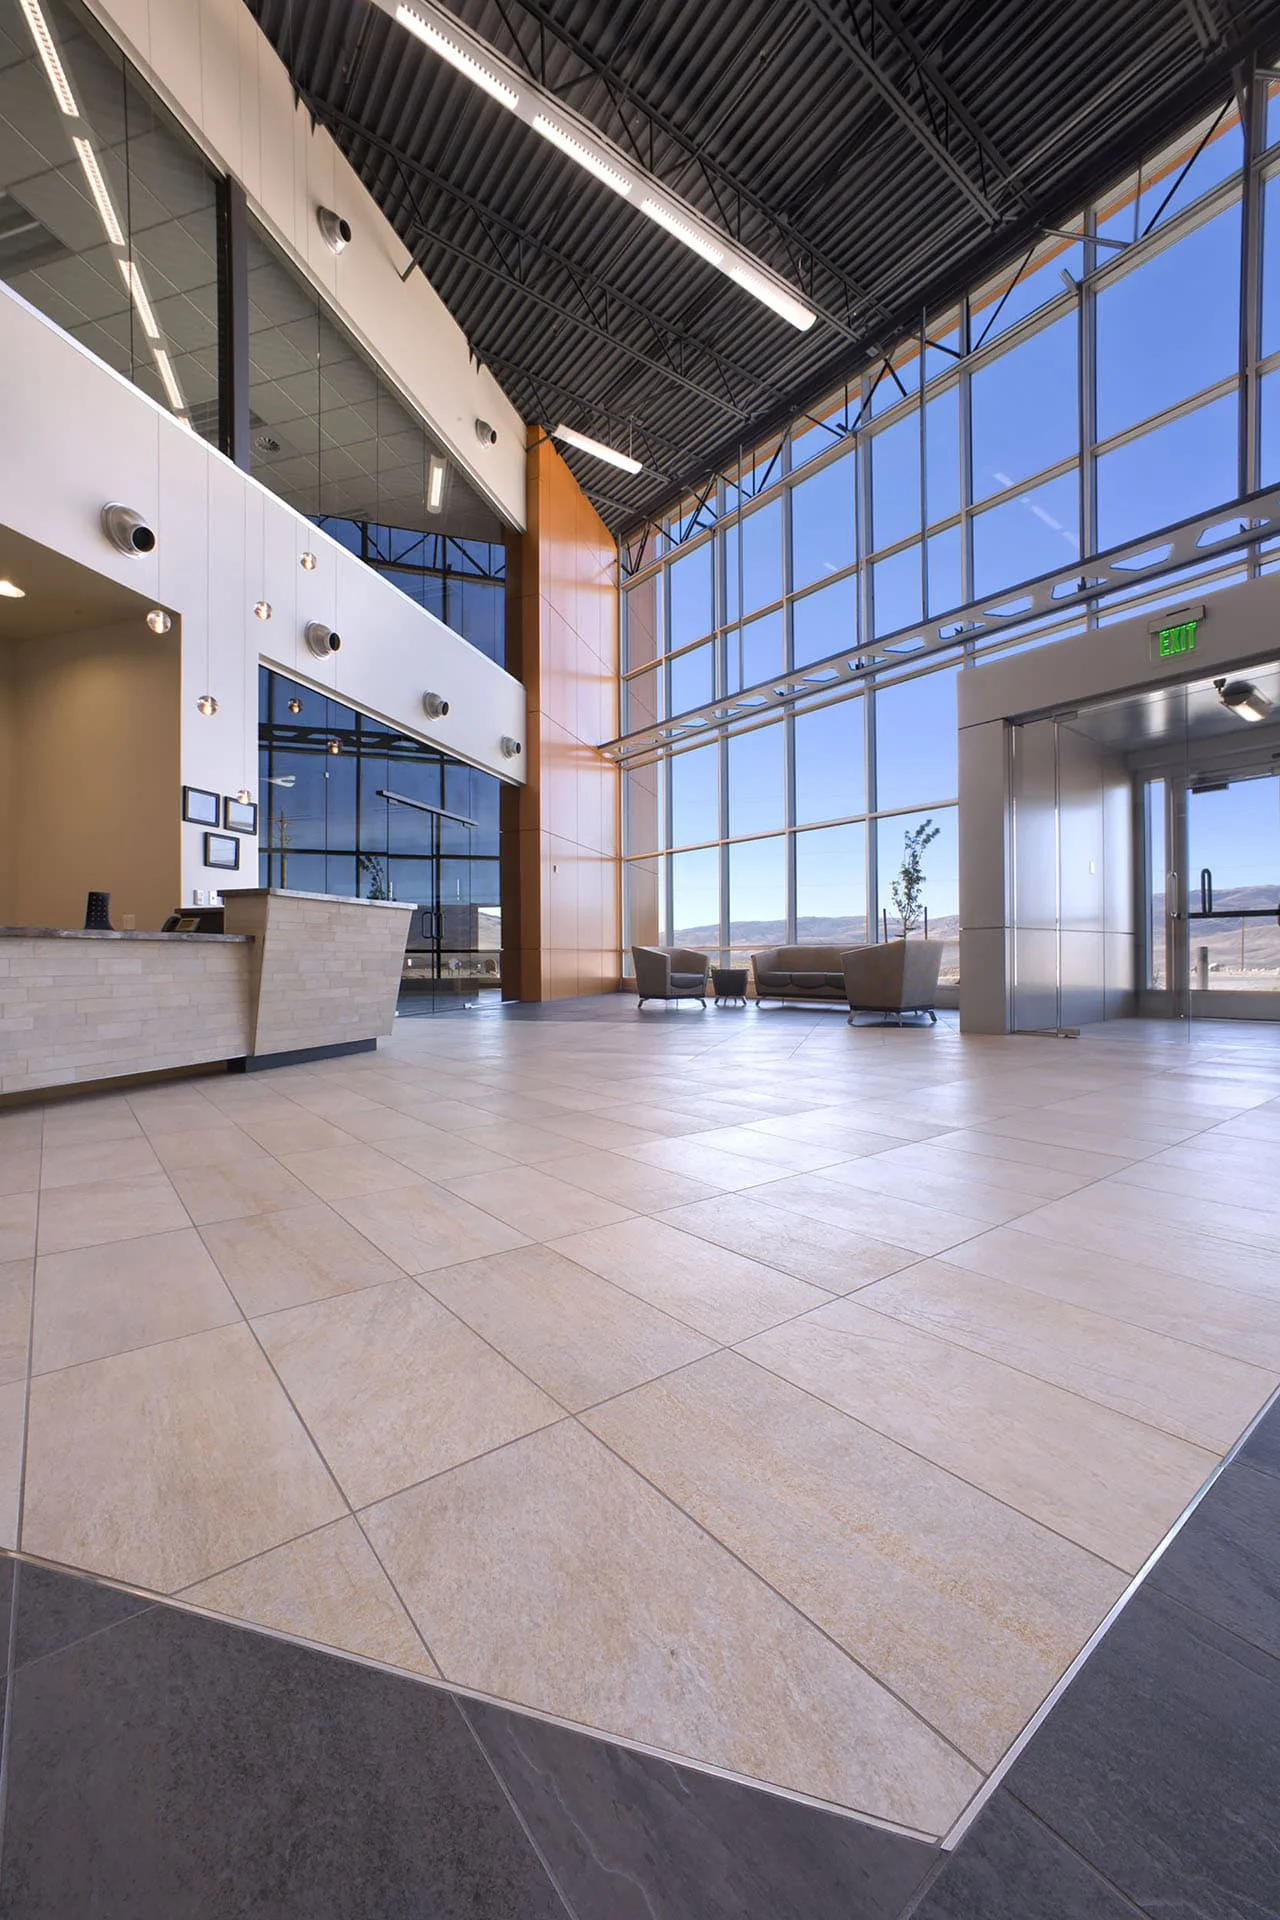
Bright atrium with large-format tile floor and floor-to-ceiling glazing
07 Atrium
03

the living wall

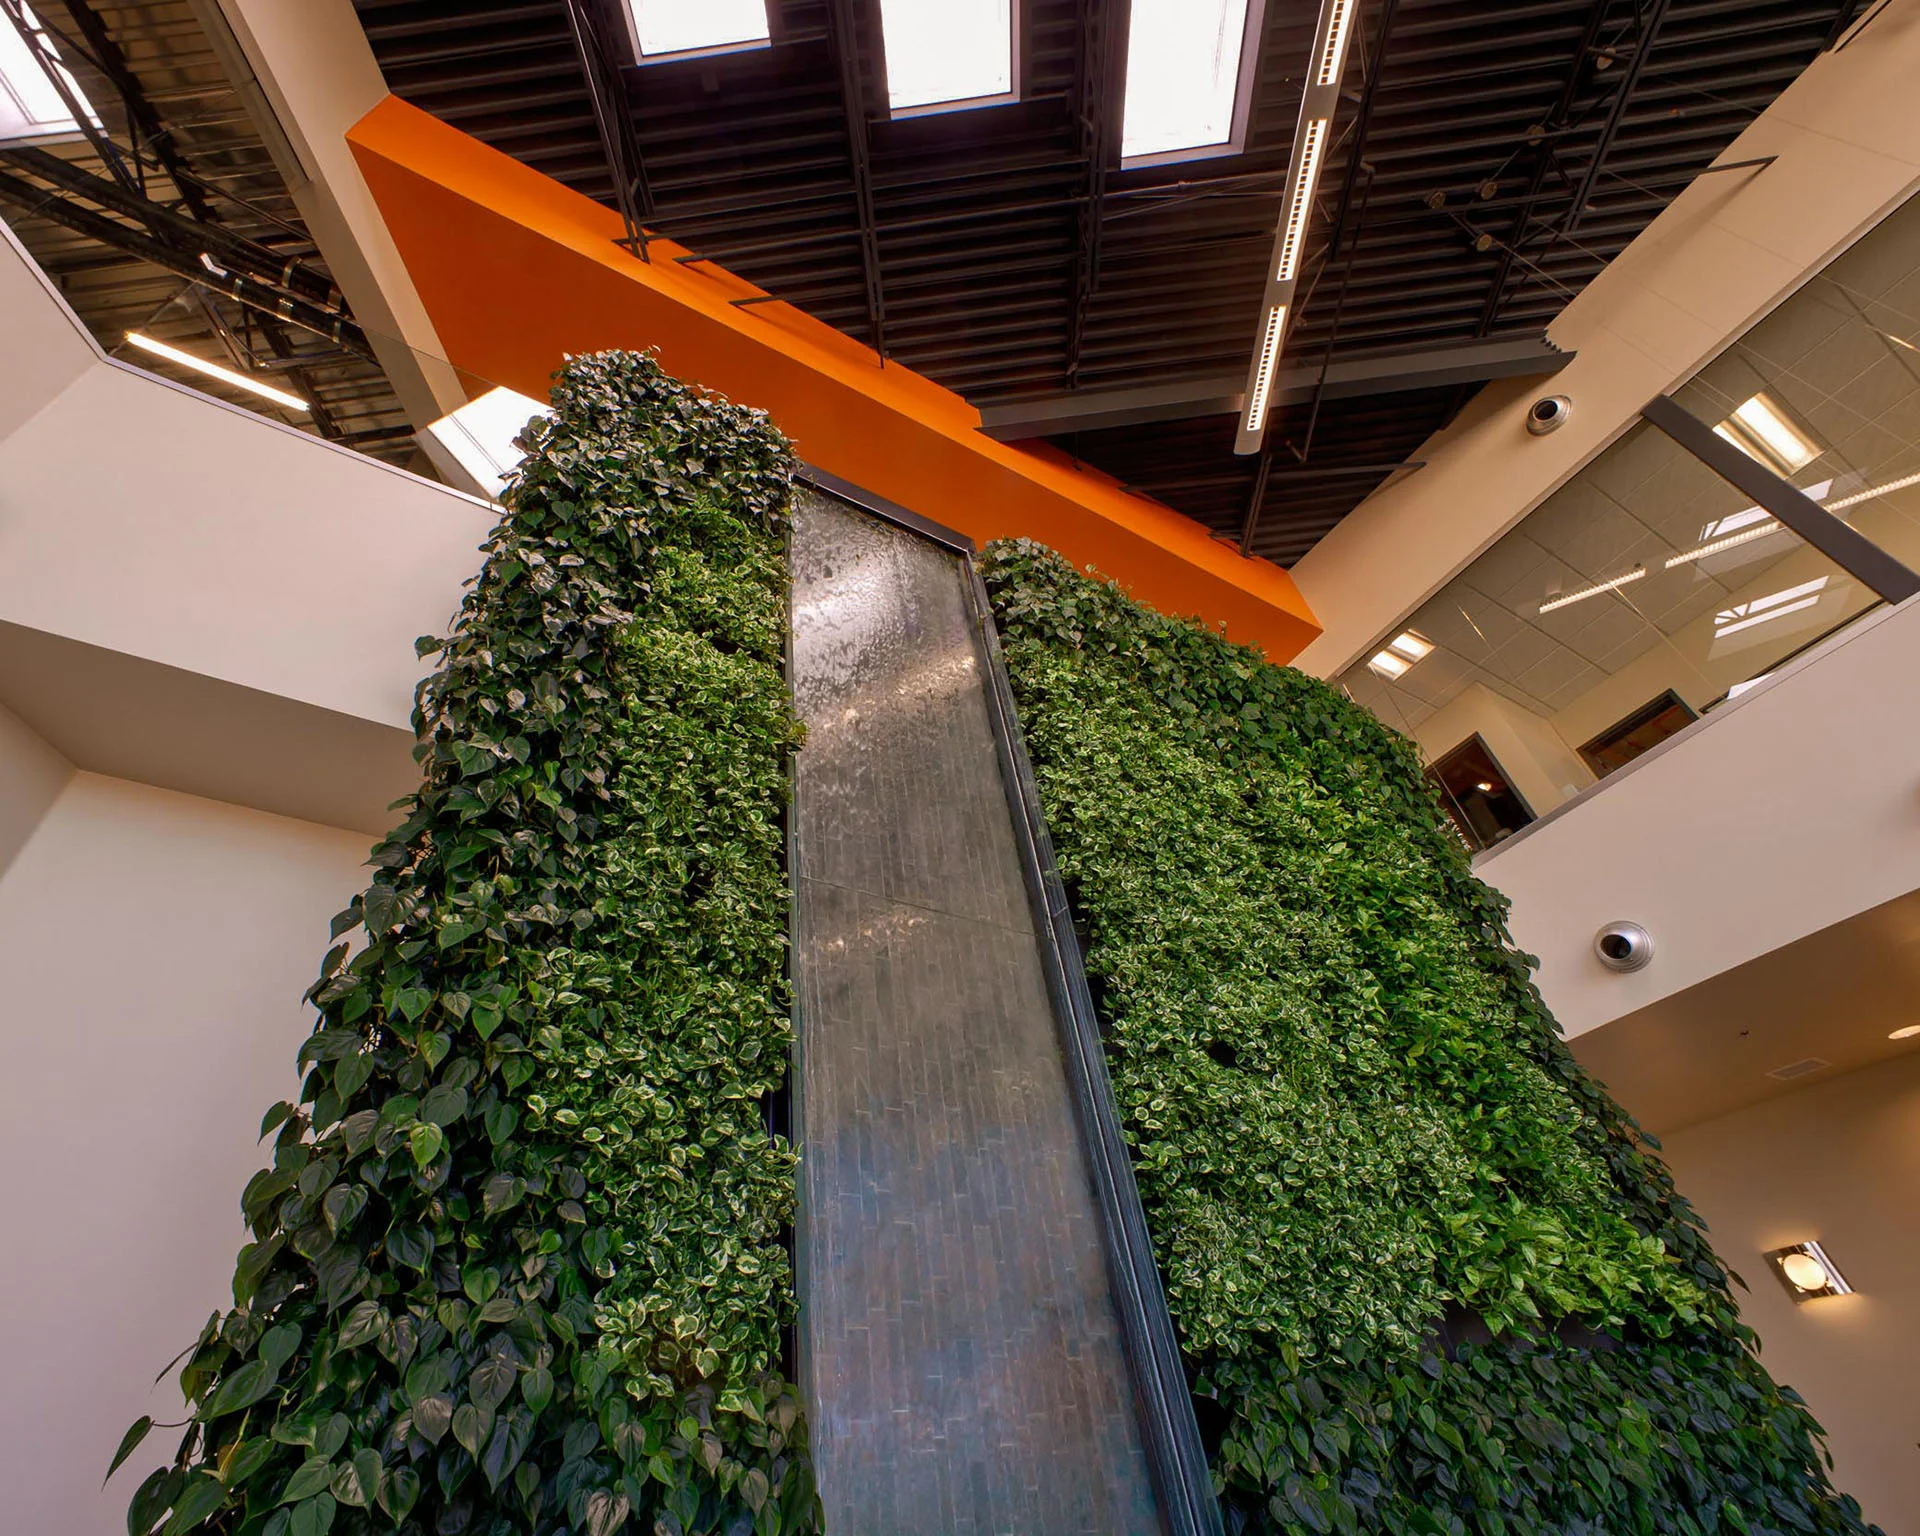
Multi-story living wall with a cascading water feature beneath an orange soffit
08 Living wall
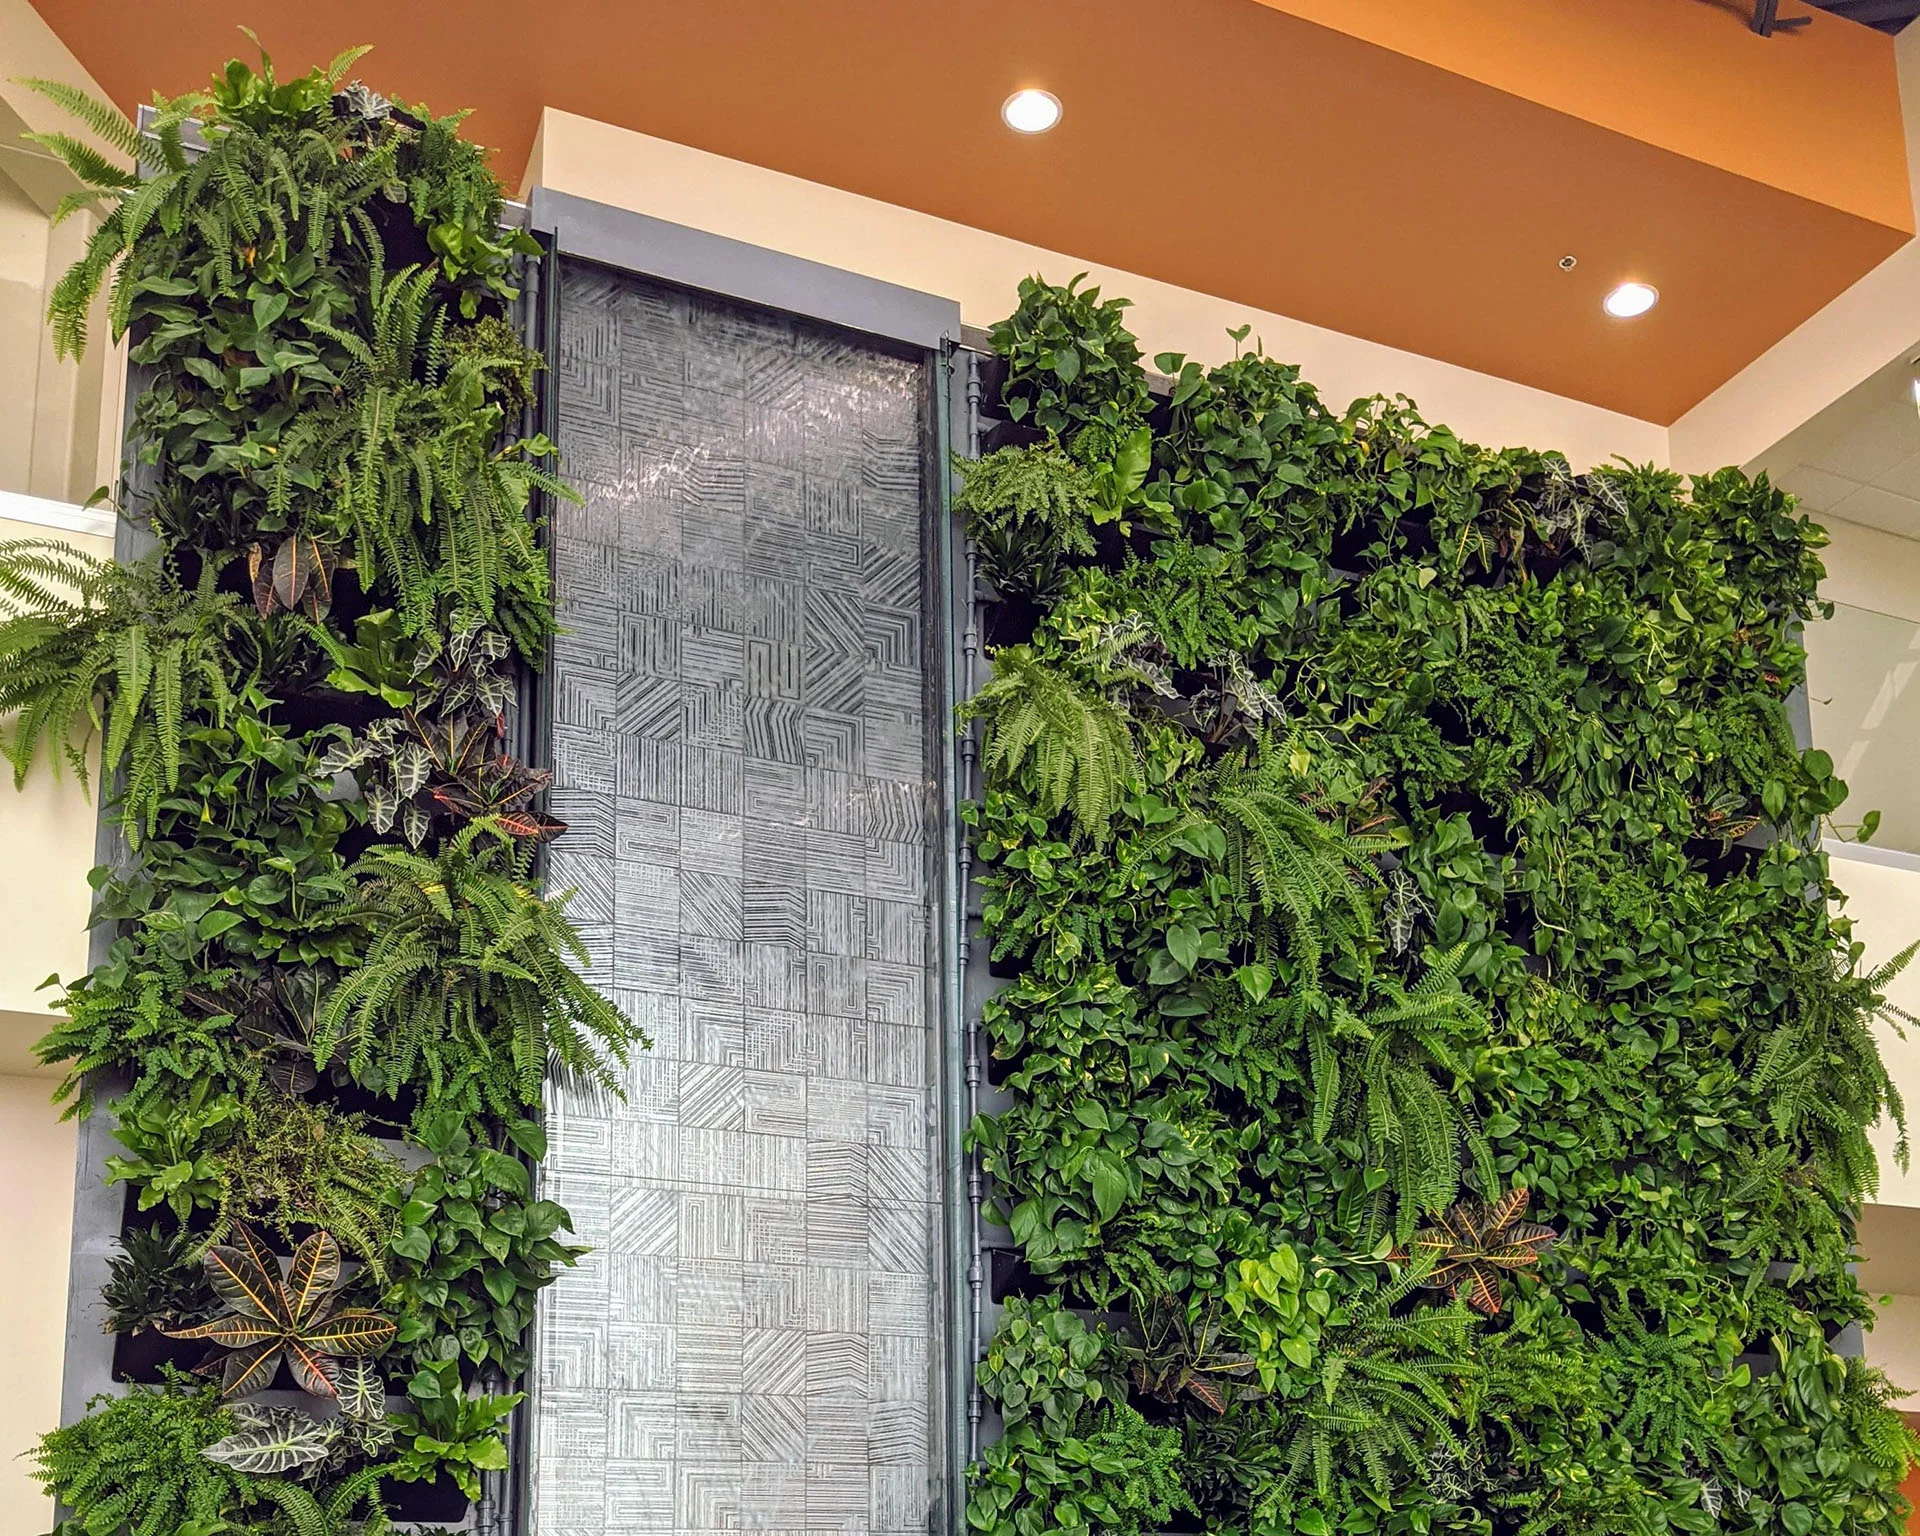
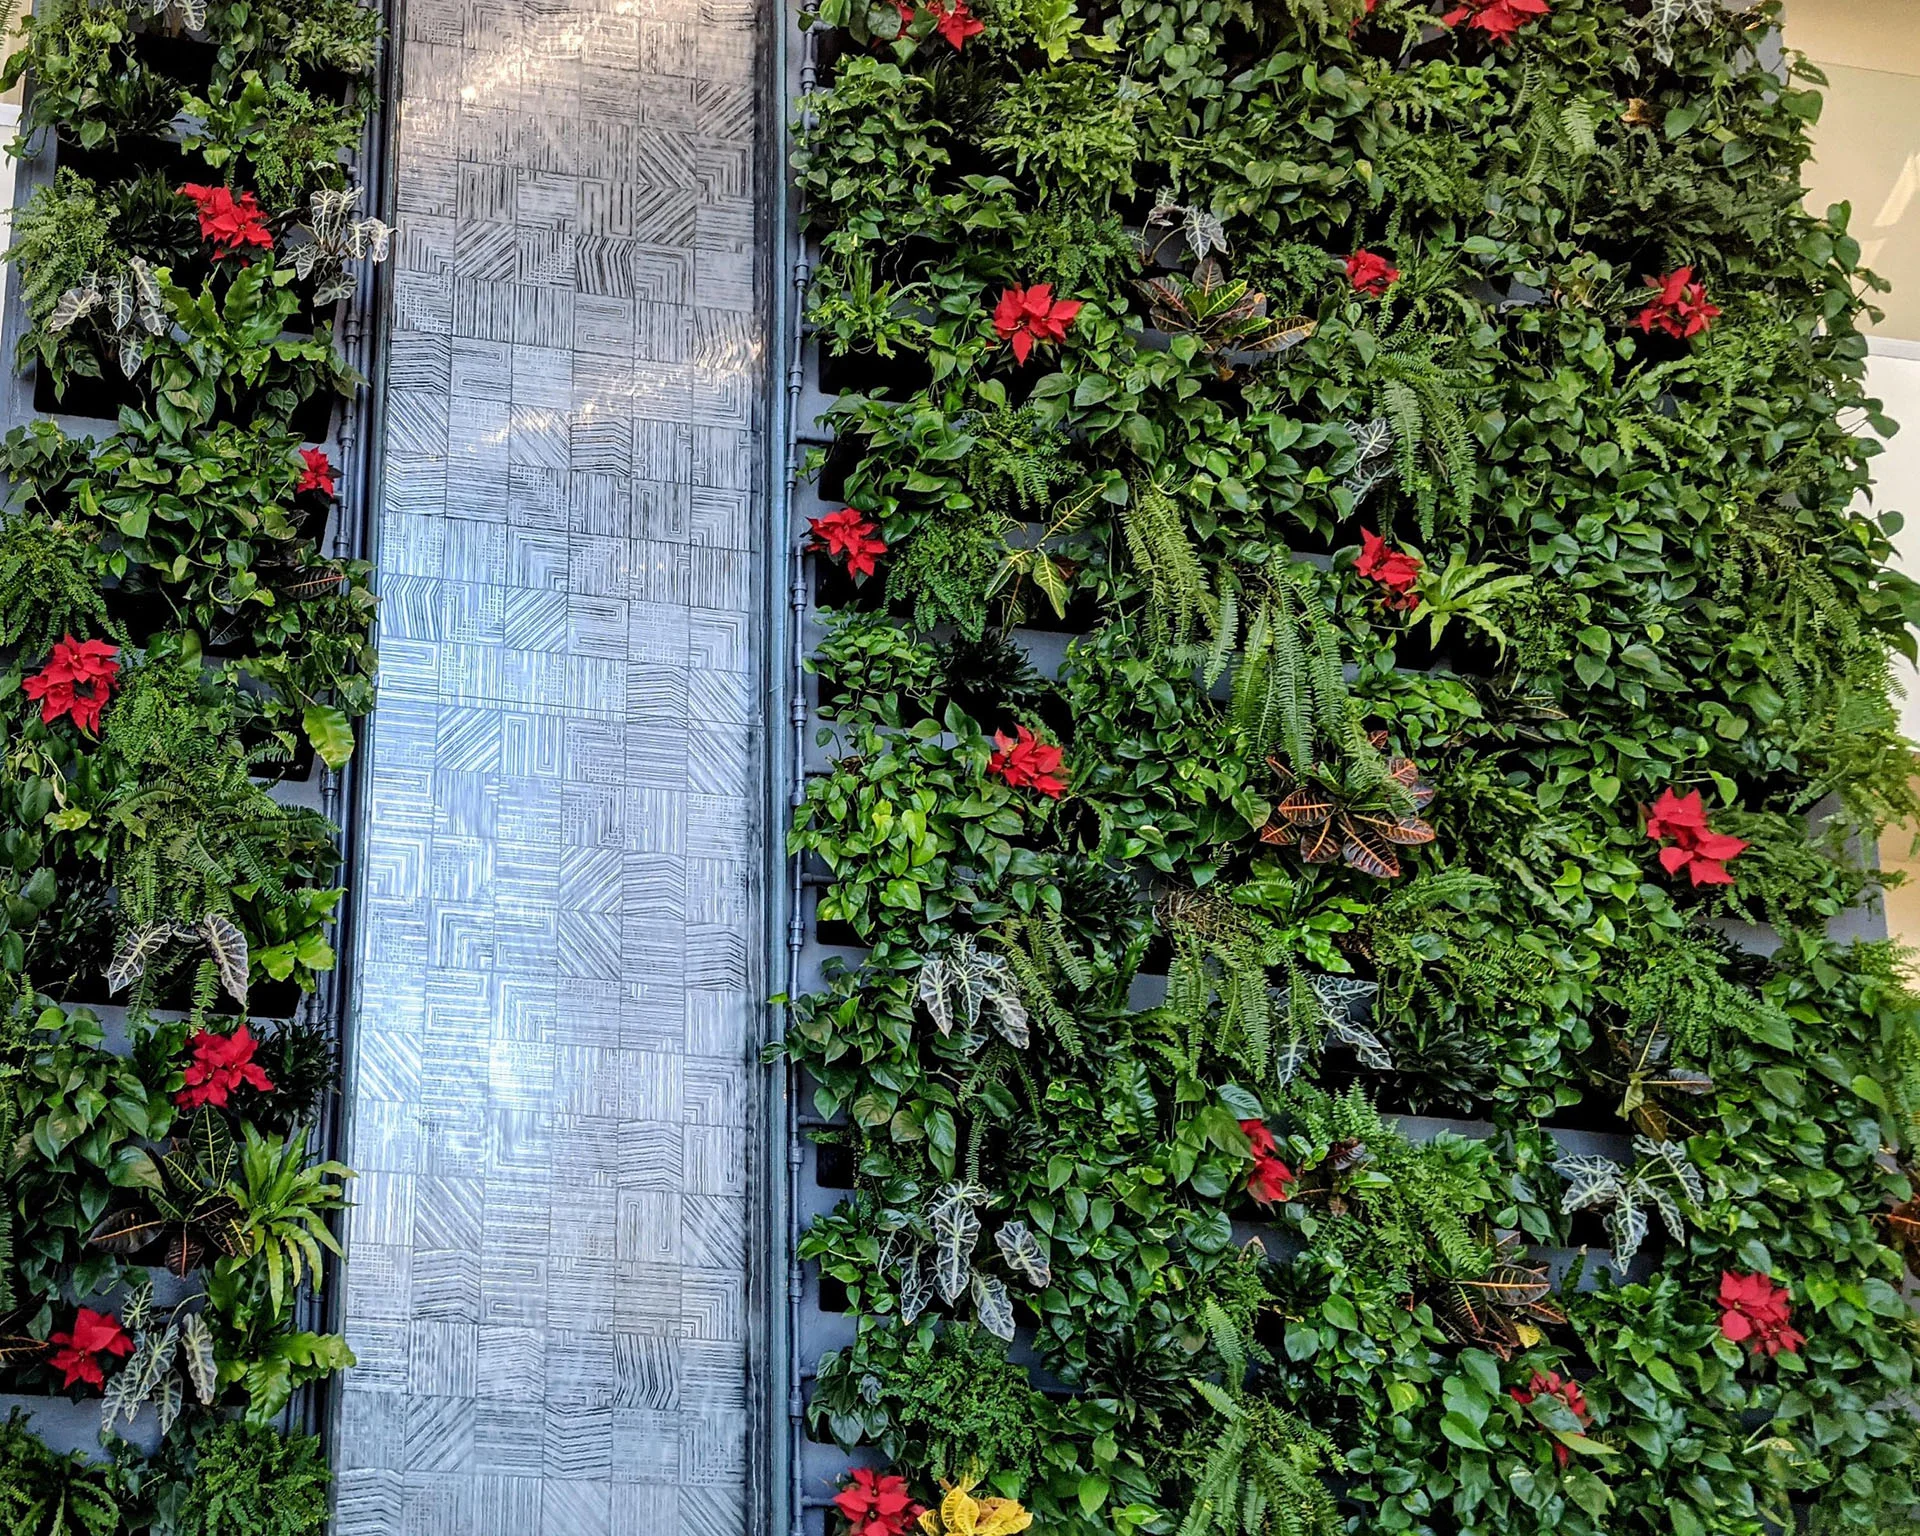
Ferns and tropical plants on either side of a textured water wall
09 Water feature
Living wall planted with red poinsettias around the water feature
10 Seasonal color
04

warehouse & systems

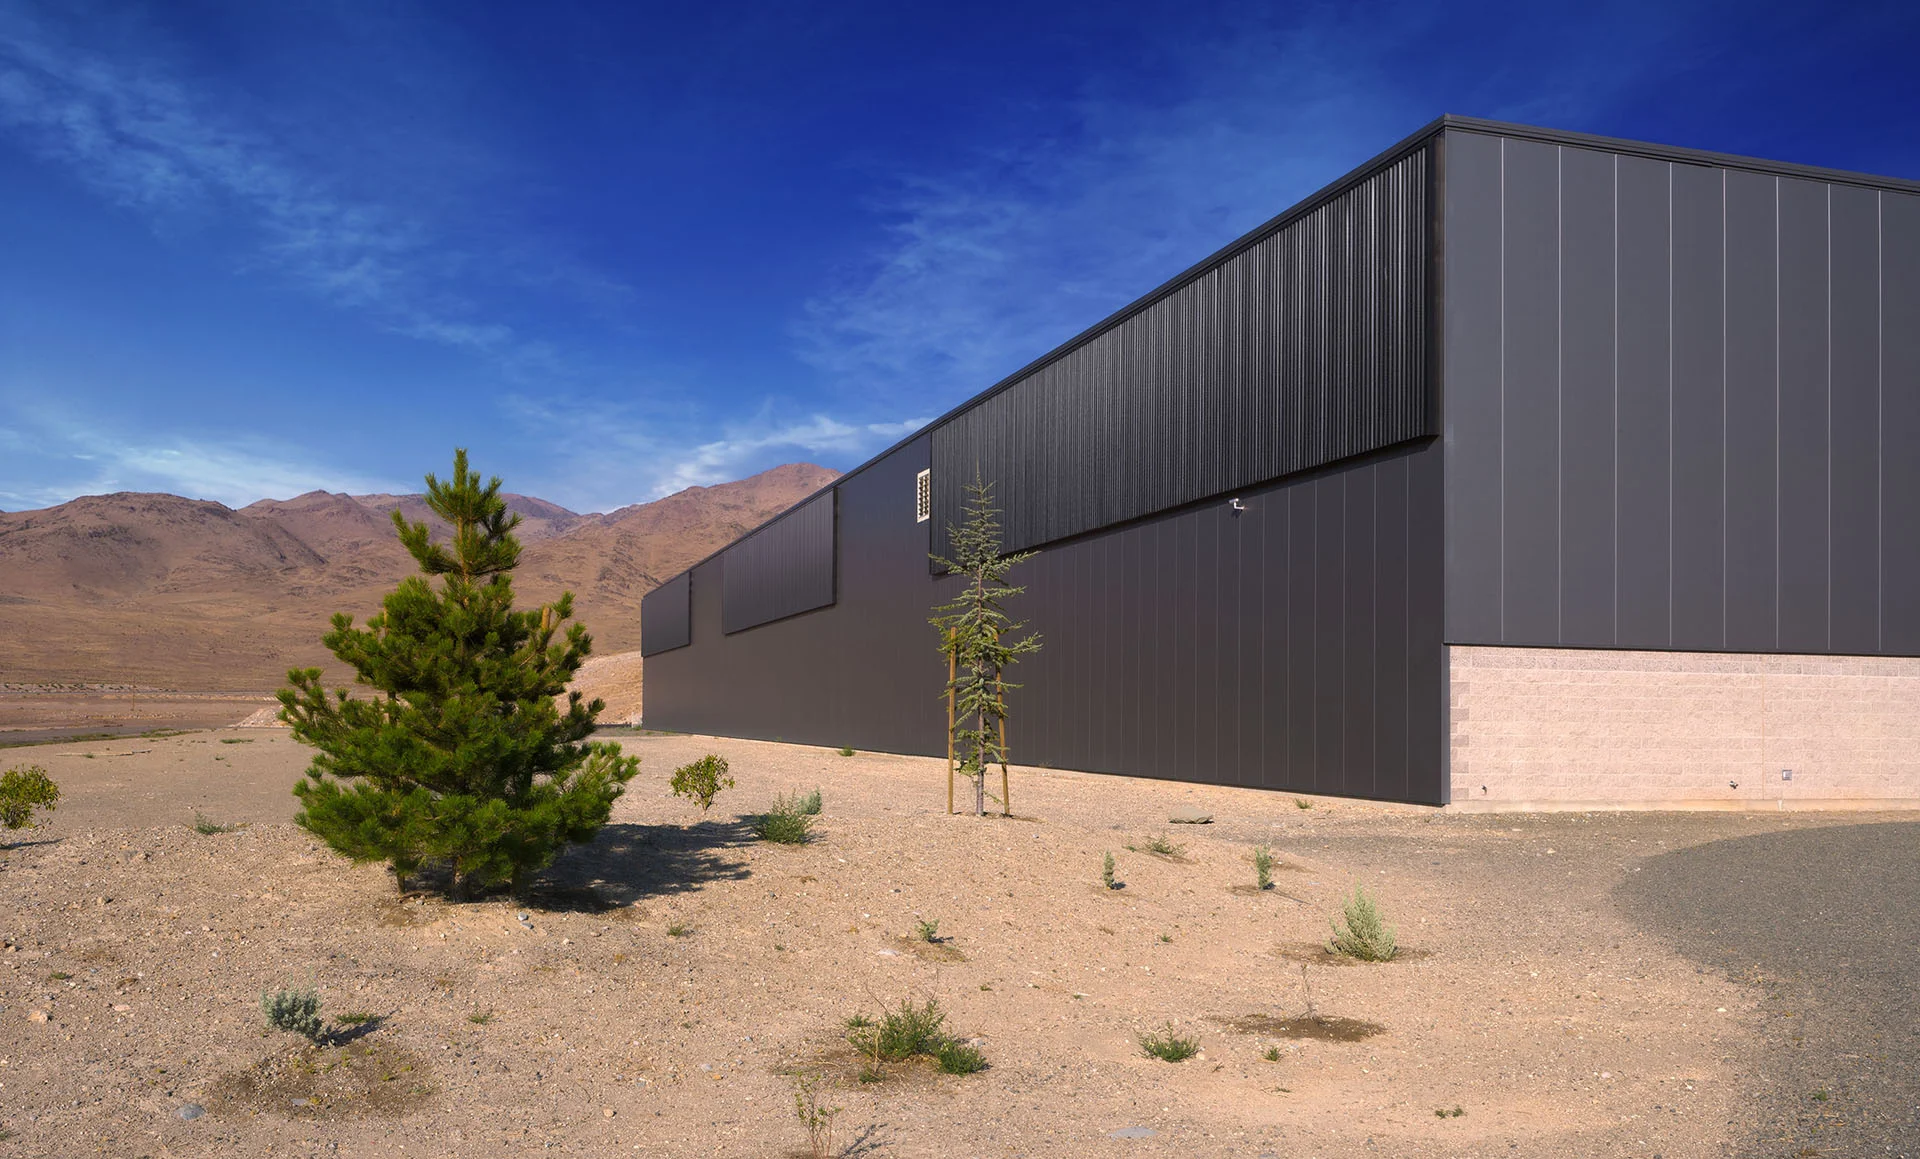
Long dark metal warehouse facade with a solar wall in the high desert
11 Solar wall
Mechanical room with exposed ductwork and ground-source heat pump equipment
12 Mechanical room