stewart street

This new multi-family housing project seeks to tie the urban composition of the surrounding area with the transitional nature of the existing commercial/residential neighborhood, providing a new and fresh environment for living that’s close to downtown Reno and it’s thriving MidTown District of restaurants and shops.

Reno, NV
75 Dwelling units
29 One-bedroom units
46 Studio units
2 Levels of parking
Home base

Withexcellentaccesstoandaroundtheareafromthesite,theprojectwillserveasanexcellent“homebase”tothosewhochoosetolive,work,andplayinthegreaterReno/Tahoearea.

the site

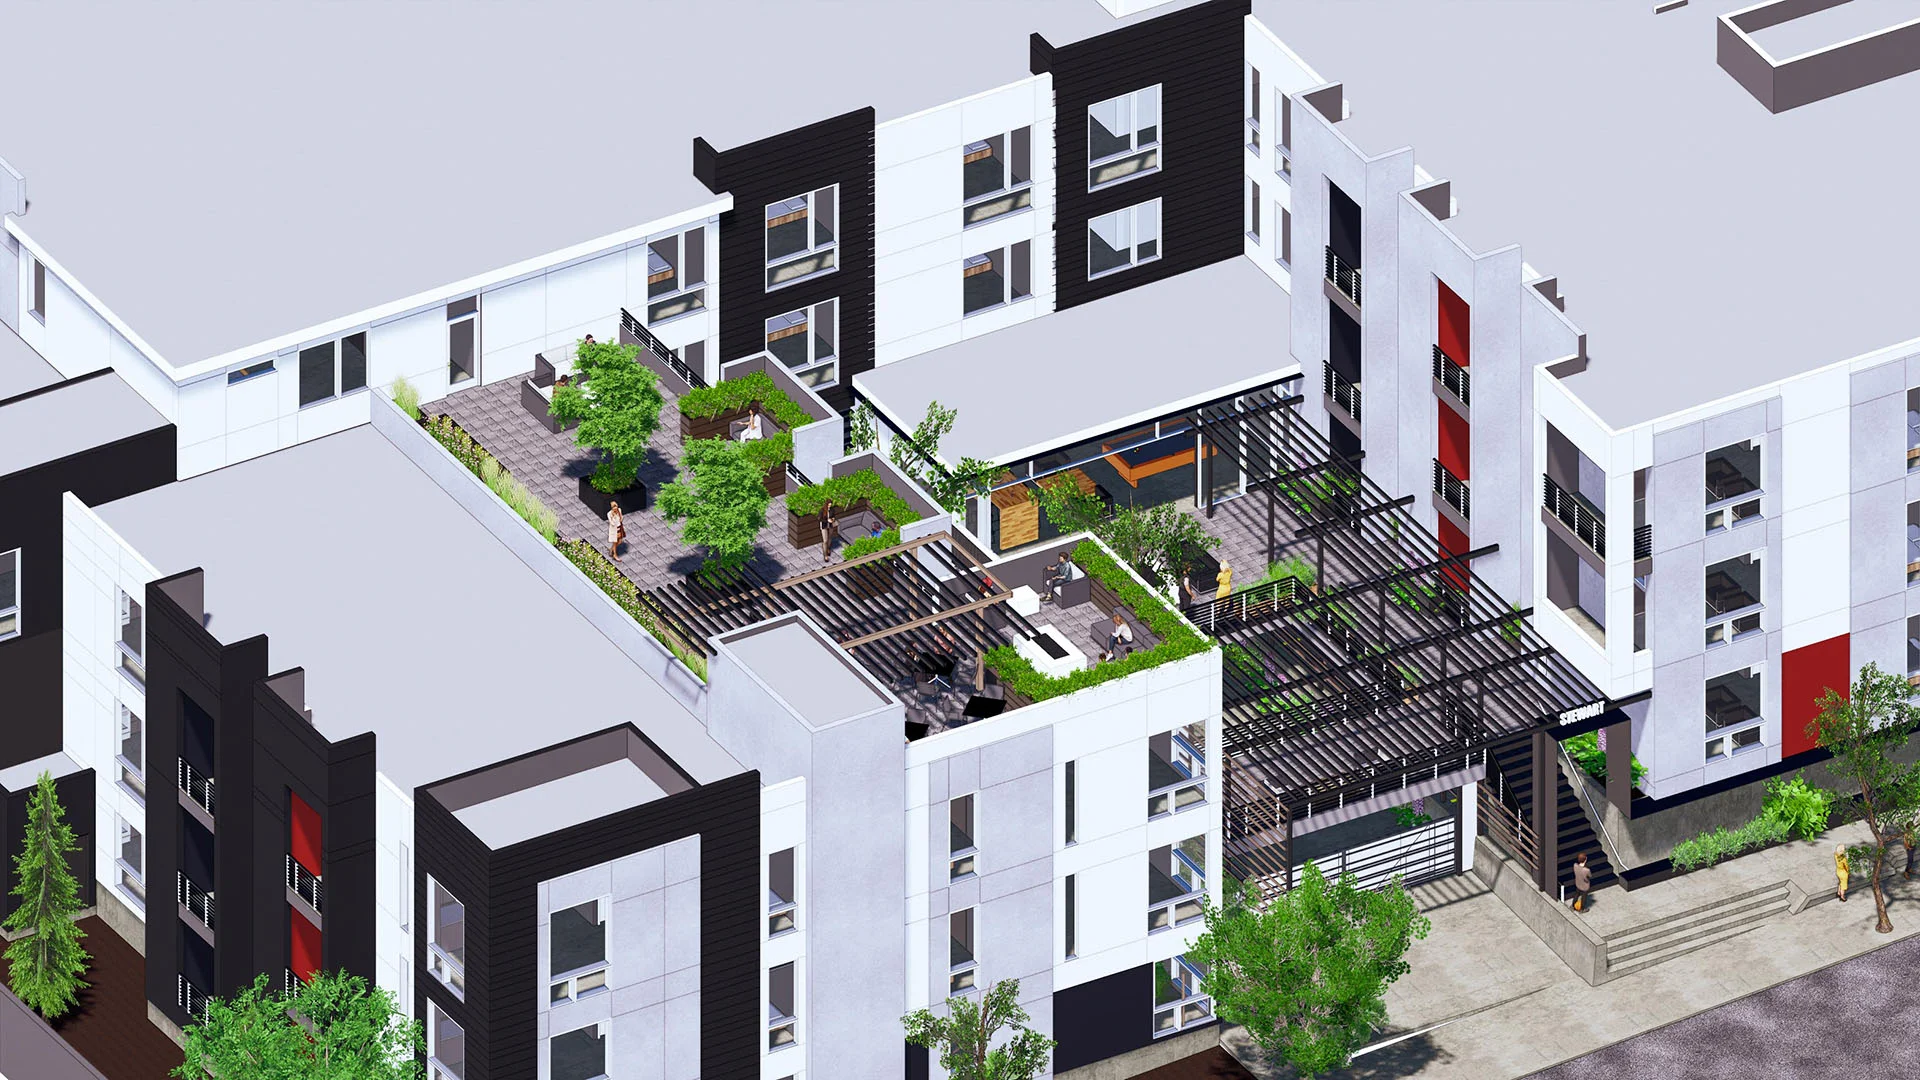
Adapting to the challenging topography, the design maximizes the potential of the sloping urban infill lot and integrates contemporary housing into the eclectic fabric of the existing neighborhood by providing:

  • Two levels of enclosed/covered parking with easy street access from the west and south sides of the building,
  • 75 individual dwelling units comprised of 29 one-bedroom units and 46 studio units which take full advantage of the views to the west and south through the use of high efficiency floor to ceiling glazing and outdoor balconies,
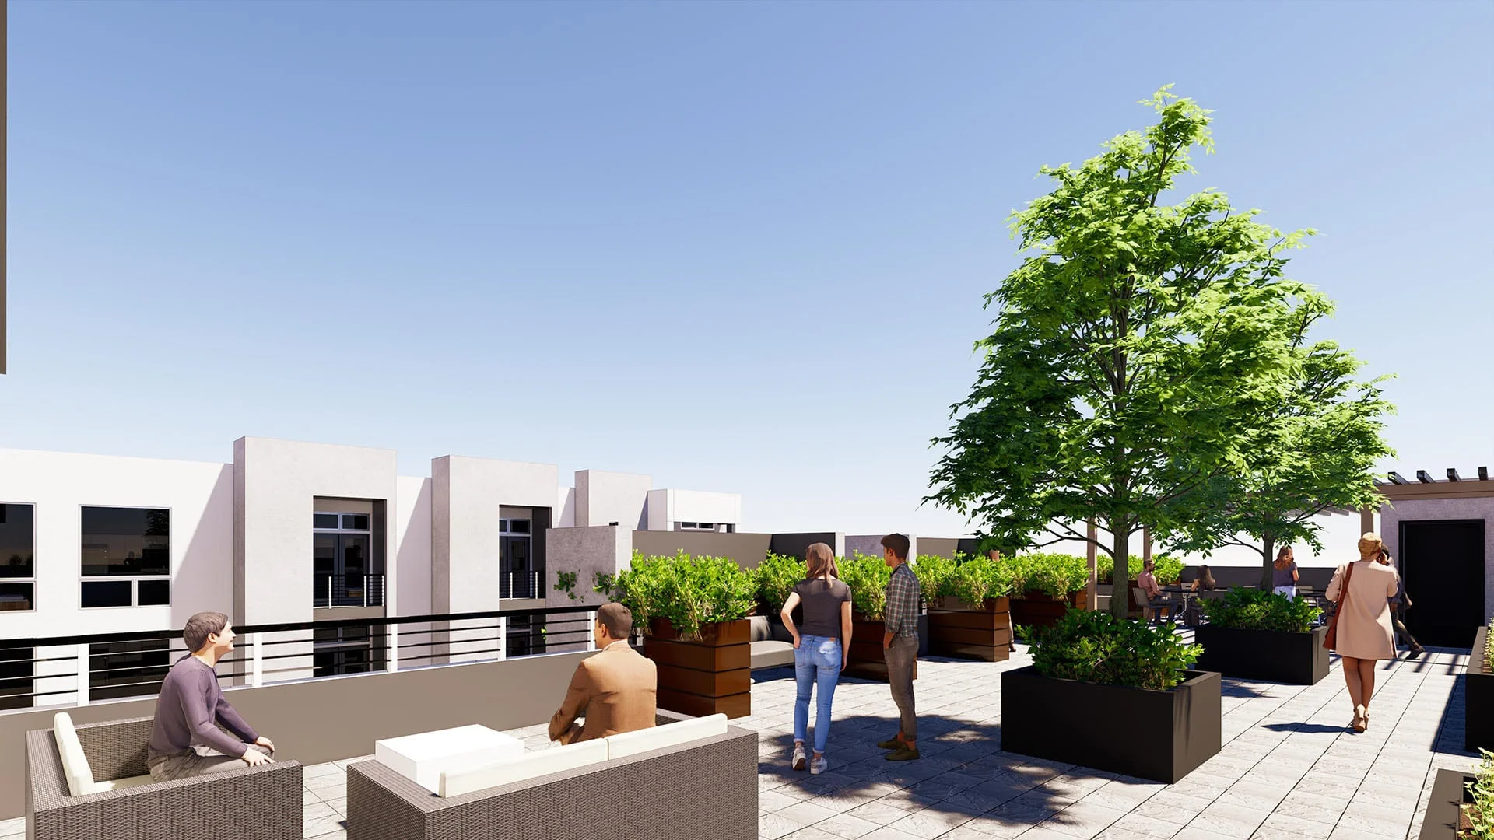
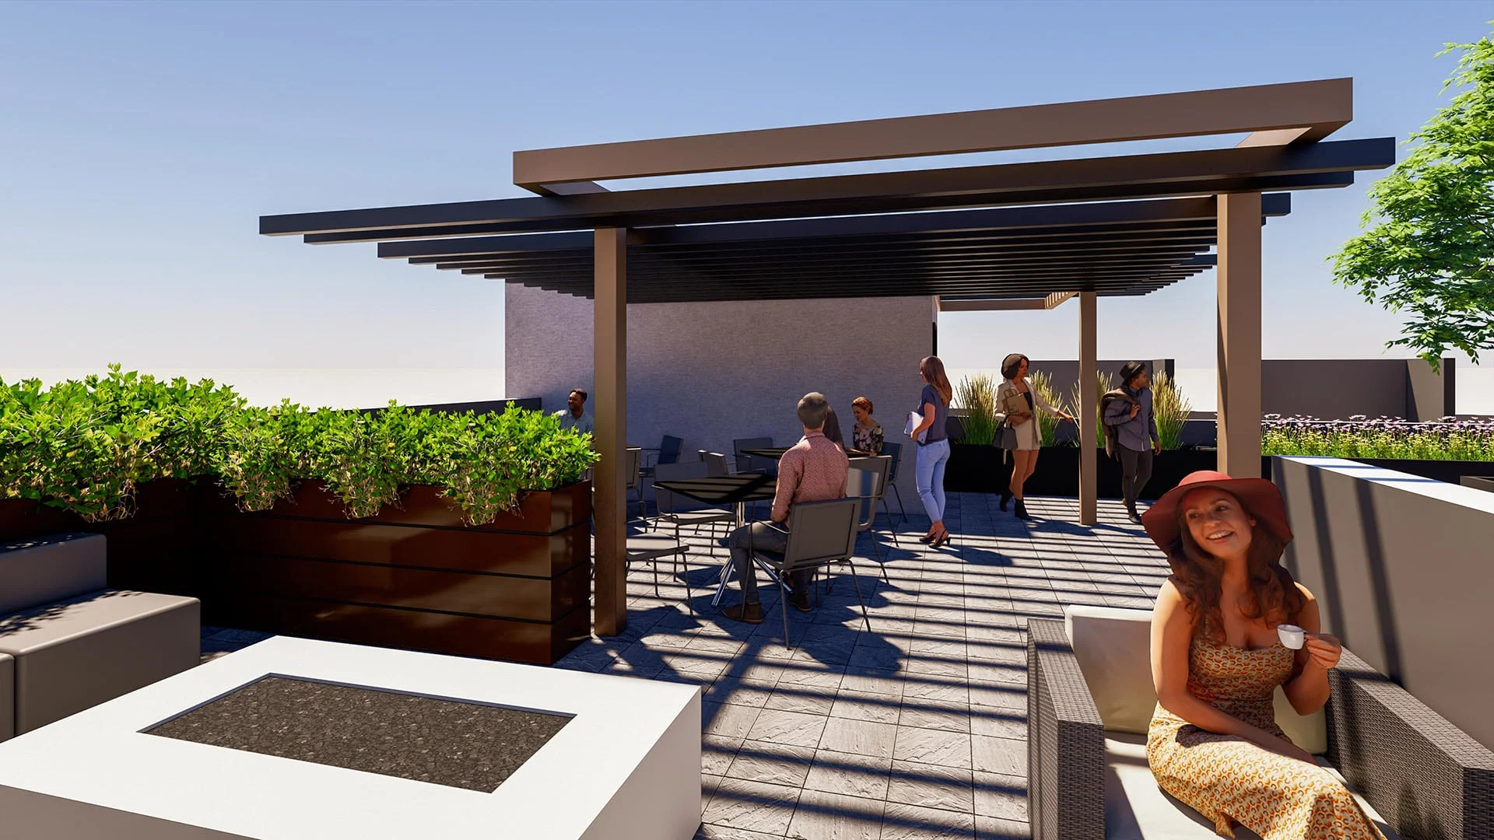
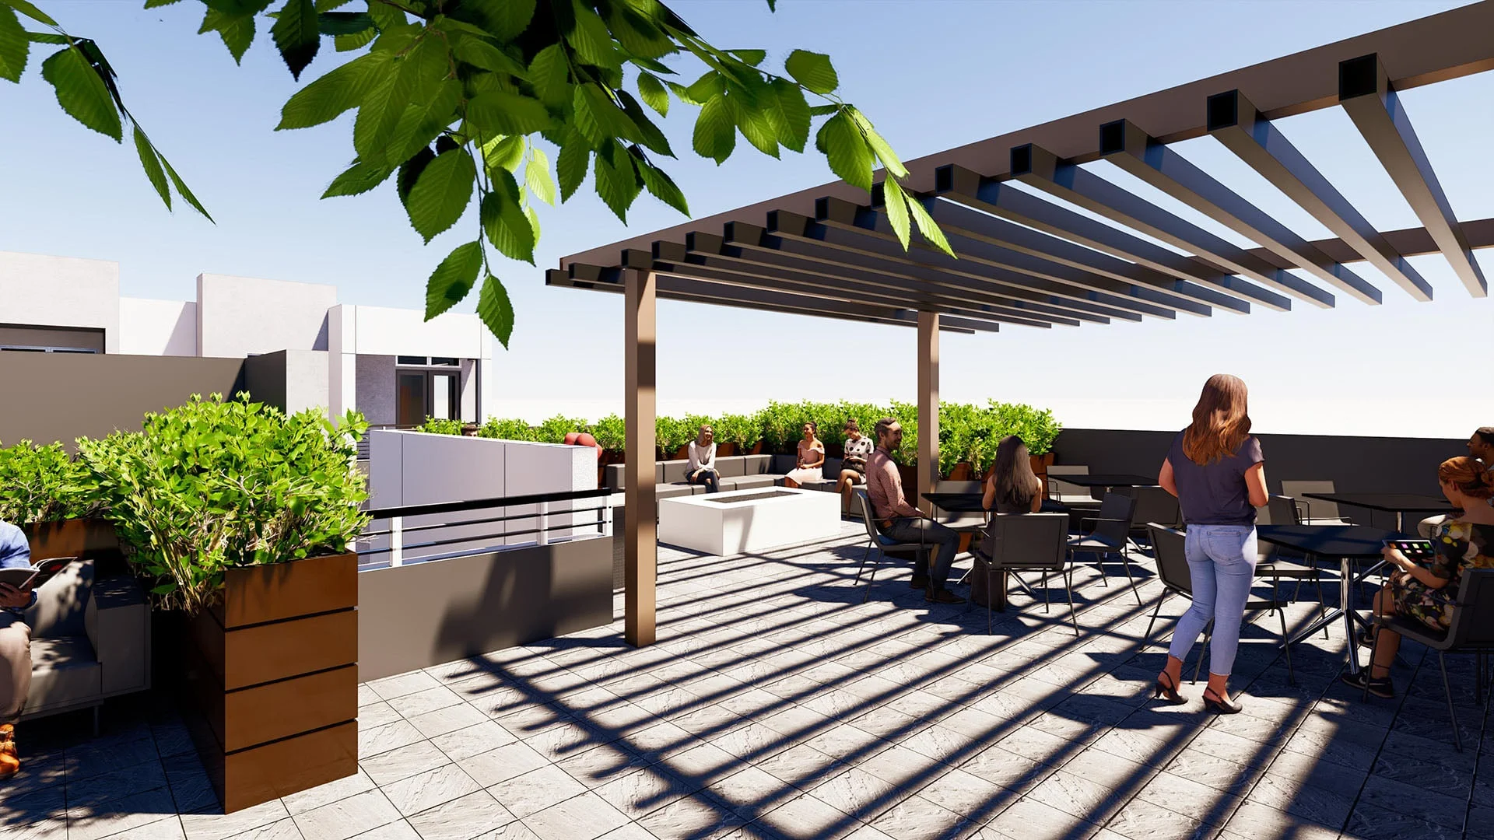
  • Indoor/Outdoor resident amenity space that captures views of downtown Reno and the Sierra Nevada Mountains reflecting the region’s outdoor lifestyle,
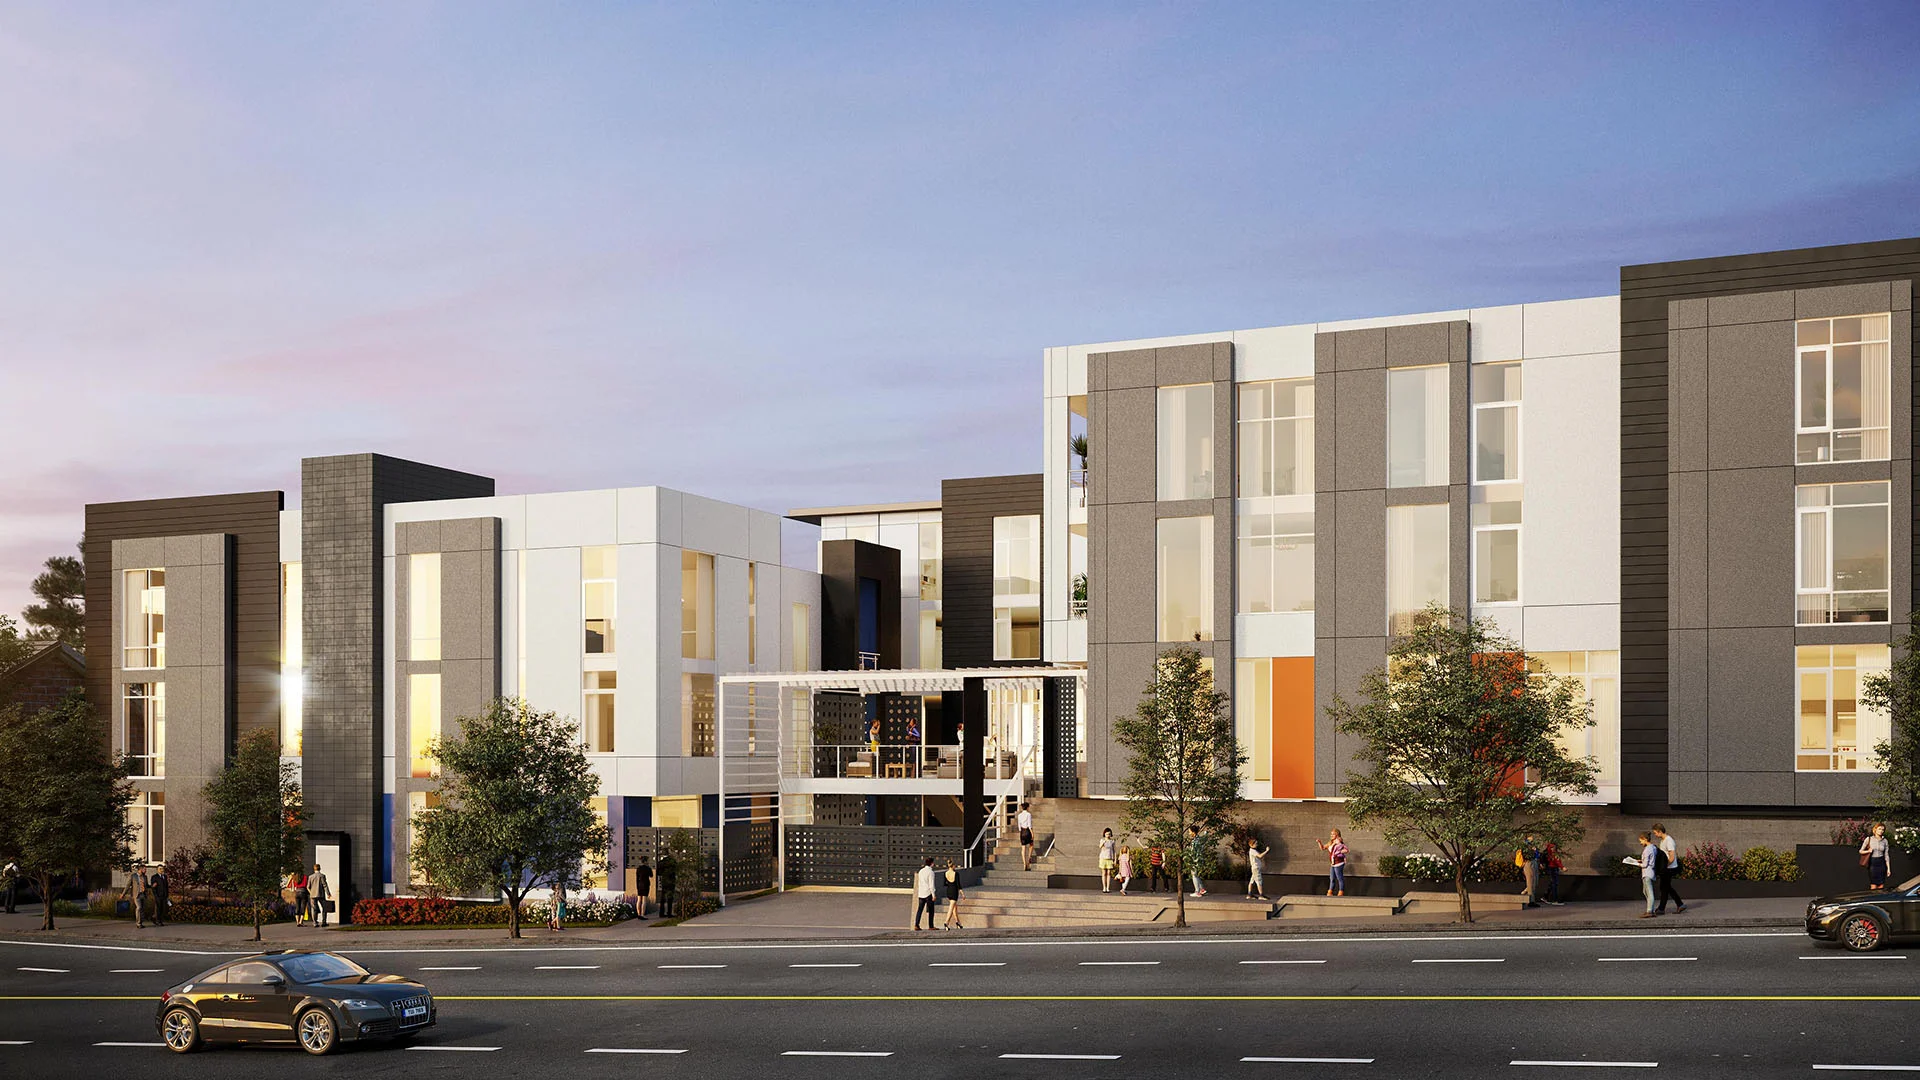
  • Architecture which reflects a contemporary urban aesthetic utilizing efficient low maintenance materials consisting of horizontal metal siding, stucco, fiber-cement panels, board-formed concrete, and hot-rolled steel landscape planters.
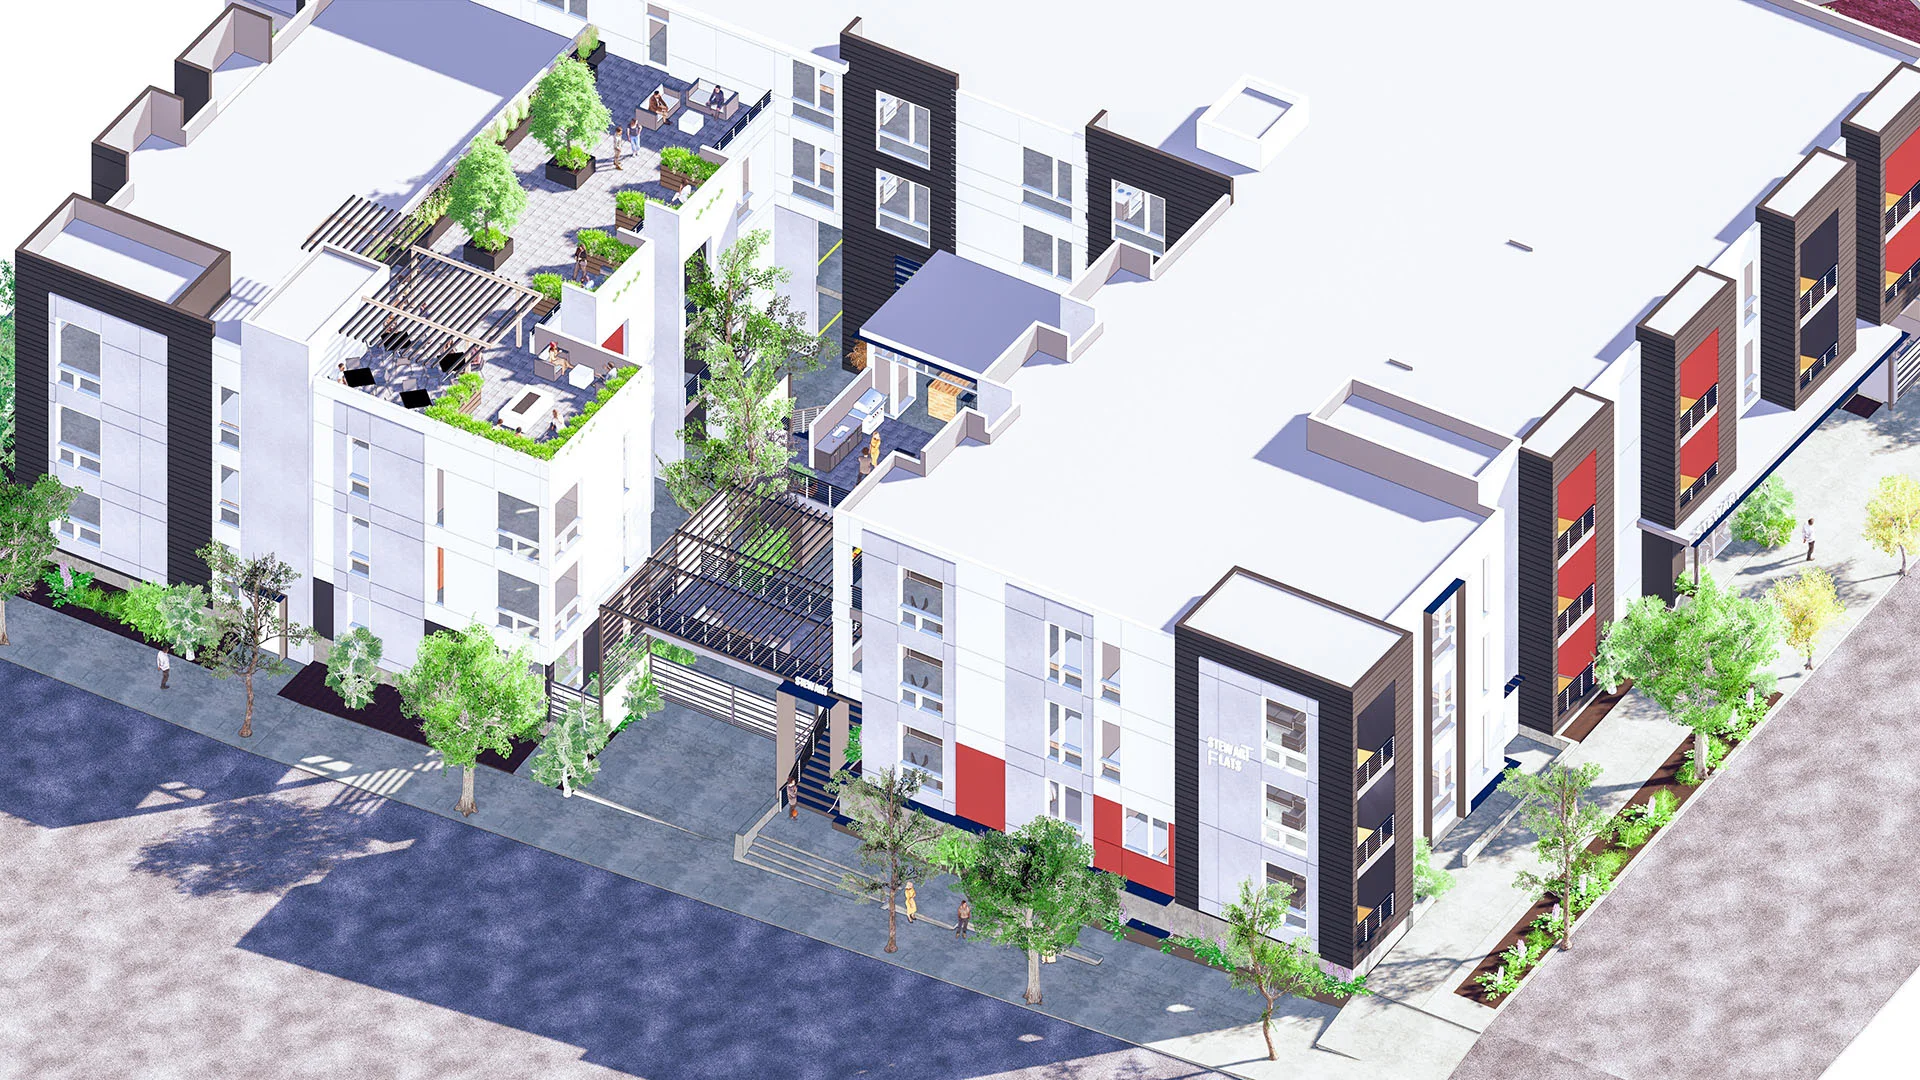
Birds-eye rendering of the Stewart Street building on its sloping corner lot
01 Aerial view
Aerial rendering of the building within the surrounding Reno neighborhood
02 In the neighborhood
Renderings

the building

01

resident amenity deck
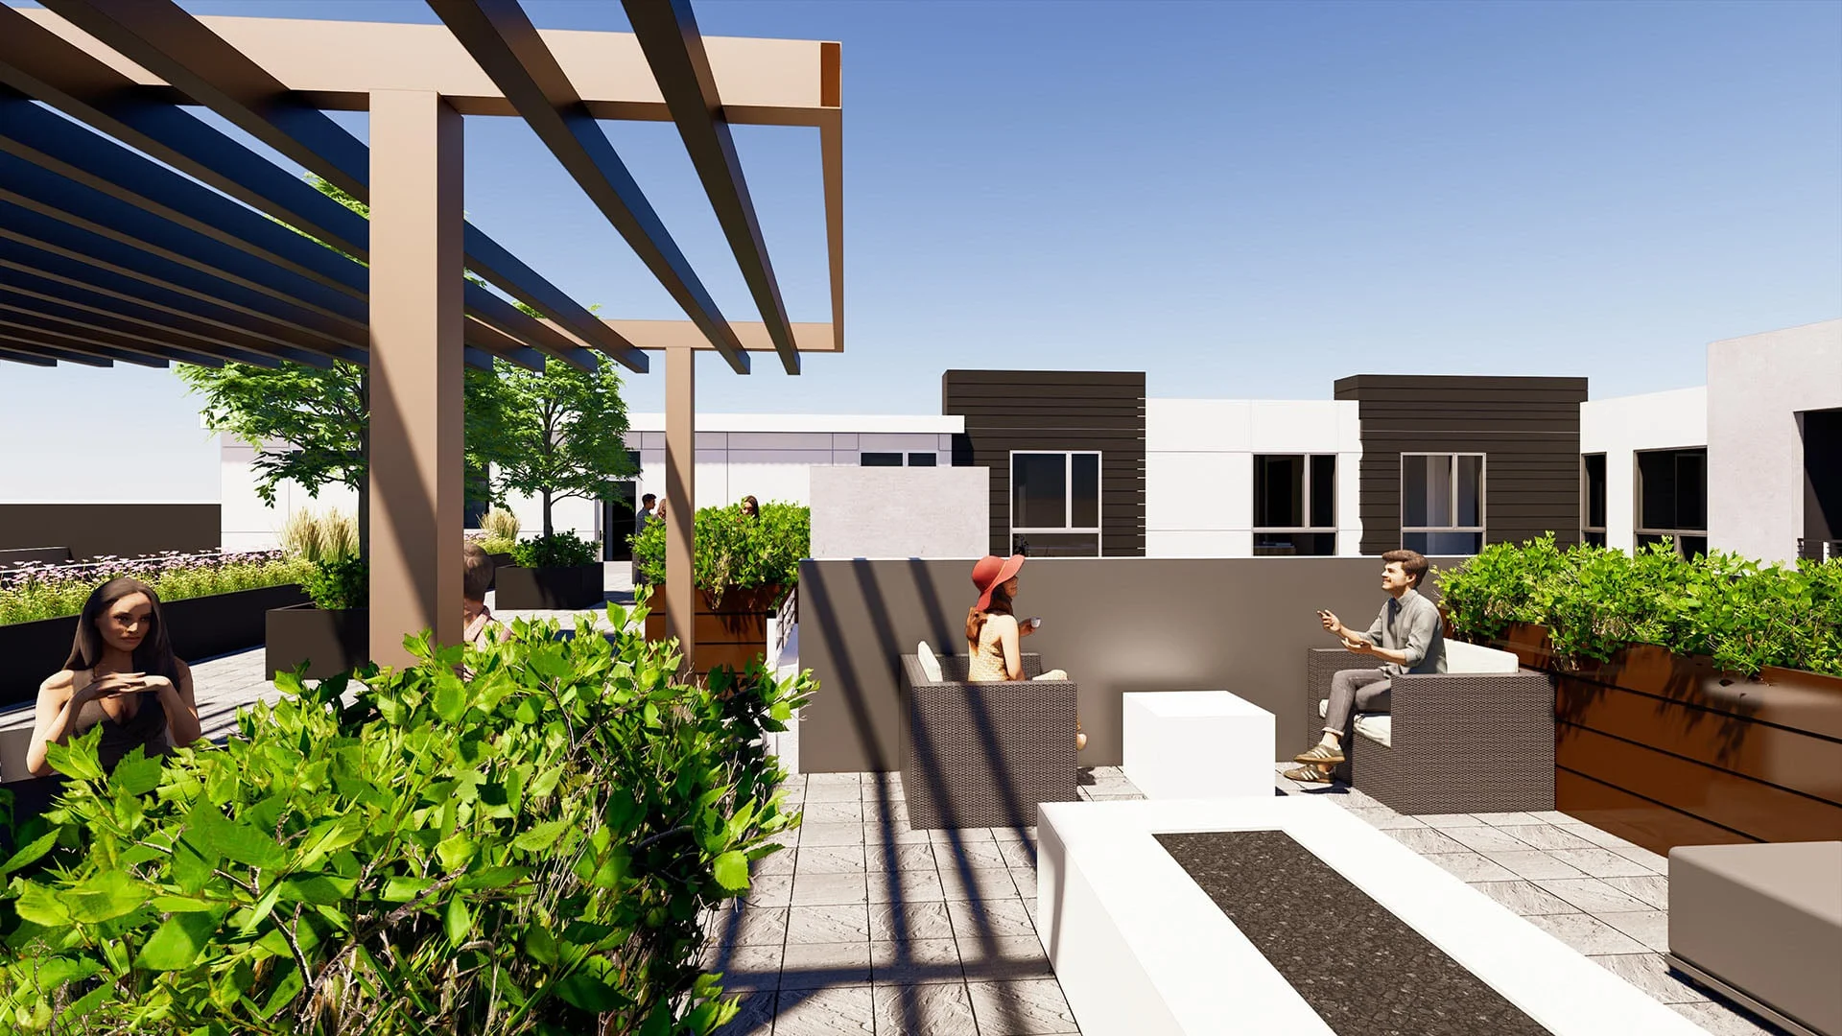
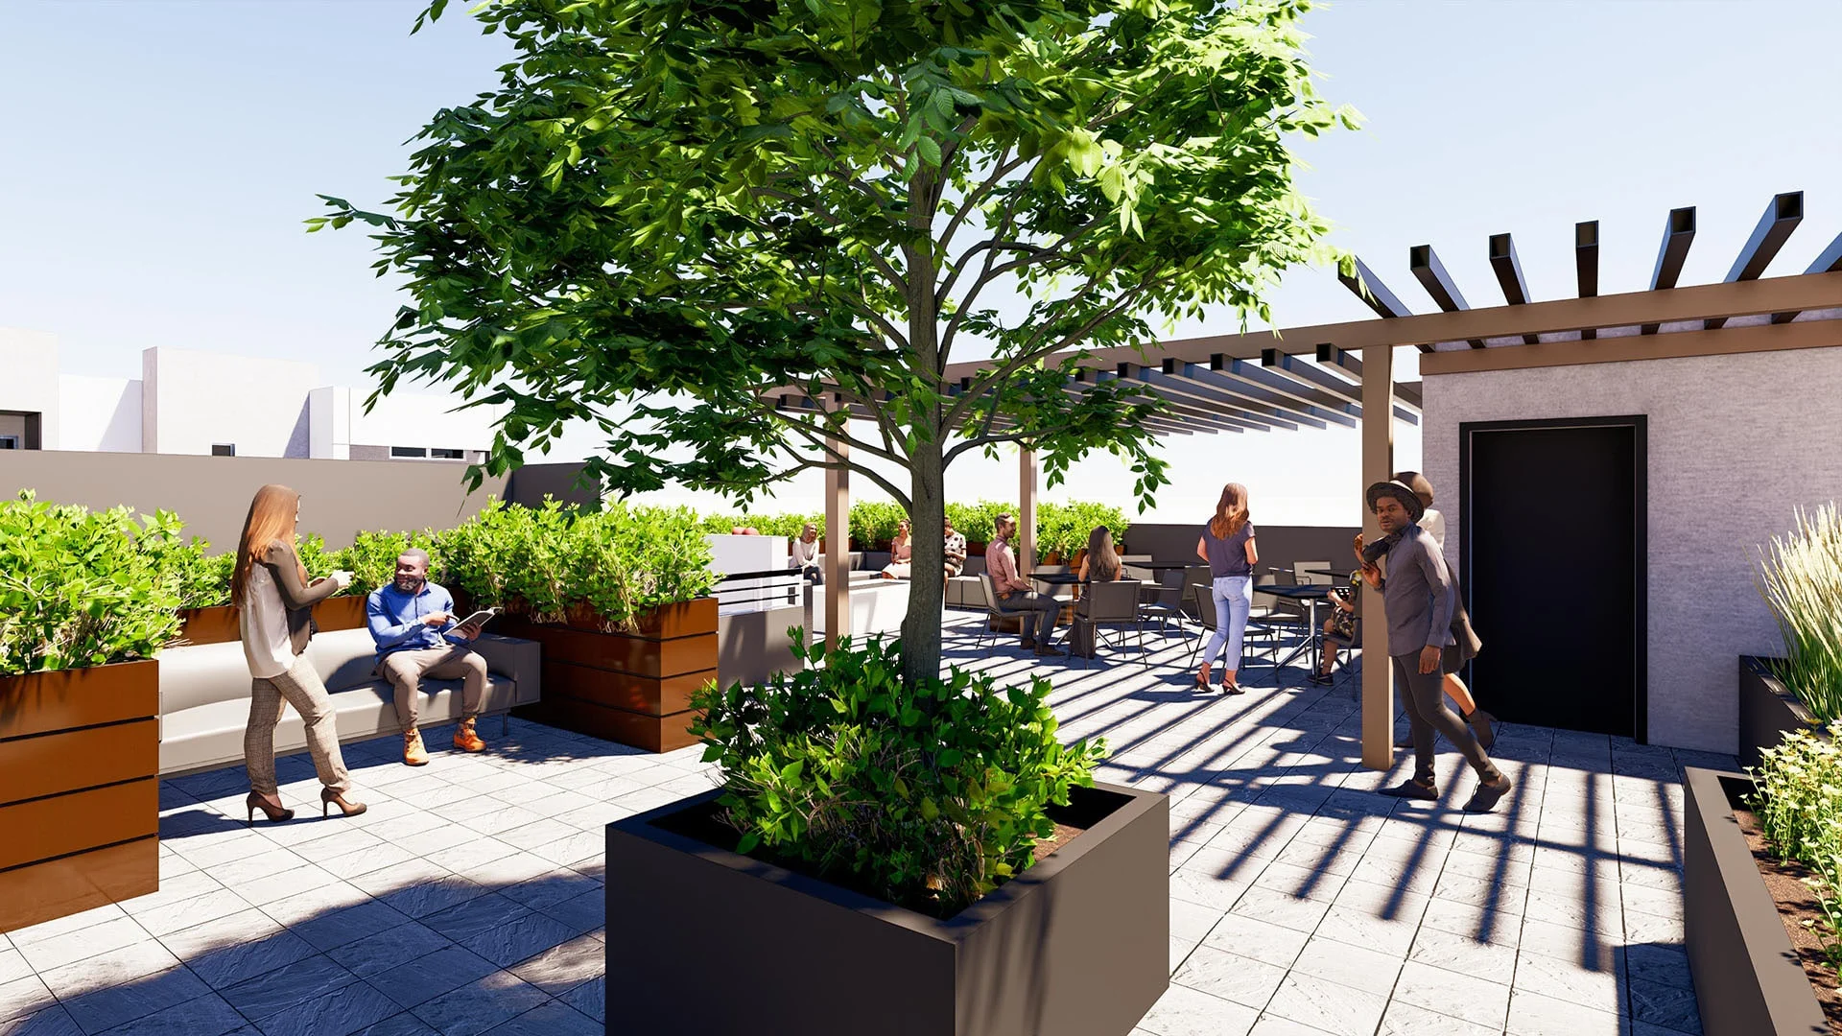
Rendering of the rooftop resident amenity deck
03 Amenity deck
Rendering of outdoor seating on the amenity deck
04 Outdoor lounge
Rendering of the indoor/outdoor amenity space
05 Indoor/outdoor
Rendering of the deck looking toward the Sierra Nevada
06 Mountain views
02

on the street

Street-level rendering of the building with metal siding and balconies
07 Street view
Rendering of the amenity deck
08 Deck at dusk
03

early sketches

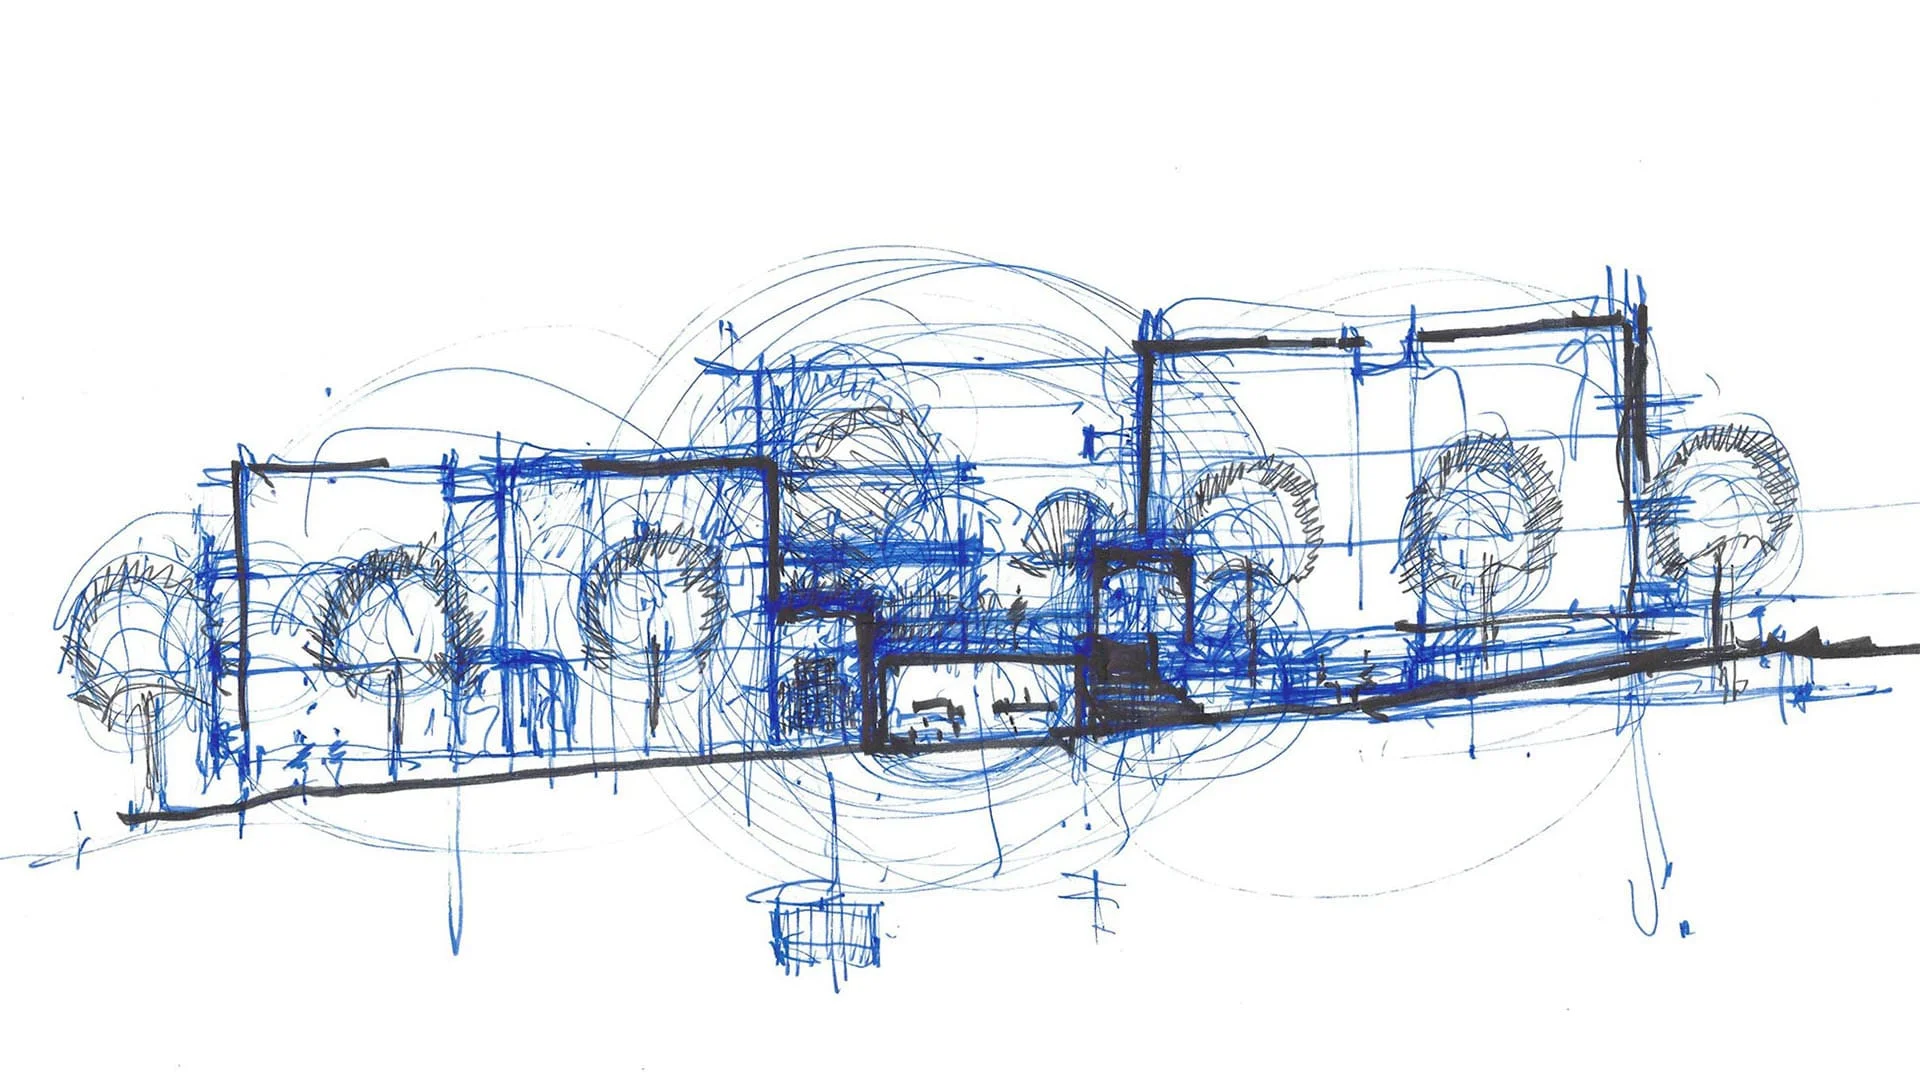
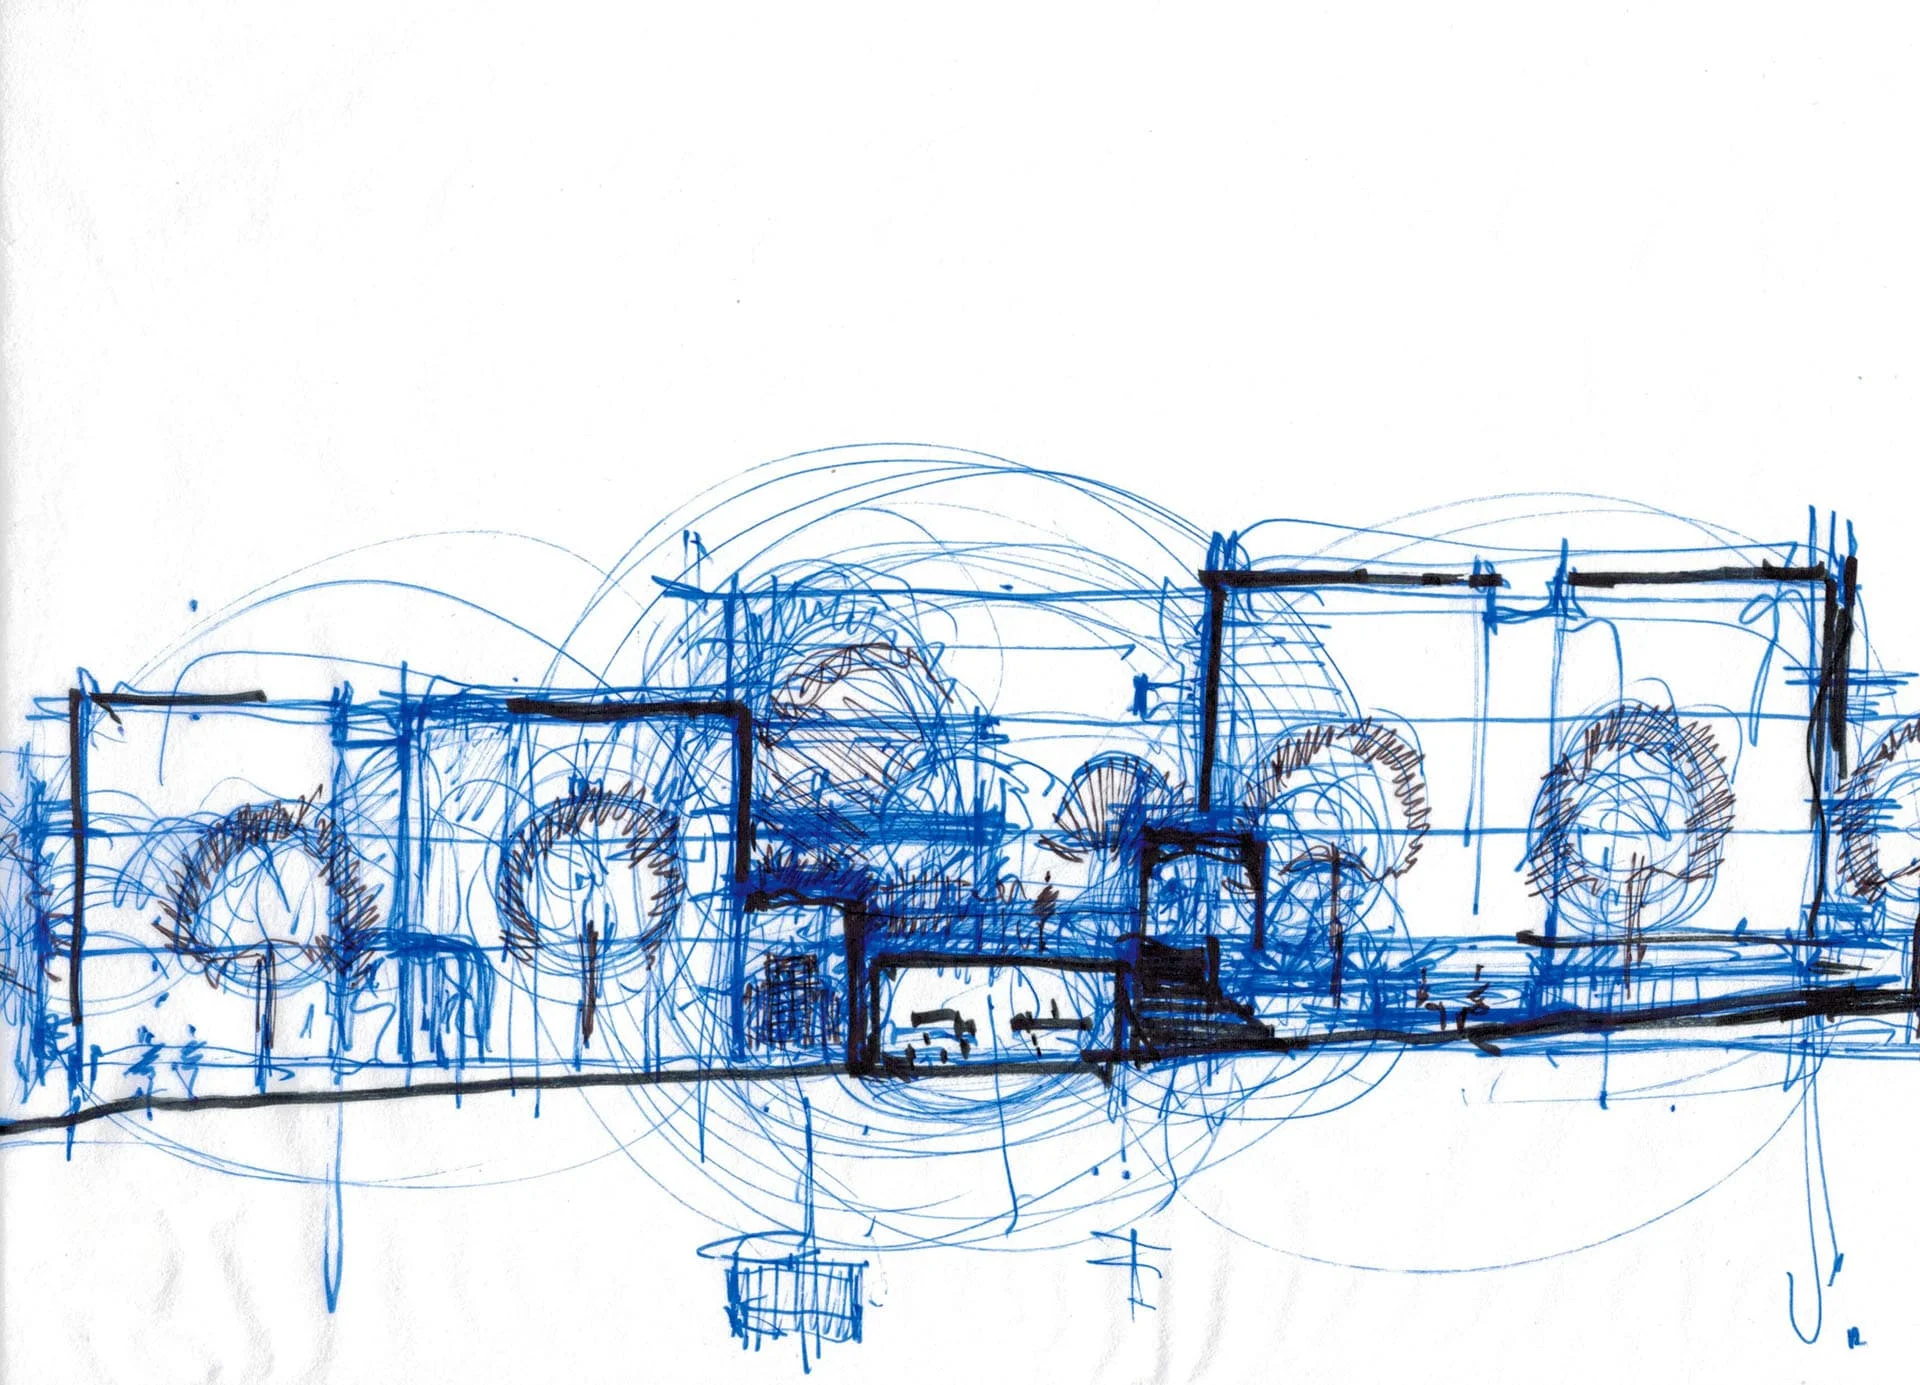
Blue line elevation sketch of the building
09 Elevation sketch
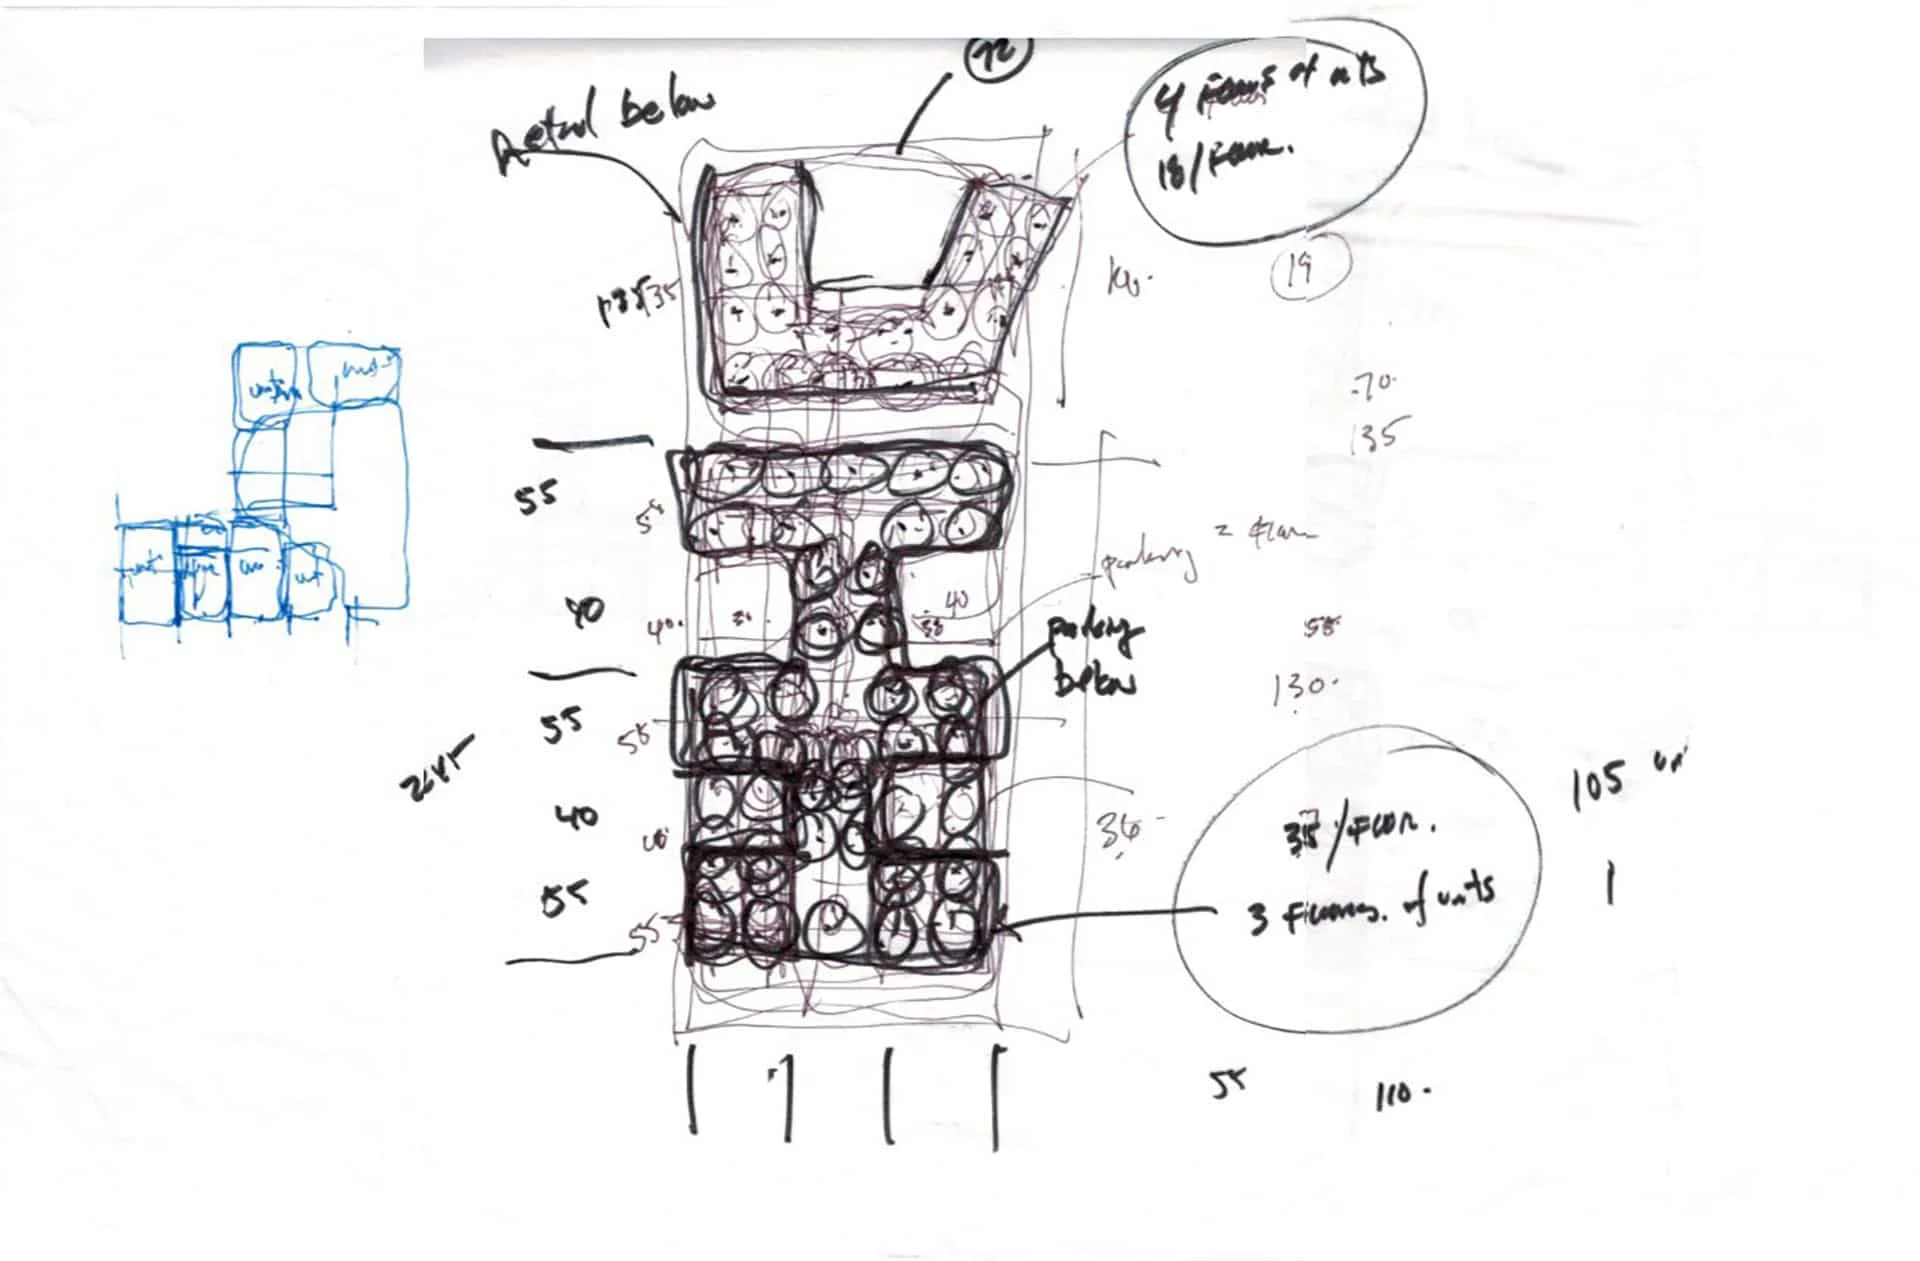
Hand-drawn plan sketch
10 Plan sketch
Blue line elevation study
11 Elevation study