01
arrival
From the moment you enter, there is a sense of community that continues up into the second-floor gym and lounge areas.
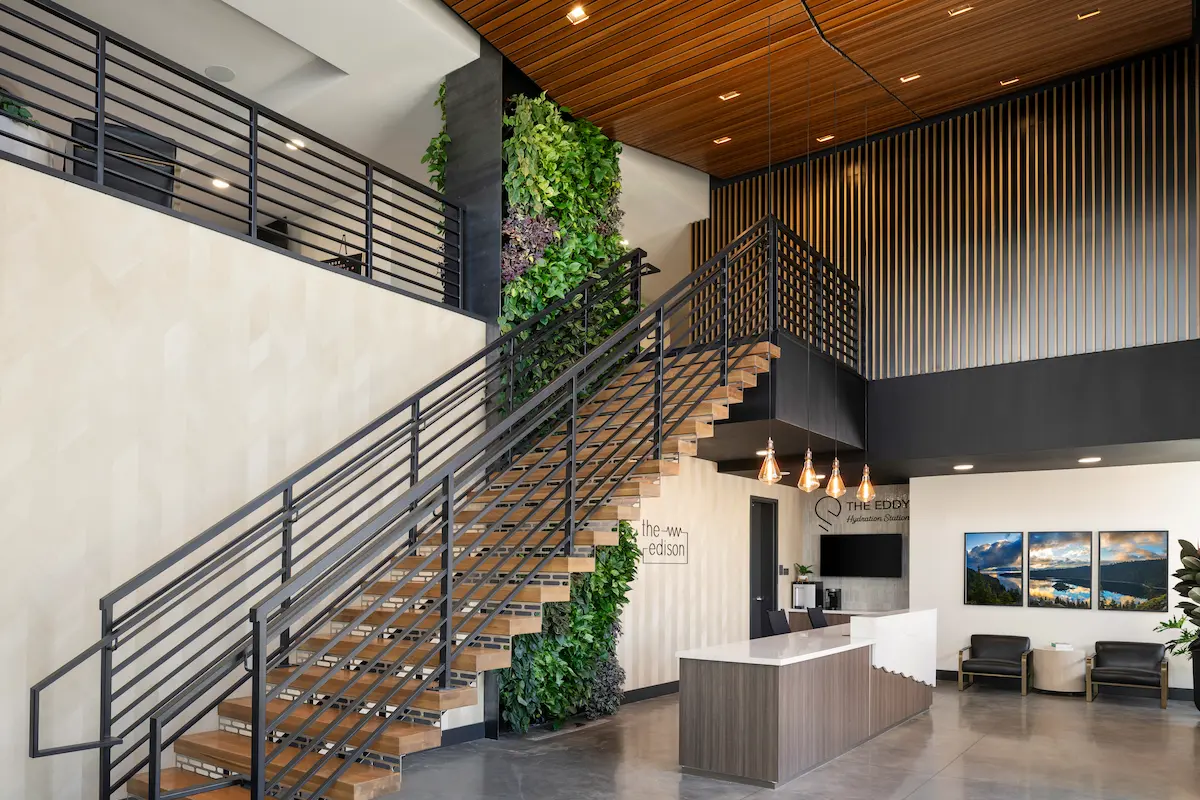
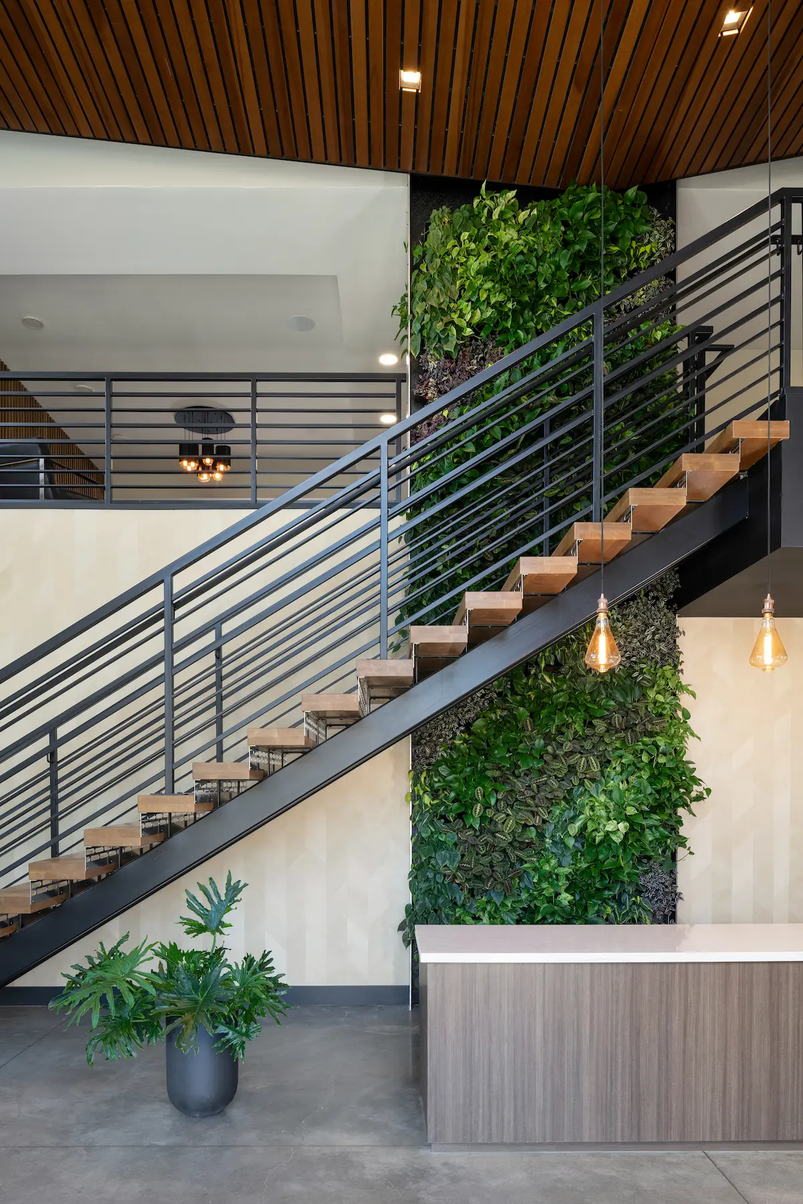

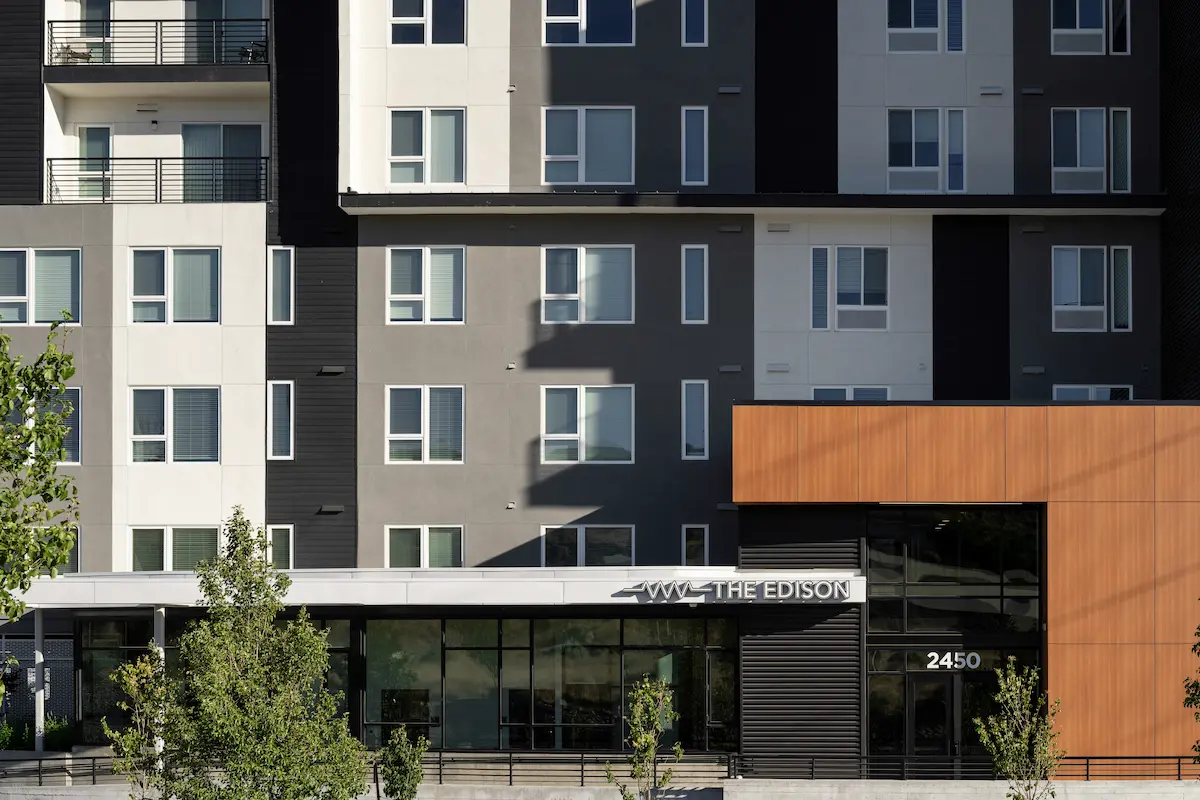
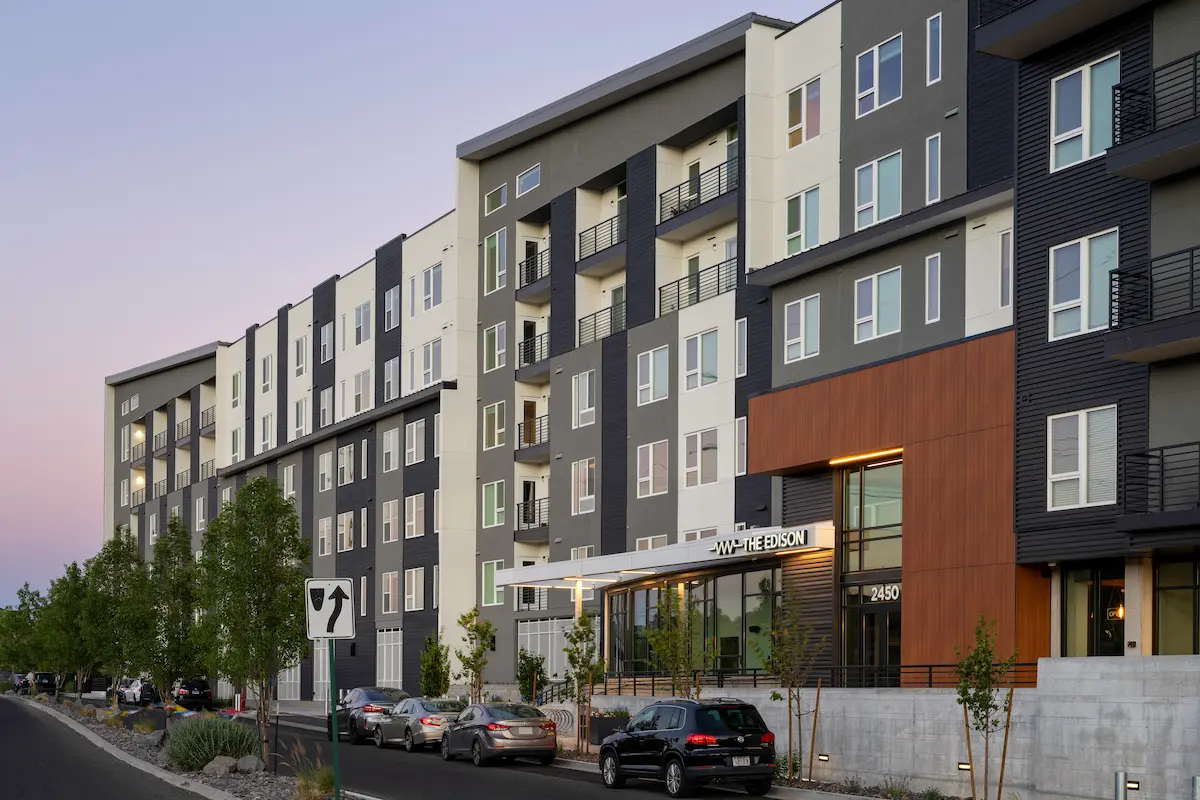
Next generation “hybrid” student housing. On the north edge of the University of Nevada campus, built for both students and young professionals.
Gearedtofolkswhowanttheirownspacebutalsoacommunal“place.”
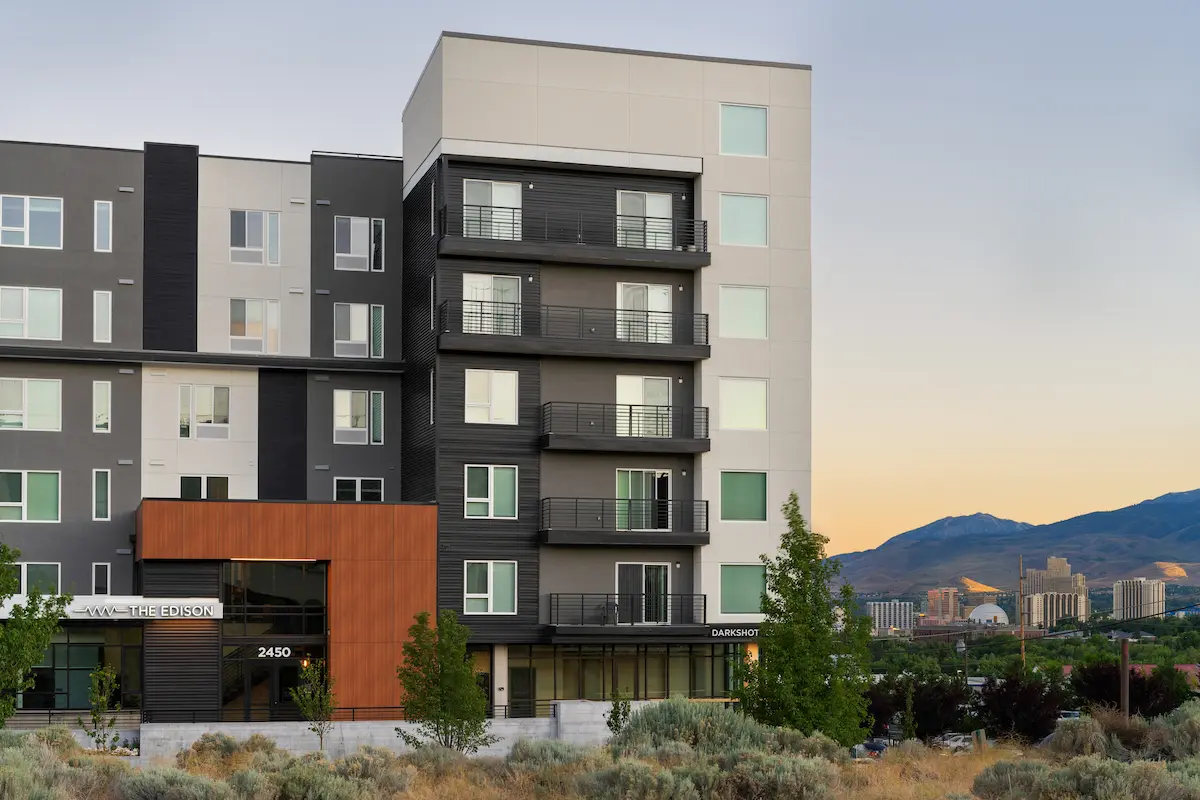
The Edison is a next generation “hybrid” student housing project. Located on the north edge of the University of Nevada Campus, this LEED gold 232-unit facility is built to serve both students attending the university and young professionals.
From the moment you enter, there is a sense of community that continues up into the second-floor gym and lounge areas.
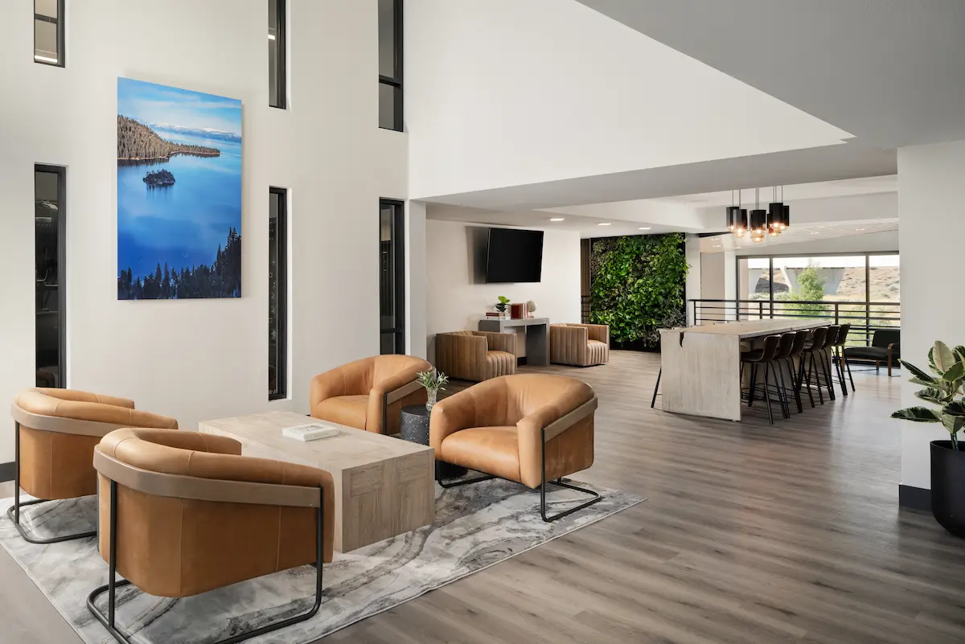
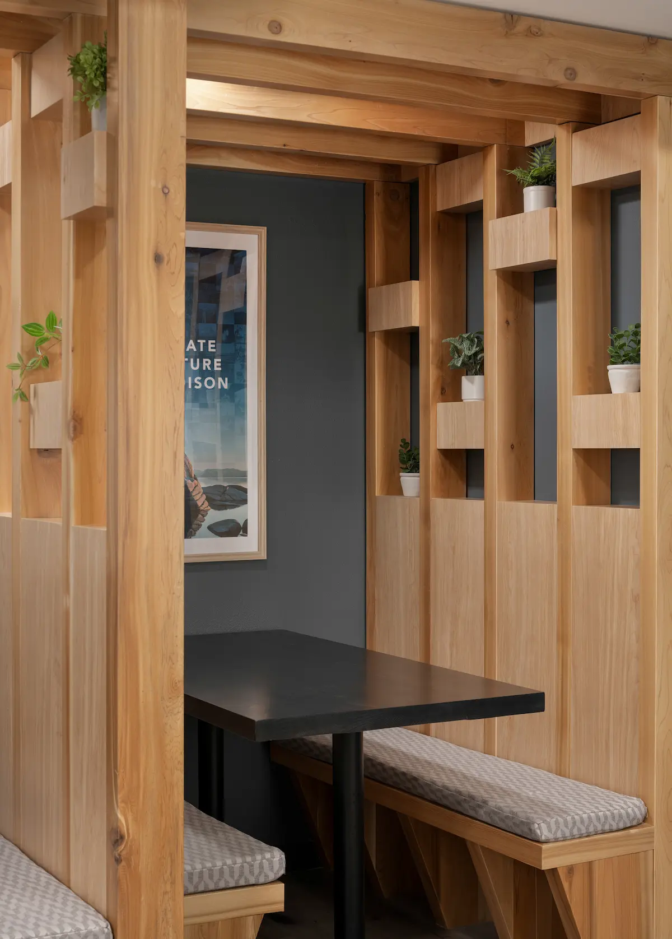
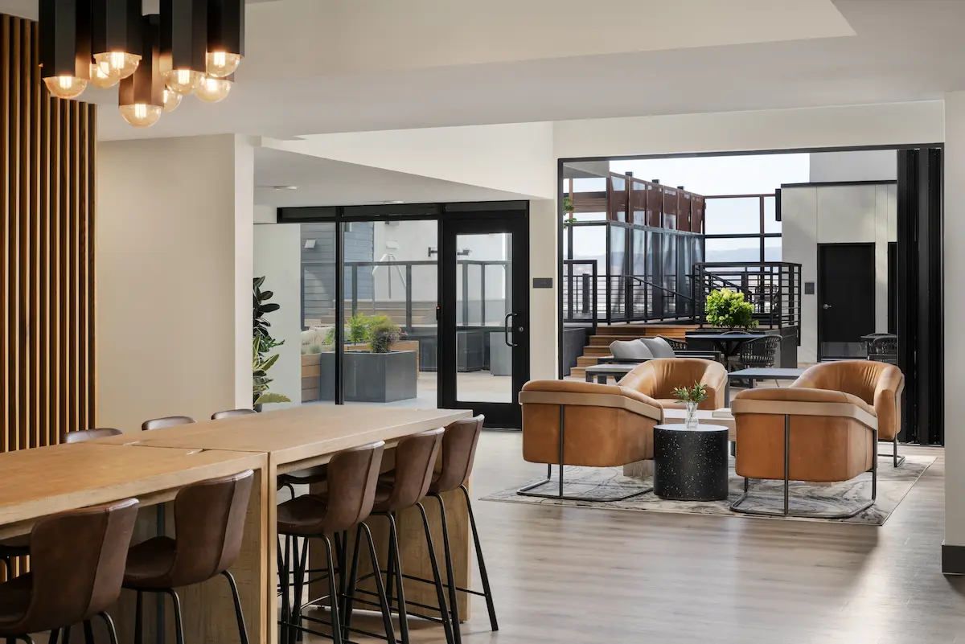
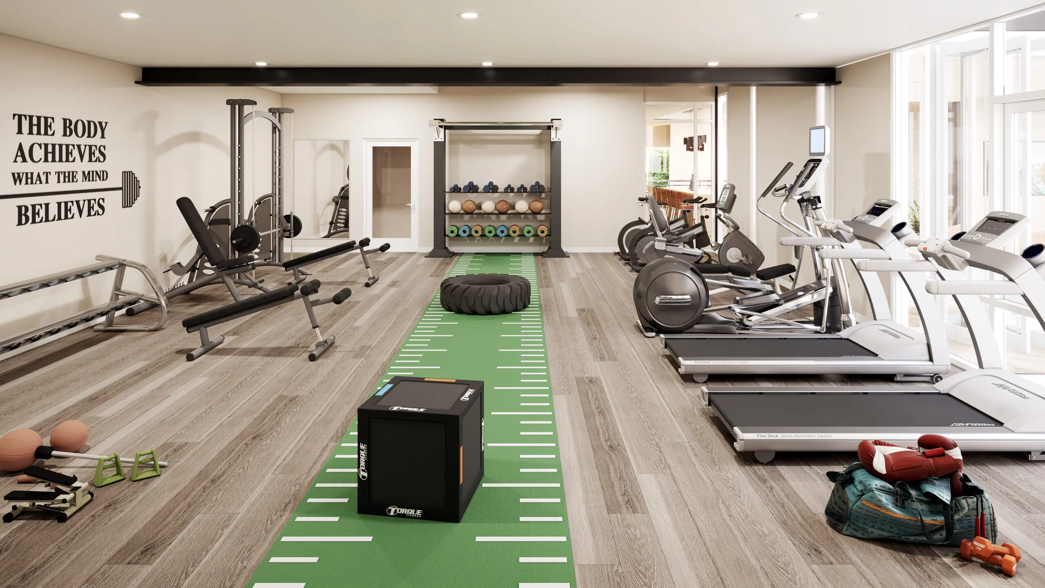
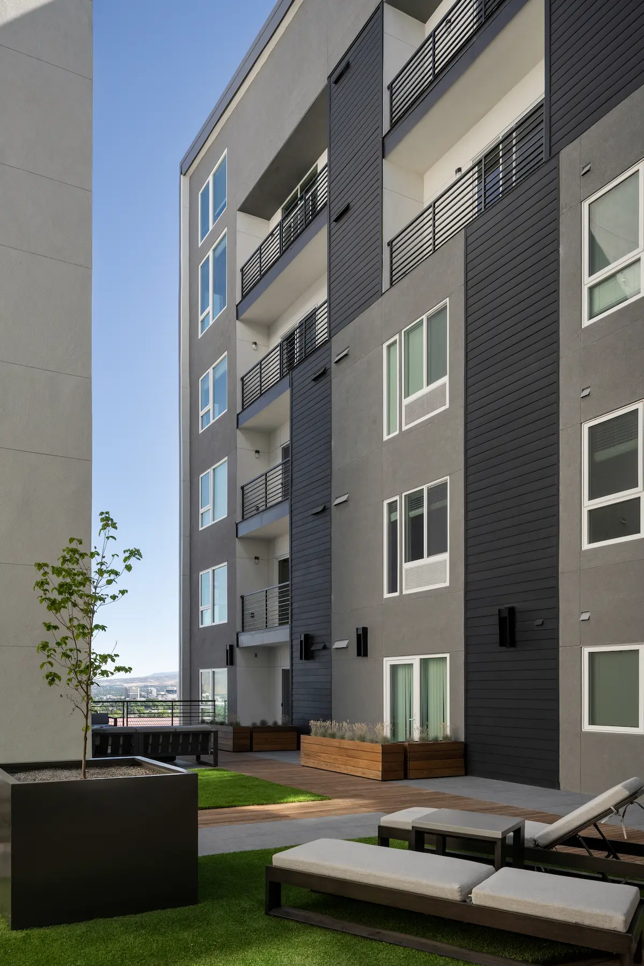
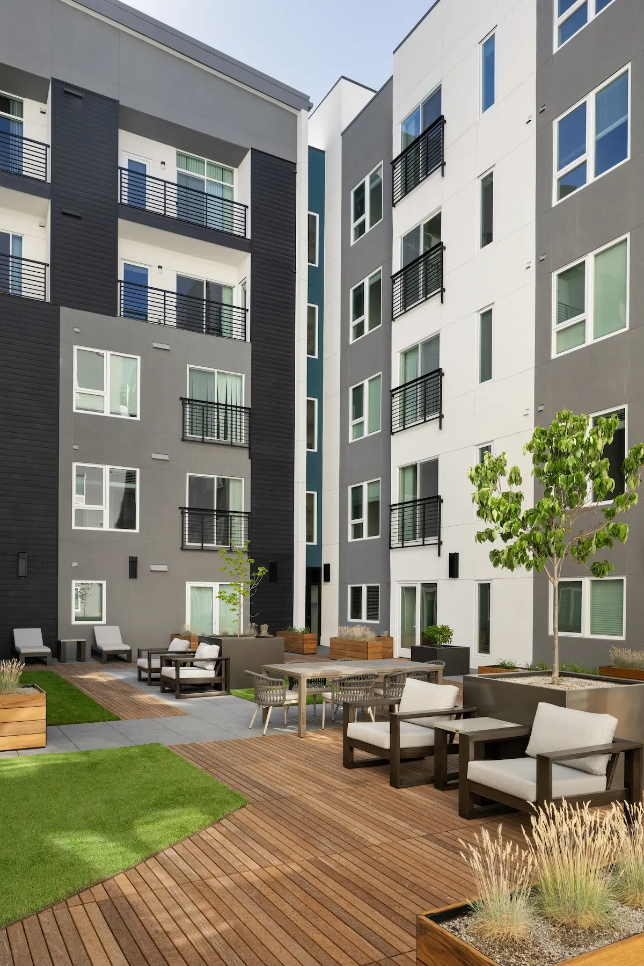
The community culminates in two distinct roof-top courtyards. One is an active gathering space with spa, barbeques, dining, and gym access. The other is a quieter garden area with multiple locations for residents to relax.
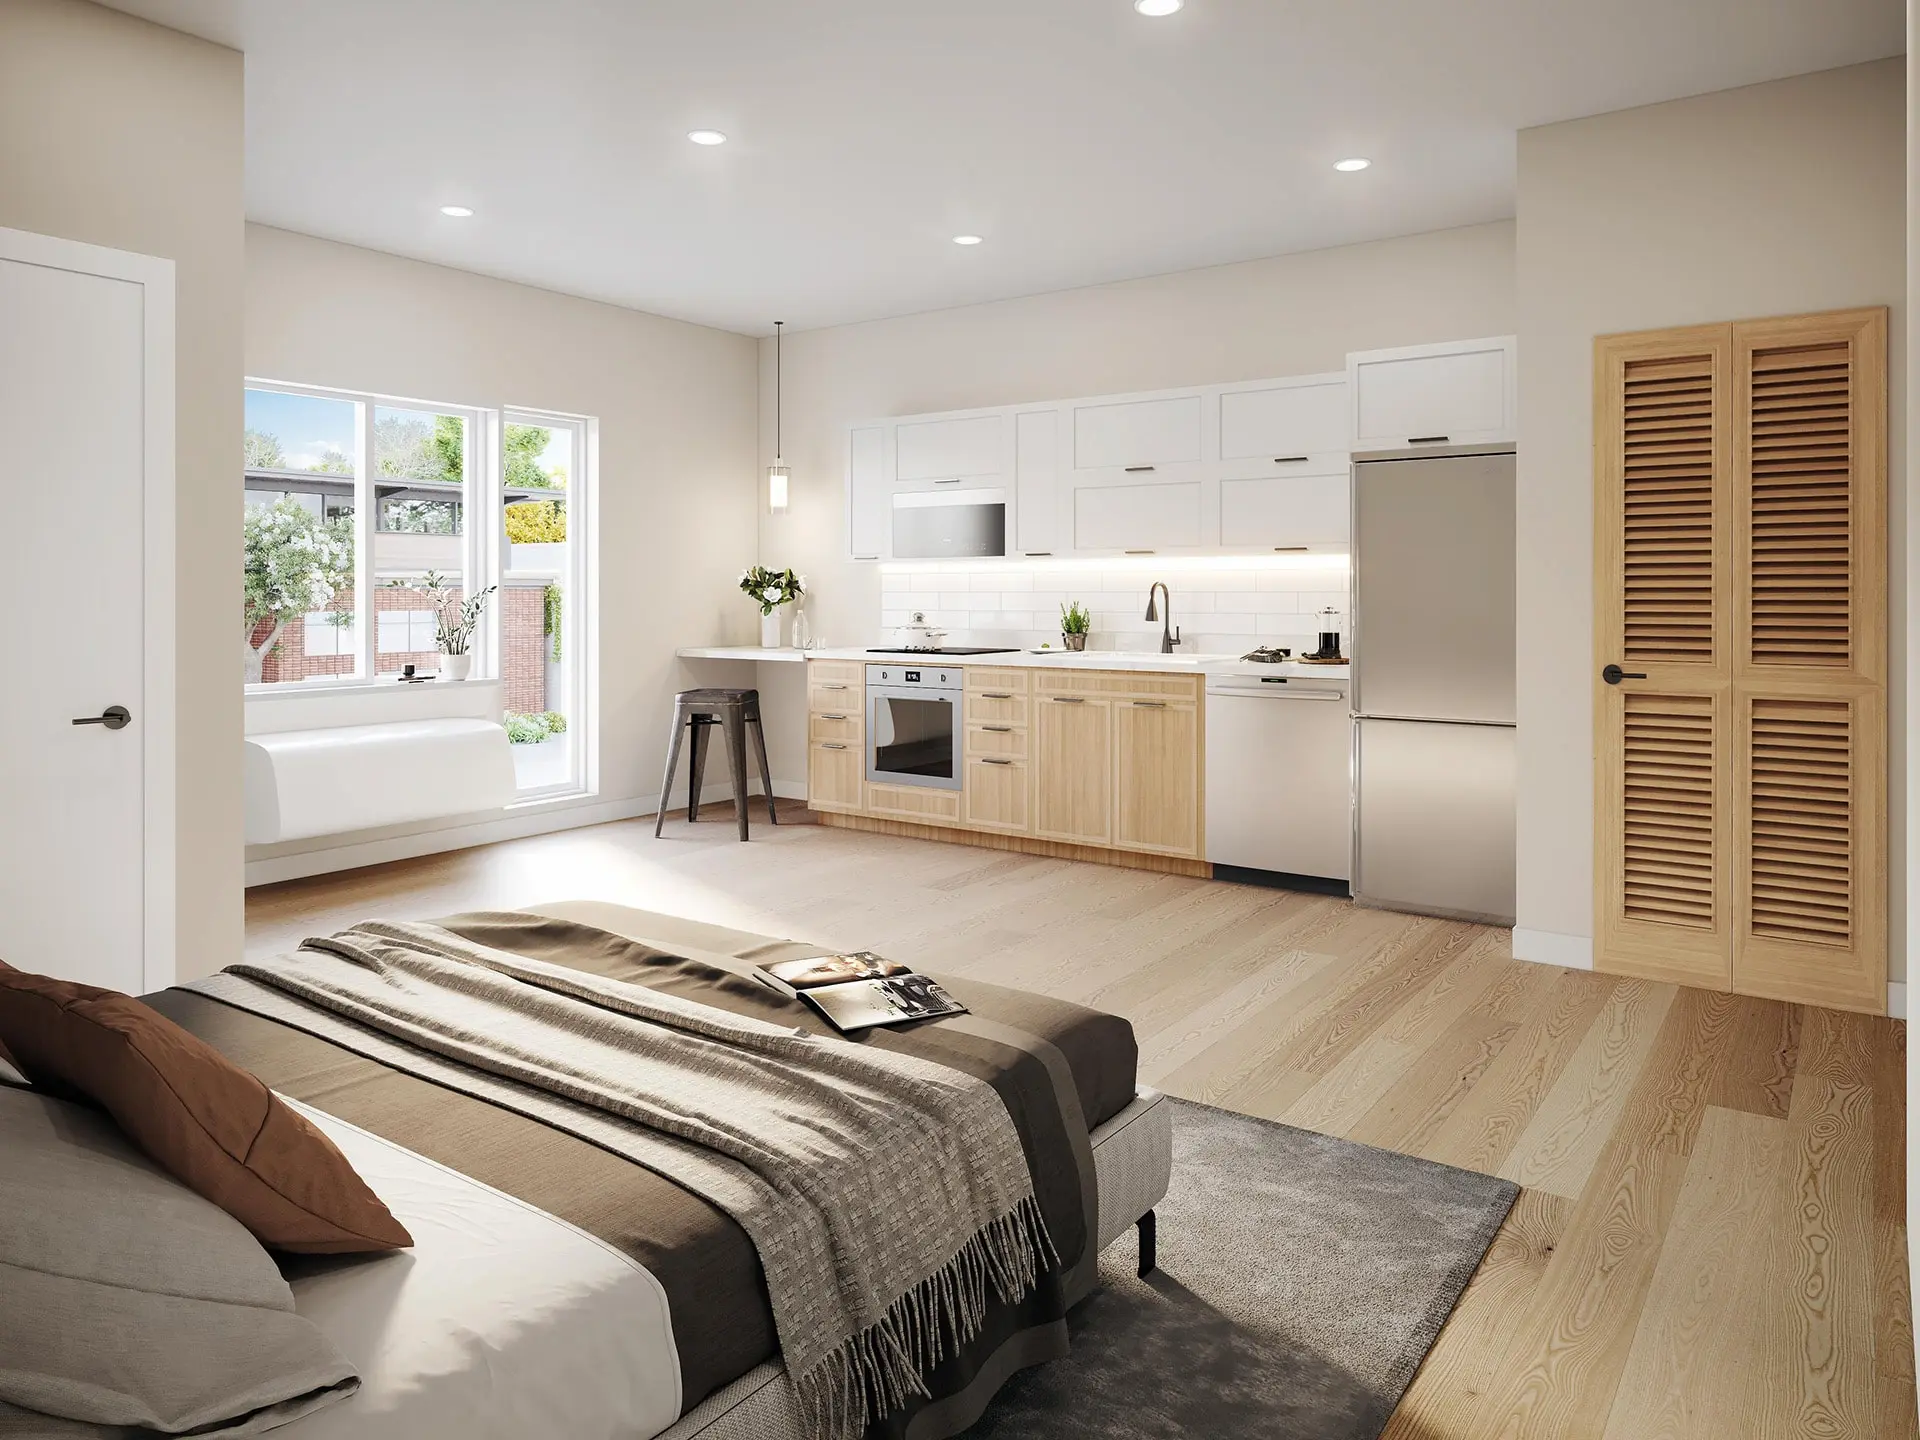
Comprised primarily of studio and 1-bedroom units.
This project was inspired by the fundamental shift from a historical industrial nature to an emerging hub of mixed-use living adjacent to the university campus.
This shift informed the architectural language throughout the project, creating a complement to the growing vibrant nature of the surroundings and highlighting the expansive views of downtown Reno and the Sierra Nevada Mountains beyond.